SITUATION: Crowborough is a small East Sussex town with a population of approximately 22,000 situated on the edge of the Ashdown Forest with 6,500 acres of open heathland providing recreational facilities. Crowborough has a main line station with a regular service to London Bridge, the journey taking about 1 hour. There are a good range of shops and choice of supermarkets and a leisure centre with swimming pool and squash courts. Royal Tunbridge Wells is approximately 7 miles distant with regular train services to London Charing Cross and Canon Street in less than an hour. There is a good choice of state and independent schools in the area. The South Coast at Brighton and Eastbourne is about 25 miles distant and Gatwick approximately 22 miles distant. There are numerous Golf Courses in the area.
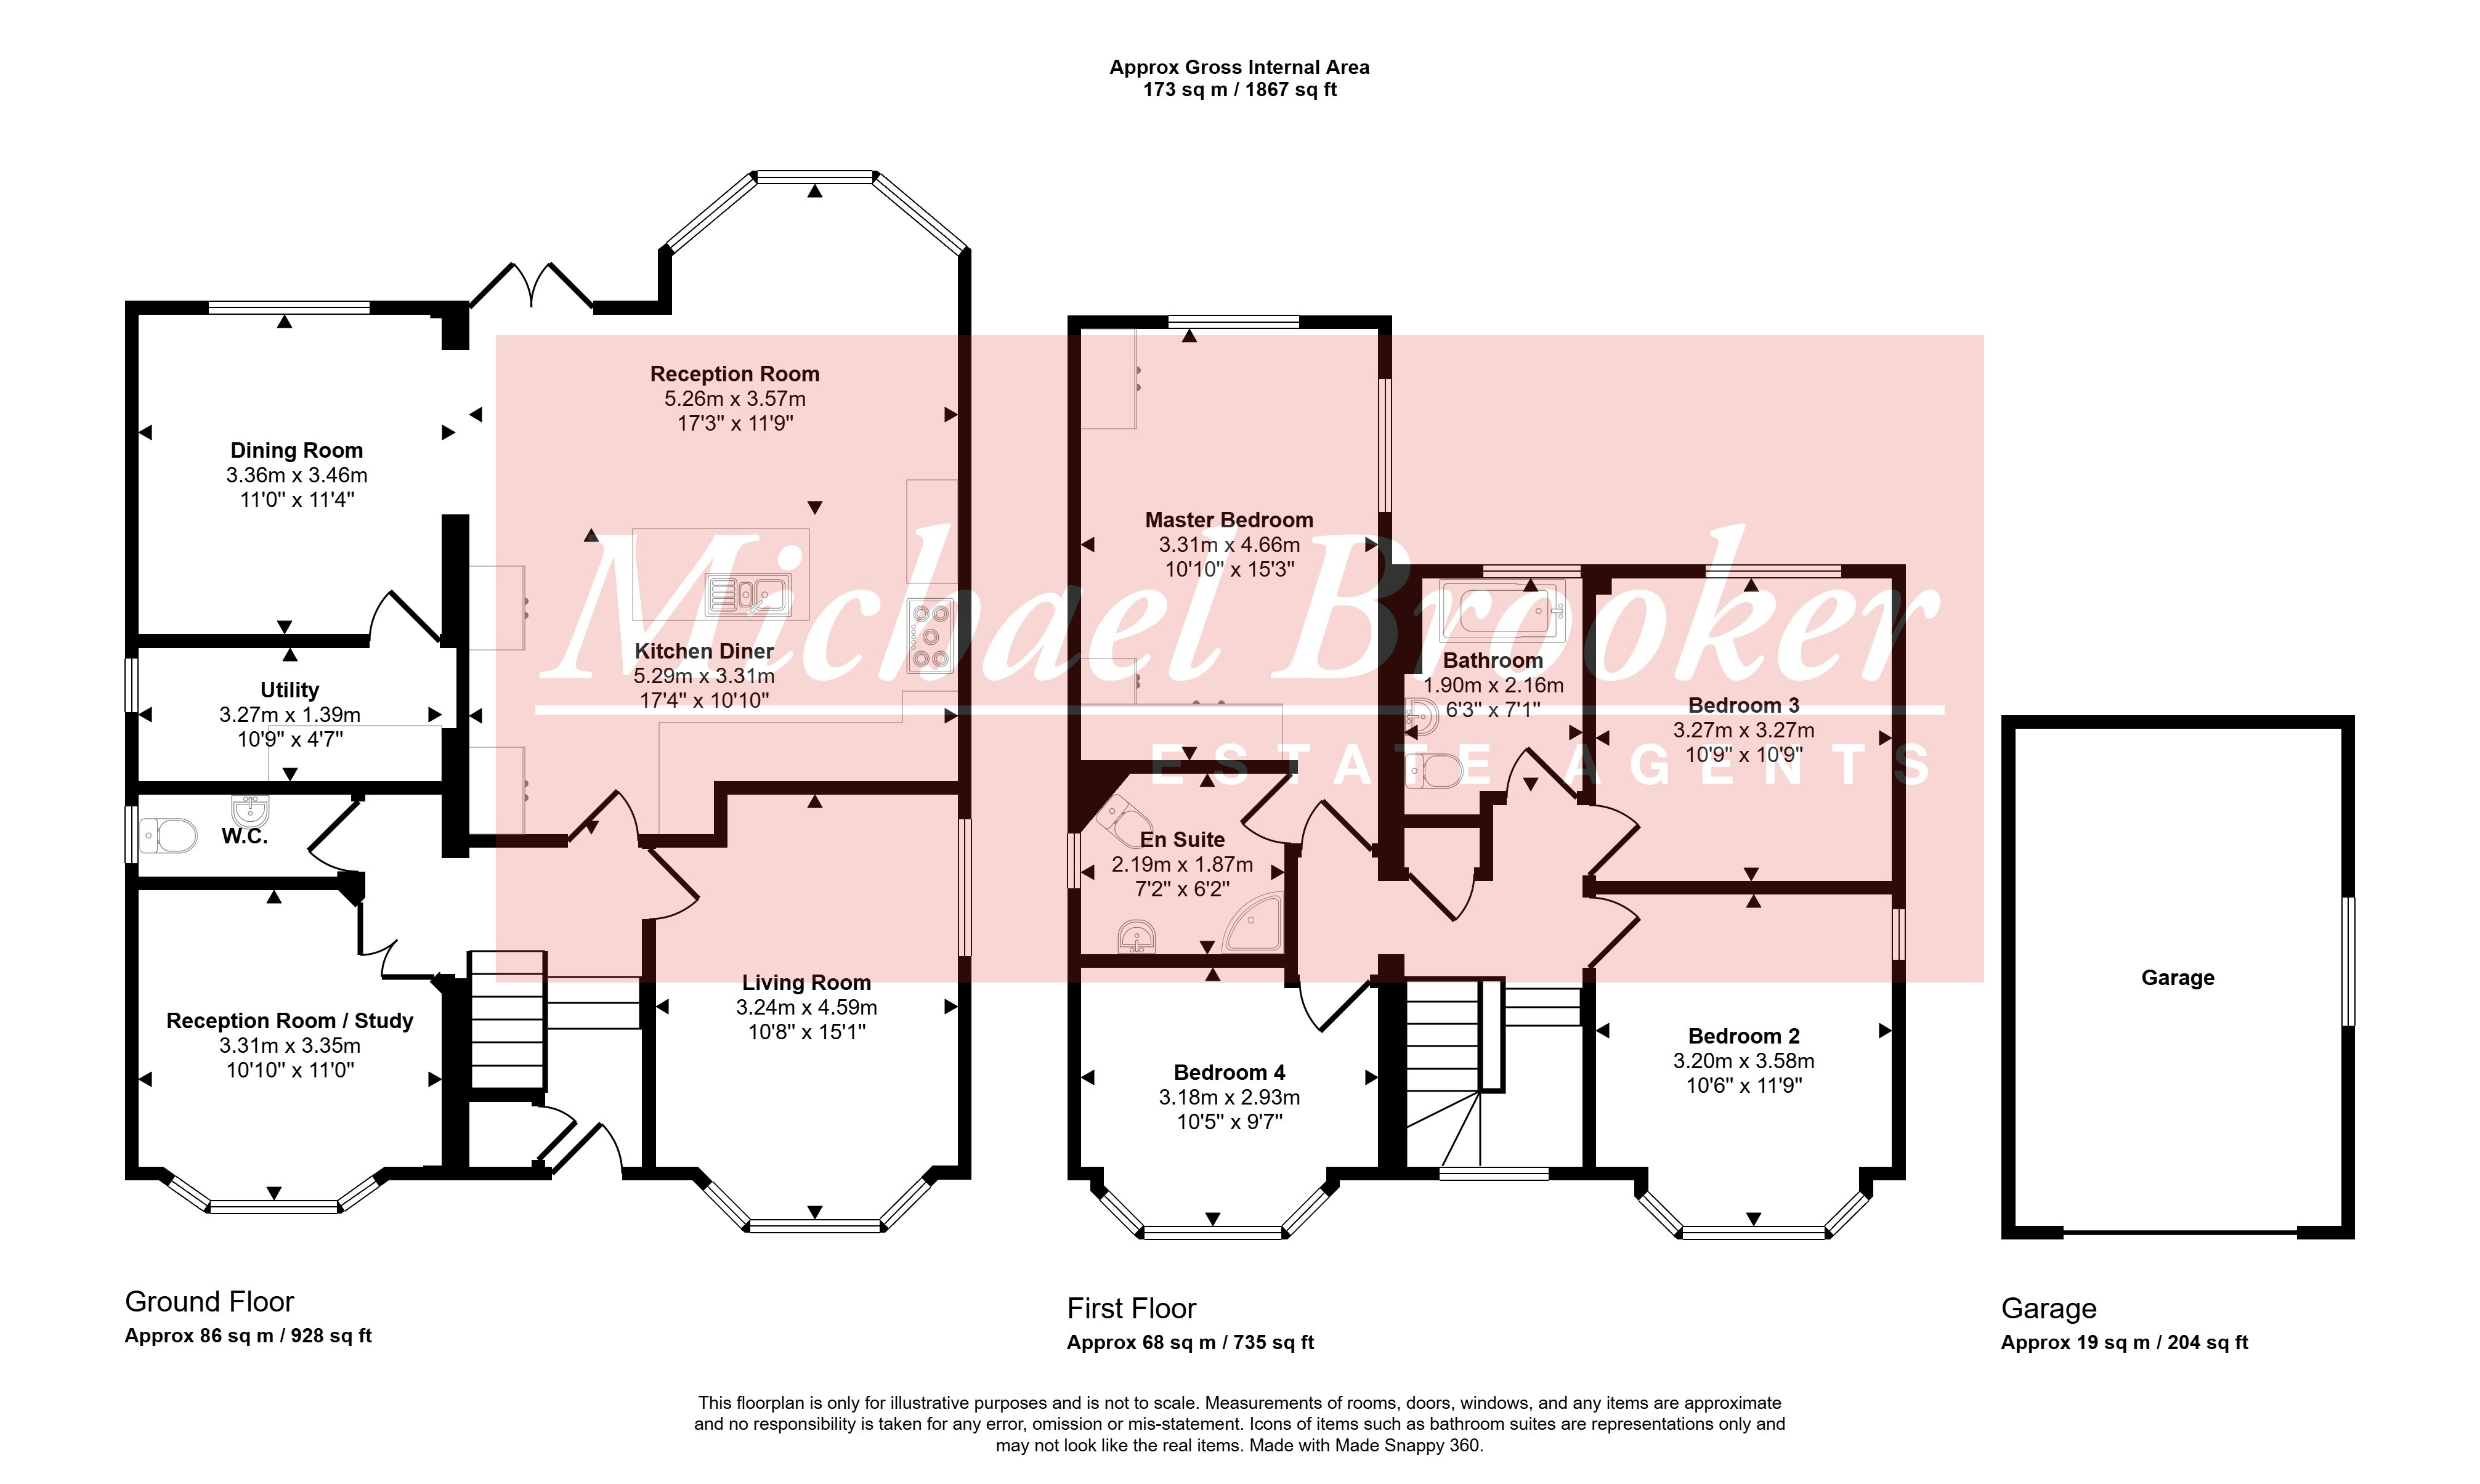
The property is situated in a sought-after road, close to the beautiful Ashdown Forest, a well-regarded local primary school and within comfortable walking distance of Crowborough town centre, this attractive detached home offers spacious and versatile accommodation, ideal for modern family living. The property benefits from a driveway providing off-road parking, together with a detached single garage. Upon entering, the welcoming entrance hall leads through to two reception rooms, one of which is currently utilised as a study, providing an ideal space for home working. To the rear of the property is an impressive, well-appointed open-plan kitchen, featuring granite work surfaces, a central island and ample space for everyday family life and entertaining. The kitchen flows seamlessly into a family area, with a separate dining area to the side, creating a wonderful sociable space which truly forms the heart of the home. Further ground floor accommodation includes a useful utility room and cloakroom. On the first floor, the principal bedroom benefits from fitted wardrobes and an en-suite shower room. There are three further well-proportioned bedrooms, all served by a family bathroom. Outside, the rear garden is predominantly level and features an area of lawn, together with a patio seating area adjoining the house, ideal for outdoor dining and entertaining. A further decked area, currently home to a large trampoline, offers additional versatility and would make an excellent space for garden furniture or relaxing in the sunshine.
The property is approched via a tarmacadam driveway providing off road parking, with an additional area of hardstanding for further parking. Retaining wall with flower borders with mature shrubs. Steps lead to the front door and a further paved area to the side that also gives access to the rear.
ENTRANCE
An attractive oak front door with a small glazed panel opens into the entrance, featuring coir matting and bespoke built-in understairs storage. This thoughtfully designed storage incorporates hanging space for coats, together with separate bespoke pull-out shoe storage. Two oak steps lead up to the entrance hallway.
ENTRANCE HALLWAY
With staircase leading to the first floor, oak flooring, radiator and wall-mounted thermostat.
RECEPTION ROOM
A oak doorway leads into this dual-aspect reception room, featuring a double-glazed bay window to the front and a further double-glazed window to the side. The room benefits from parquet flooring, radiator and wall lighting.
RECEPTION ROOM 2 / STUDY
Accessed via double fully glazed doors, this versatile reception room or study features a double-glazed bay window overlooking the front of the property. Further benefits include oak flooring, radiator and wall lighting.
CLOAKROOM
Fitted with an oak door, low-flush WC and wall-hung wash hand basin, with attractive granite-tiled splashbacks behind both the basin and WC. Double-glazed opaque window.
KITCHEN / DINING ROOM / FAMILY ROOM
A particularly spacious and versatile open-plan living space, incorporating a well-appointed kitchen, family room and separate dining area.
KITCHEN AREA: Fitted with an extensive range of wall, base and drawer units, complemented by open shelving to the ends and granite work surfaces. There is space for a large freestanding Rangemaster oven, with stainless steel extractor hood above, together with a wine cooling fridge and additional open shelving. A further bank of full-height cupboards incorporates two pull-out larder storage cupboards, space for a large American-style fridge/freezer and microwave, with a wine rack above. The central island provides additional storage with base cupboards to both sides, granite work surfaces and a double stainless steel sink with chrome mixer tap. An integrated dishwasher completes the kitchen facilities. There is also a cupboard housing the wall-mounted Worcester boiler. Slate tiled flooring with the benefit of under floor heating throughout the kitchen and family room.
FAMILY ROOM: An opening from the kitchen leads into the family room, which enjoys a double-glazed bay window overlooking the rear garden, together with French doors providing access to the outside. A Velux roof window allows additional natural light to flood the space. There is ample room for sofas and occasional chairs, together with provision for a wall-mounted television. An opening leads through to the dining room.
DINING ROOM
A separate dining area with double-glazed window overlooking the rear, radiator and attractive oak flooring. An oak door leads through to the utility room.
UTILITY ROOM
Fitted with wall cupboards and a base drawer unit with work surface over, together with useful built-in shelving. Double-glazed window. Space and plumbing for a washing machine, with additional space for a tumble dryer. Strip lighting and continuation of the oak flooring.
LANDING: Oak bannister and balustrading continue up to the first floor, with a half landing featuring a double glazed window to the front aspect allowing in natural light. Airing cupboard housing the hot water tank with useful slatted shelving.
BEDROOM 2: A good-sized double bedroom with double glazed window to the front aspect and radiator beneath. A further double glazed window to the side aspect.
BEDROOM 3: Overlooking the rear garden, this bedroom has a double glazed window with radiator beneath, together with access to the roof void.
PARTIALLY TILED FAMILY BATHROOM:Fitted with a P-shaped panelled bath incorporating a waterfall shower head, hand-held shower attachment and mixer tap. Double glazed frosted window to the rear aspect. Vanity unit with inset basin, chrome mixer tap and useful storage cupboard beneath. Further features include a low-level WC, chrome ladder-style heated towel rail, tiled flooring, recessed lighting and extractor fan.
BEDROOM 4: Double glazed window to the front aspect with radiator beneath.
MASTER BEDROOM: A spacious principal bedroom featuring bespoke fitted navy wardrobes incorporating a combination of hanging and shelving space. These are complemented by a matching fitted navy dressing table with drawers either side and coordinating bedside tables, creating a stylish finish. The room enjoys a double aspect with double glazed windows to the front and side, together with a radiator and recessed lighting.
FULLY TILED EN-SUITE SHOWER ROOM: Fitted with a corner shower cubicle incorporating an Aqualisa power shower, modern vanity unit with countertop basin, chrome mixer tap and drawers beneath. Further features include a low-level WC, chrome ladder-style heated towel rail, recessed lighting and extractor fan.
OUTSIDE: The rear garden offers a number of distinct areas, providing plenty of space for both relaxation and family enjoyment. A paved patio immediately adjoins the rear of the property, with steps leading up to a level area laid to lawn. A brick pathway continues through the garden to an area laid to woodchip, offering an ideal space for a children's climbing frame. To the rear, there is a shingle area with raised sleeper wall, whilst further steps lead up to a raised decked area with timber balustrading, providing an ideal setting for outdoor entertaining and barbecues, currently accommodating a trampoline. The garden is fully enclosed by close-board fencing and complemented by a variety of established shrubs bordering the garden. Side access is provided via a timber gate, with a timber shed situated to the opposite side of the property.
Agents Notes
Planning permission has been granted for a ground floor extension and plans can be viewed on Wealden District Council website under WD/2026/0765/F
MATERIAL INFORMATION:
Property construction - Brick and block
Broadband Coverage - this can be found on Ofcom checker
Mobile Phone Coverage - this can be found on Ofcom checker
Flood Risk - this can be found on Gov.uk - check-long-term-flood-risk
Restrictive Covenants - Yes - ask agent for details
Rights and Easements - No
Services - Mains Water, Gas, Electricity, mains drainage
Heating - Gas Heating
Building Safety- no known concerns
Coastal Erosion Risk- no known concerns
Planning Permission - no known concerns
Accessibility / Adaptations - no known concerns
Coalfield / Mining Area - no known concerns