SITUATION: Crowborough is a small East Sussex town with a population of approximately 22,000 situated on the edge of the Ashdown Forest with 6,500 acres of open heathland providing recreational facilities. Crowborough has a main line station with a regular service to London Bridge, the journey taking about 1 hour. There are a good range of shops and choice of supermarkets and a leisure centre with swimming pool and squash courts. Royal Tunbridge Wells is approximately 7 miles distant with regular train services to London Charing Cross and Canon Street in less than an hour. There is a good choice of state and independent schools in the area. The South Coast at Brighton and Eastbourne is about 25 miles distant and Gatwick approximately 22 miles distant. There are numerous Golf Courses in the area.
A spacious and versatile five-bedroom chalet bungalow offering well-proportioned accommodation arranged over two floors, with two reception areas, a fitted kitchen, two bathrooms and useful storage throughout. A particular feature is the substantial two-bedroom self-contained lodge, providing flexible additional accommodation and a range of potential uses. The property also benefits from solar panels, two double carports, substantial converted outbuildings, formerly used as double garages, and a variety of further outbuildings and sheds providing additional storage and workspace.
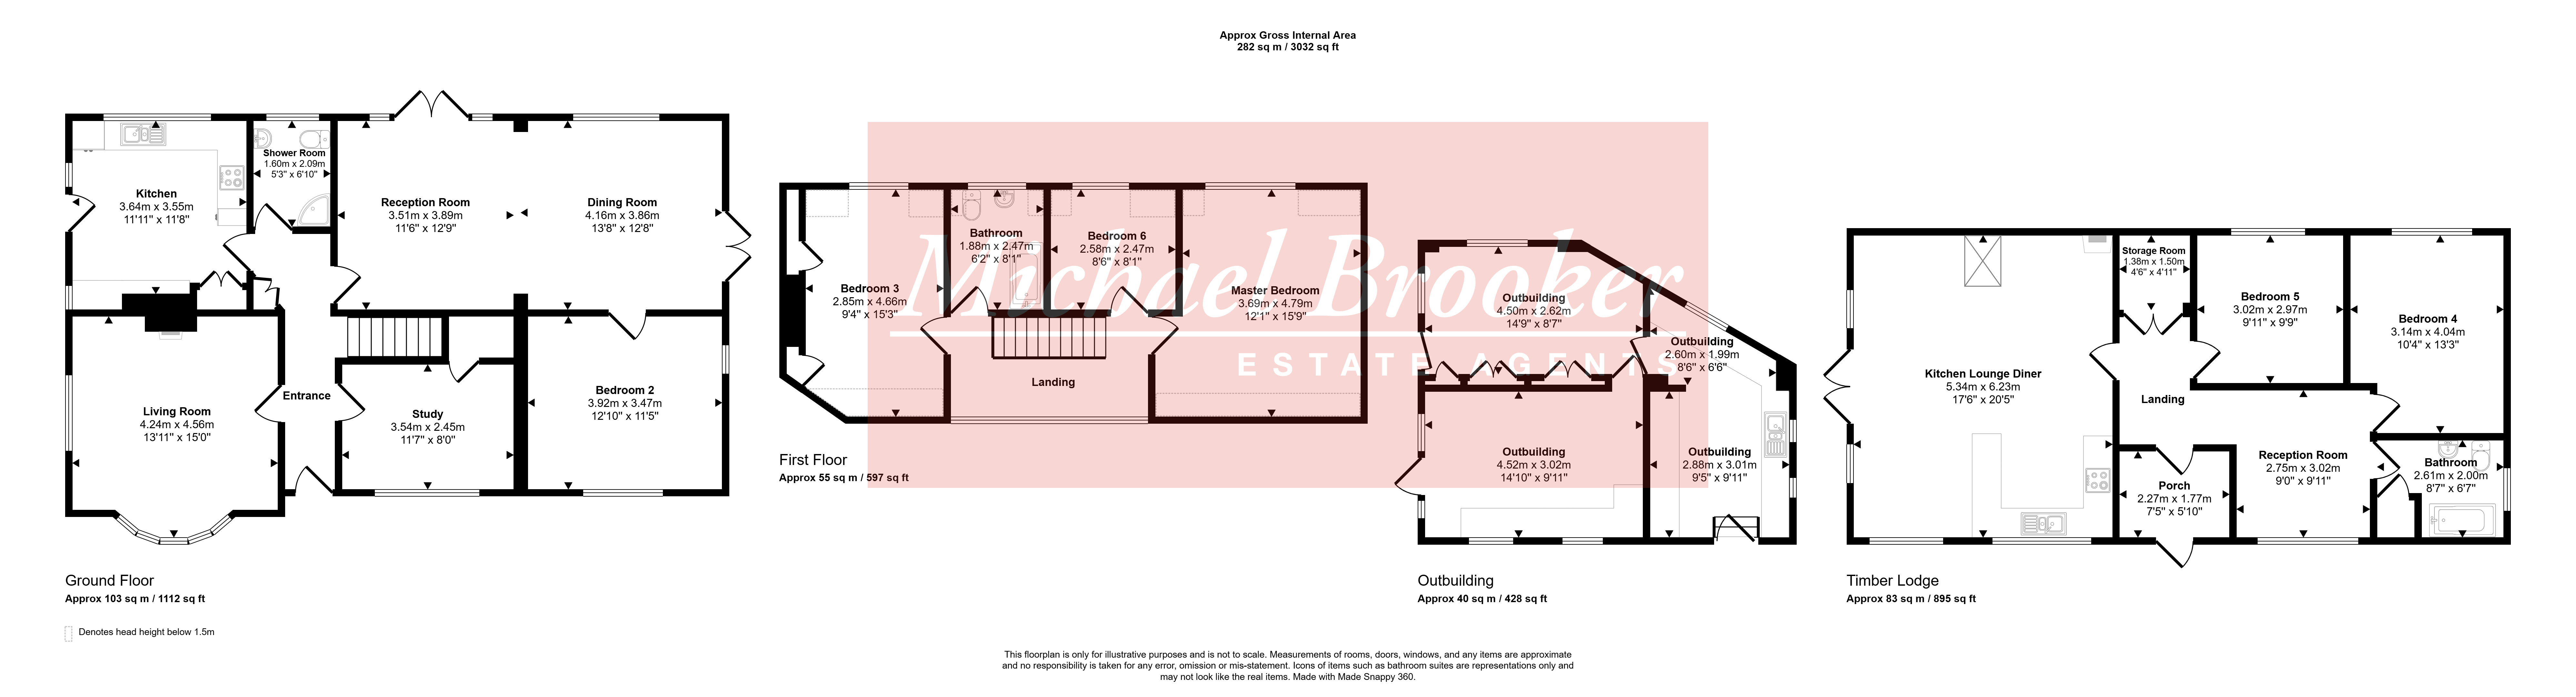
ENTRANCE HALL: A welcoming entrance with UPVC front entrance door featuring a stained glass pattern, radiator, useful storage cupboard and stairs rising to the first floor.
BEDROOM 5/STUDY: A versatile room with double glazed window to the front, useful walk-in storage cupboard beneath the stairs, cupboard housing the fuse box and electric meter, and radiator. This room would work equally well as a fifth bedroom or home study.
LOUNGE: A comfortable dual-aspect reception room with double glazed windows to the front and side, allowing plenty of natural light. A brick fireplace with hearth and surround houses a log burner, complemented by a wooden mantel, providing a focal point to the room, with radiator.
KITCHEN: Fitted with a good range of wall and base mounted units incorporating cupboards, drawers and a pull-out larder cupboard, with work surfaces over. Integrated appliances include an electric oven, dishwasher and four-ring gas hob with splashback and extractor above. A one-and-a-half bowl composite sink with mixer tap, instant hot water tap and drainer sits beneath a double glazed window overlooking the rear garden. There is a cupboard housing the gas-fired boiler, together with a further storage cupboard housing the hot water tank. Wood-effect laminate flooring, useful kickboard lighting and a half-glazed UPVC door providing access to the side of the house.
FULLY TILED SHOWER ROOM: Fitted with a corner shower cubicle and wall-mounted shower, low-level WC and pedestal wash hand basin with storage beneath. Further features include wood-effect vinyl flooring, extractor fan, reeded double glazed window and chrome ladder-style heated towel rail.
OPEN PLAN LOUNGE/DINER: A spacious and sociable open-plan living area with double glazed patio doors opening onto the rear patio, with fixed double glazed windows either side. The lounge area has a radiator and opens through an archway, with part-exposed brickwork, into the dining area.
DINING AREA: The dining area has a double glazed window overlooking the rear, further patio doors opening onto the side patio and radiator, providing a pleasant space for dining and entertaining.
BEDROOM: A well-proportioned dual-aspect bedroom with double glazed windows to the front and side. The room benefits from built-in wardrobes over the bed, with additional drawers and cupboard storage opposite, together with a radiator.
FIRST FLOOR LANDING: The landing has timber bannister and balustrading, radiator and double glazed windows overlooking the front.
MASTER BEDROOM: A good-sized bedroom with double glazed window overlooking the rear garden. Fitted wardrobes provide hanging and shelving space, complemented by further drawer units.
BEDROOM: A further bedroom with double glazed window overlooking the rear, radiator and useful built-in drawers and cupboards.
FULLY TILED BATHROOM: Fitted with a P-shaped bath with Triton shower over, pedestal wash hand basin and low-level WC. Further features include wood-effect vinyl flooring, chrome heated towel rail and double glazed window overlooking the rear.
BEDROOM: A further rear-facing bedroom with double glazed window and radiator. The room also benefits from access to the roof void and boarded eaves storage, which houses the 5kW battery for the solar panels.
OUTSIDE
GARDEN: A beautiful, mature and level garden offering a high degree of privacy and seclusion, with the property being well screened and not overlooked. A patio area adjoins the rear of the house, providing an ideal space for outdoor seating and entertaining, while the remainder of the garden is predominantly laid to an expansive area of lawn. Well-established borders and flower beds are interspersed with a wide variety of mature shrubs, together with a small pond and a number of useful storage sheds. A shingle pathway leads from the house through the garden to the Lodge.
GARDEN LODGE: A substantial self-contained two-bedroom lodge providing versatile additional accommodation. The lodge has mains power and electric heating and comprises a covered entrance porch, hallway, snug, two bedrooms, bathroom and open-plan kitchen/living/dining area. The kitchen is fitted with a range of units and integrated appliances, including a slimline dishwasher, electric hob and oven, with space and plumbing for a washing machine and space for an American-style fridge freezer. The living area features a log burner and Velux window, while glazed patio doors open onto composite decking and the enclosed lodge garden. The garden includes lawn, flower beds, raised seating and a further patio area, together with an outside power socket.
DRIVEWAY, OUTBUILDINGS & STORAGE: To the front of the property is a shingle driveway providing ample parking for several vehicles, together with two double carports and two substantial interlinking outbuildings, formerly used as double garages. Both outbuildings have been converted and insulated, providing useful additional space, and benefit from double glazed windows, power, lighting and UPVC doors. To the rear, linked to the outbuildings, is a storage area with work surfaces and storage units. The former garages retain commercial use permission, providing potential for a variety of uses, subject to any necessary consents. There is also a log store and a further substantial outbuilding with power and lighting, providing additional storage or workspace.
MATERIAL INFORMATION:
Property construction - Brick and Block
Broadband Coverage - this can be found on Ofcom checker
Mobile Phone Coverage - this can be found on Ofcom checker
Flood Risk - this can be found on Gov.uk - check-long-term-flood-risk
Restrictive Covenants - No
Rights and Easements -No
Services - Mains Water and Drainage, Electricity and Gas
Heating - Gas
Building Safety- no known concerns
Coastal Erosion Risk- no known concerns
Planning Permission - no known concerns
Accessibility / Adaptations - no known concerns
Coalfield / Mining Area - no known concerns