SITUATION: Crowborough is a small East Sussex town with a population of approximately 22,000 situated on the edge of the Ashdown Forest with 6,500 acres of open heathland providing recreational facilities. Crowborough has a main line station with a regular service to London Bridge, the journey taking about 1 hour. There are a good range of shops and choice of supermarkets and a leisure centre with swimming pool and squash courts. Royal Tunbridge Wells is approximately 7 miles distant with regular train services to London Charing Cross and Canon Street in less than an hour. There is a good choice of state and independent schools in the area. The South Coast at Brighton and Eastbourne is about 25 miles distant and Gatwick approximately 22 miles distant. There are numerous Golf Courses in the area.
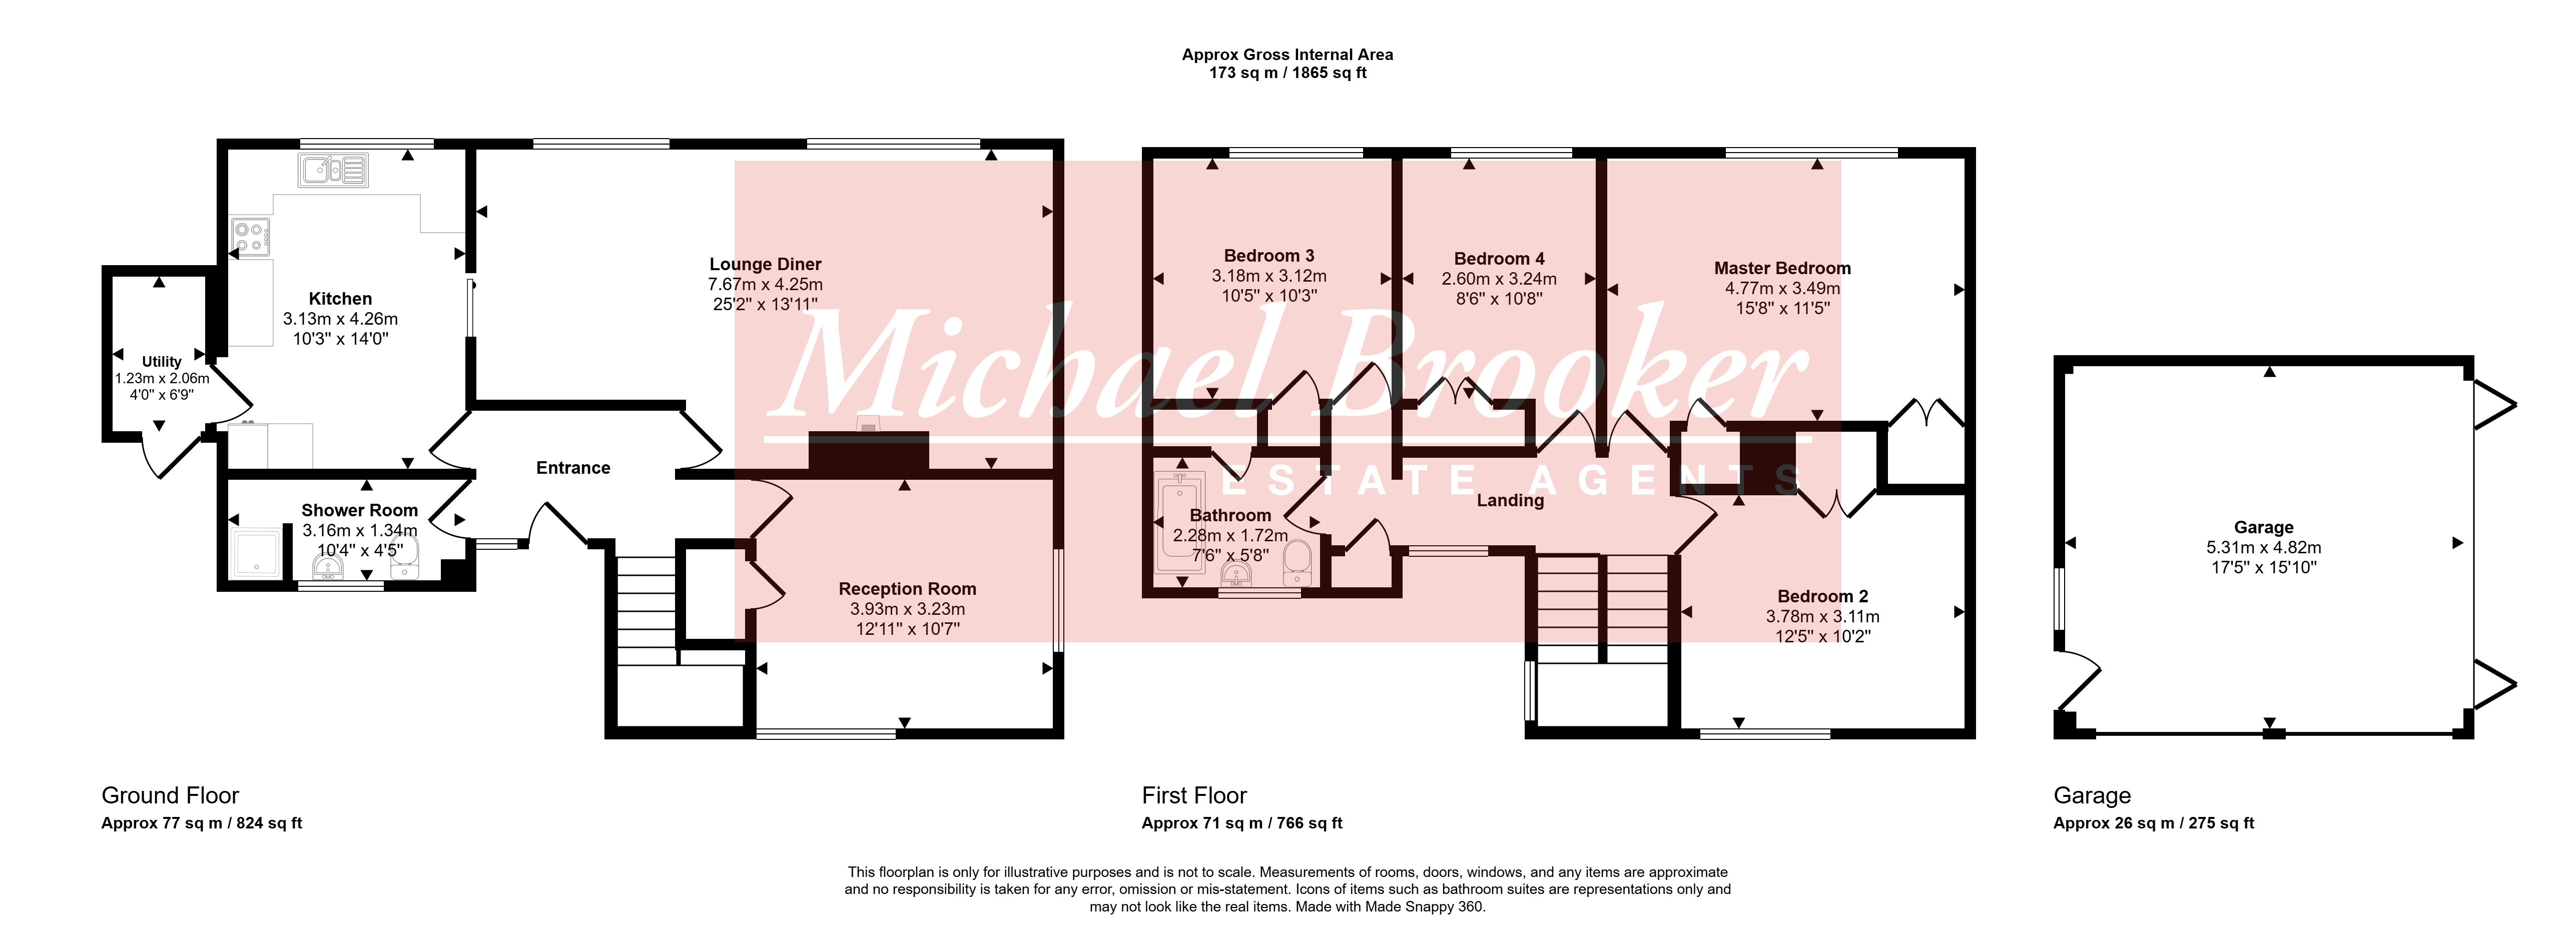
The property is a substantial detached family home, which has been owned by our vendors since 1972. Offering generous and versatile accommodation, the ground floor comprises a kitchen/breakfast room with utility lobby, spacious living/dining room, further reception room, and a cloakroom with shower. To the first floor are four well-proportioned double bedrooms and a family bathroom. Externally, the feeling of space continues, with a large front garden providing ample off-road parking, together with a detached double garage. To the rear is a good-sized, level and private established garden, offering an attractive and secluded outdoor space.
ENTRANCE: A part-glazed wooden front door, with matching glazed panels to either side, opens into a welcoming entrance hallway. The glazed panels allow natural light into the entrance while retaining the character of the property.
ENTRANCE HALLWAY: A spacious entrance hallway providing access to the ground floor rooms, with radiator and stairs rising to the first floor.
CLOAKROOM / SHOWER ROOM: A useful ground floor shower room, fitted with a pedestal wash hand basin with tiled splashback and low-flush W.C. A step leads up to the enclosed shower cubicle, which is fully tiled and fitted with a chrome shower. Double-glazed reeded window and radiator.
KITCHEN / BREAKFAST ROOM: The kitchen/breakfast room is fitted with a good range of wall, base and drawer units, with laminate work surfaces over and a double-bowl sink and drainer with chrome mixer tap. There is space for a freestanding cooker with built-in extractor fan over, together with space and plumbing for a dishwasher and space for an upright fridge/freezer. There is useful worktop and cupboard storage, with part-tiled walls and complementary tile-effect vinyl flooring. A wall-mounted Viessmann boiler provides the central heating and hot water. The room has a radiator and a large double-glazed window overlooking the rear garden, providing a pleasant outlook. The kitchen also provides access to the rear entrance lobby/utility area, while a sliding pocket door opens directly into the living/dining room.
REAR ENTRANCE LOBBY / UTILITY: A practical utility and rear entrance area with space and plumbing for both washing machine and tumble dryer, together with additional cupboard storage. A door leads directly out to the rear garden.
LIVING / DINING ROOM: A generous living and dining space extending across the rear of the property and enjoying a pleasant outlook over the garden through two large double-glazed windows. The room provides ample space for both comfortable seating and a dining area, making it a versatile room for day-to-day living and entertaining. A feature brick fireplace with stone hearth provides a focal point to the room. Three radiators. The room is accessed from the entrance hallway and also directly from the kitchen via a sliding pocket door.
RECEPTION ROOM: A separate reception room, with a double-glazed window overlooking the front and an additional single-glazed window to the side. The room offers a useful second reception space which could be used as a sitting room, family room, study or home office. There is oak strip flooring, which the vendor advises is also laid beneath the carpet in the hallway and living/dining room. Radiator. A door leads through to a deep understairs storage cupboard, housing the fuse board and utility meters.
FIRST FLOOR: From the entrance hallway, the staircase rises to a half landing with a double-glazed window overlooking the front of the property. A further staircase continues to the first-floor landing.
LANDING: Double-glazed window overlooking the front of the property, loft access and a useful storage cupboard fitted with slatted shelving. Radiator and doors leading to all four bedrooms and the family bathroom.
MASTER BEDROOM: A well-proportioned principal bedroom with a large double-glazed window overlooking the rear garden. The room benefits from two built-in wardrobe cupboards, including a double wardrobe, providing useful storage, together with a radiator.
BEDROOM TWO: A further good-sized bedroom with double-glazed window overlooking the front of the property. The room has a built-in double wardrobe cupboard and radiator.
BEDROOM THREE: A good-sized bedroom with double-glazed window overlooking the rear garden. Built-in wardrobe cupboard and radiator.
BEDROOM FOUR: A further bedroom with double-glazed window overlooking the rear garden. The room has a built-in single cupboard providing additional storage, together with a radiator.
BATHROOM: The family bathroom is fitted with a panel bath, with chrome taps and shower attachment over, pedestal wash hand basin and low-flush W.C. A double-glazed reeded window overlooks the front of the property. There is also a built-in cupboard housing the hot water cylinder, with useful slatted shelving above, and a chrome ladder-style towel rail.
OUTSIDE: The property is approached via a large tarmacadam driveway, providing generous off-road parking for a number of vehicles and leading alongside the house to the double garage. Steps rise from the driveway to the front entrance, with areas of lawn either side of the approach. The front garden is well established, with mature shrubs and trees providing a leafy setting and helping to give the property a good degree of screening from the driveway. A timber pedestrian gate provides access around to the rear garden, with further access available from the opposite side of the property. A paved patio immediately adjoins the rear of the property providing a good area for outdoor seating and dining. Beyond the patio, the garden continues to a good-sized lawn arranged over two levels. The garden is enclosed by mature shrubs, trees and established planting, creating a private and established setting.
DOUBLE GARAGE: The substantial double garage is positioned alongside the driveway and has two up-and-over doors to the front. Of particular practical benefit are the concertina wooden doors to the side, which allow the entire side of the garage to be opened up, providing useful additional access and flexibility. The garage is fitted with power and lighting and has its own fuse board, together with an outside tap.
MATERIAL INFORMATION
Property construction - Brick and Block
Broadband Coverage - this can be found on Ofcom checker
Mobile Phone Coverage - this can be found on Ofcom checker
Flood Risk - this can be found on Gov.uk - check-long-term-flood-risk
Restrictive Covenants - Yes (ask Agent for details)
Rights and Easements - No
Services - Mains Water and Drainage, Electricity and Gas
Heating - Gas
Building Safety- no known concerns
Coastal Erosion Risk- no known concerns
Planning Permission - no known concerns
Accessibility / Adaptations - no known concerns
Coalfield / Mining Area - no known concerns