SITUATION: Crowborough is a small East Sussex town with a population of approximately 22,000 situated on the edge of the Ashdown Forest with 6,500 acres of open heathland providing recreational facilities. Crowborough has a main line station with a regular service to London Bridge, the journey taking about 1 hour. There are a good range of shops and choice of supermarkets and a leisure centre with swimming pool and squash courts. Royal Tunbridge Wells is approximately 7 miles distant with regular train services to London Charing Cross and Canon Street in less than an hour. There is a good choice of state and independent schools in the area. The South Coast at Brighton and Eastbourne is about 25 miles distant and Gatwick approximately 22 miles distant. There are numerous Golf Courses in the area. The property is located in a no through road approximately half a mile from the town centre.
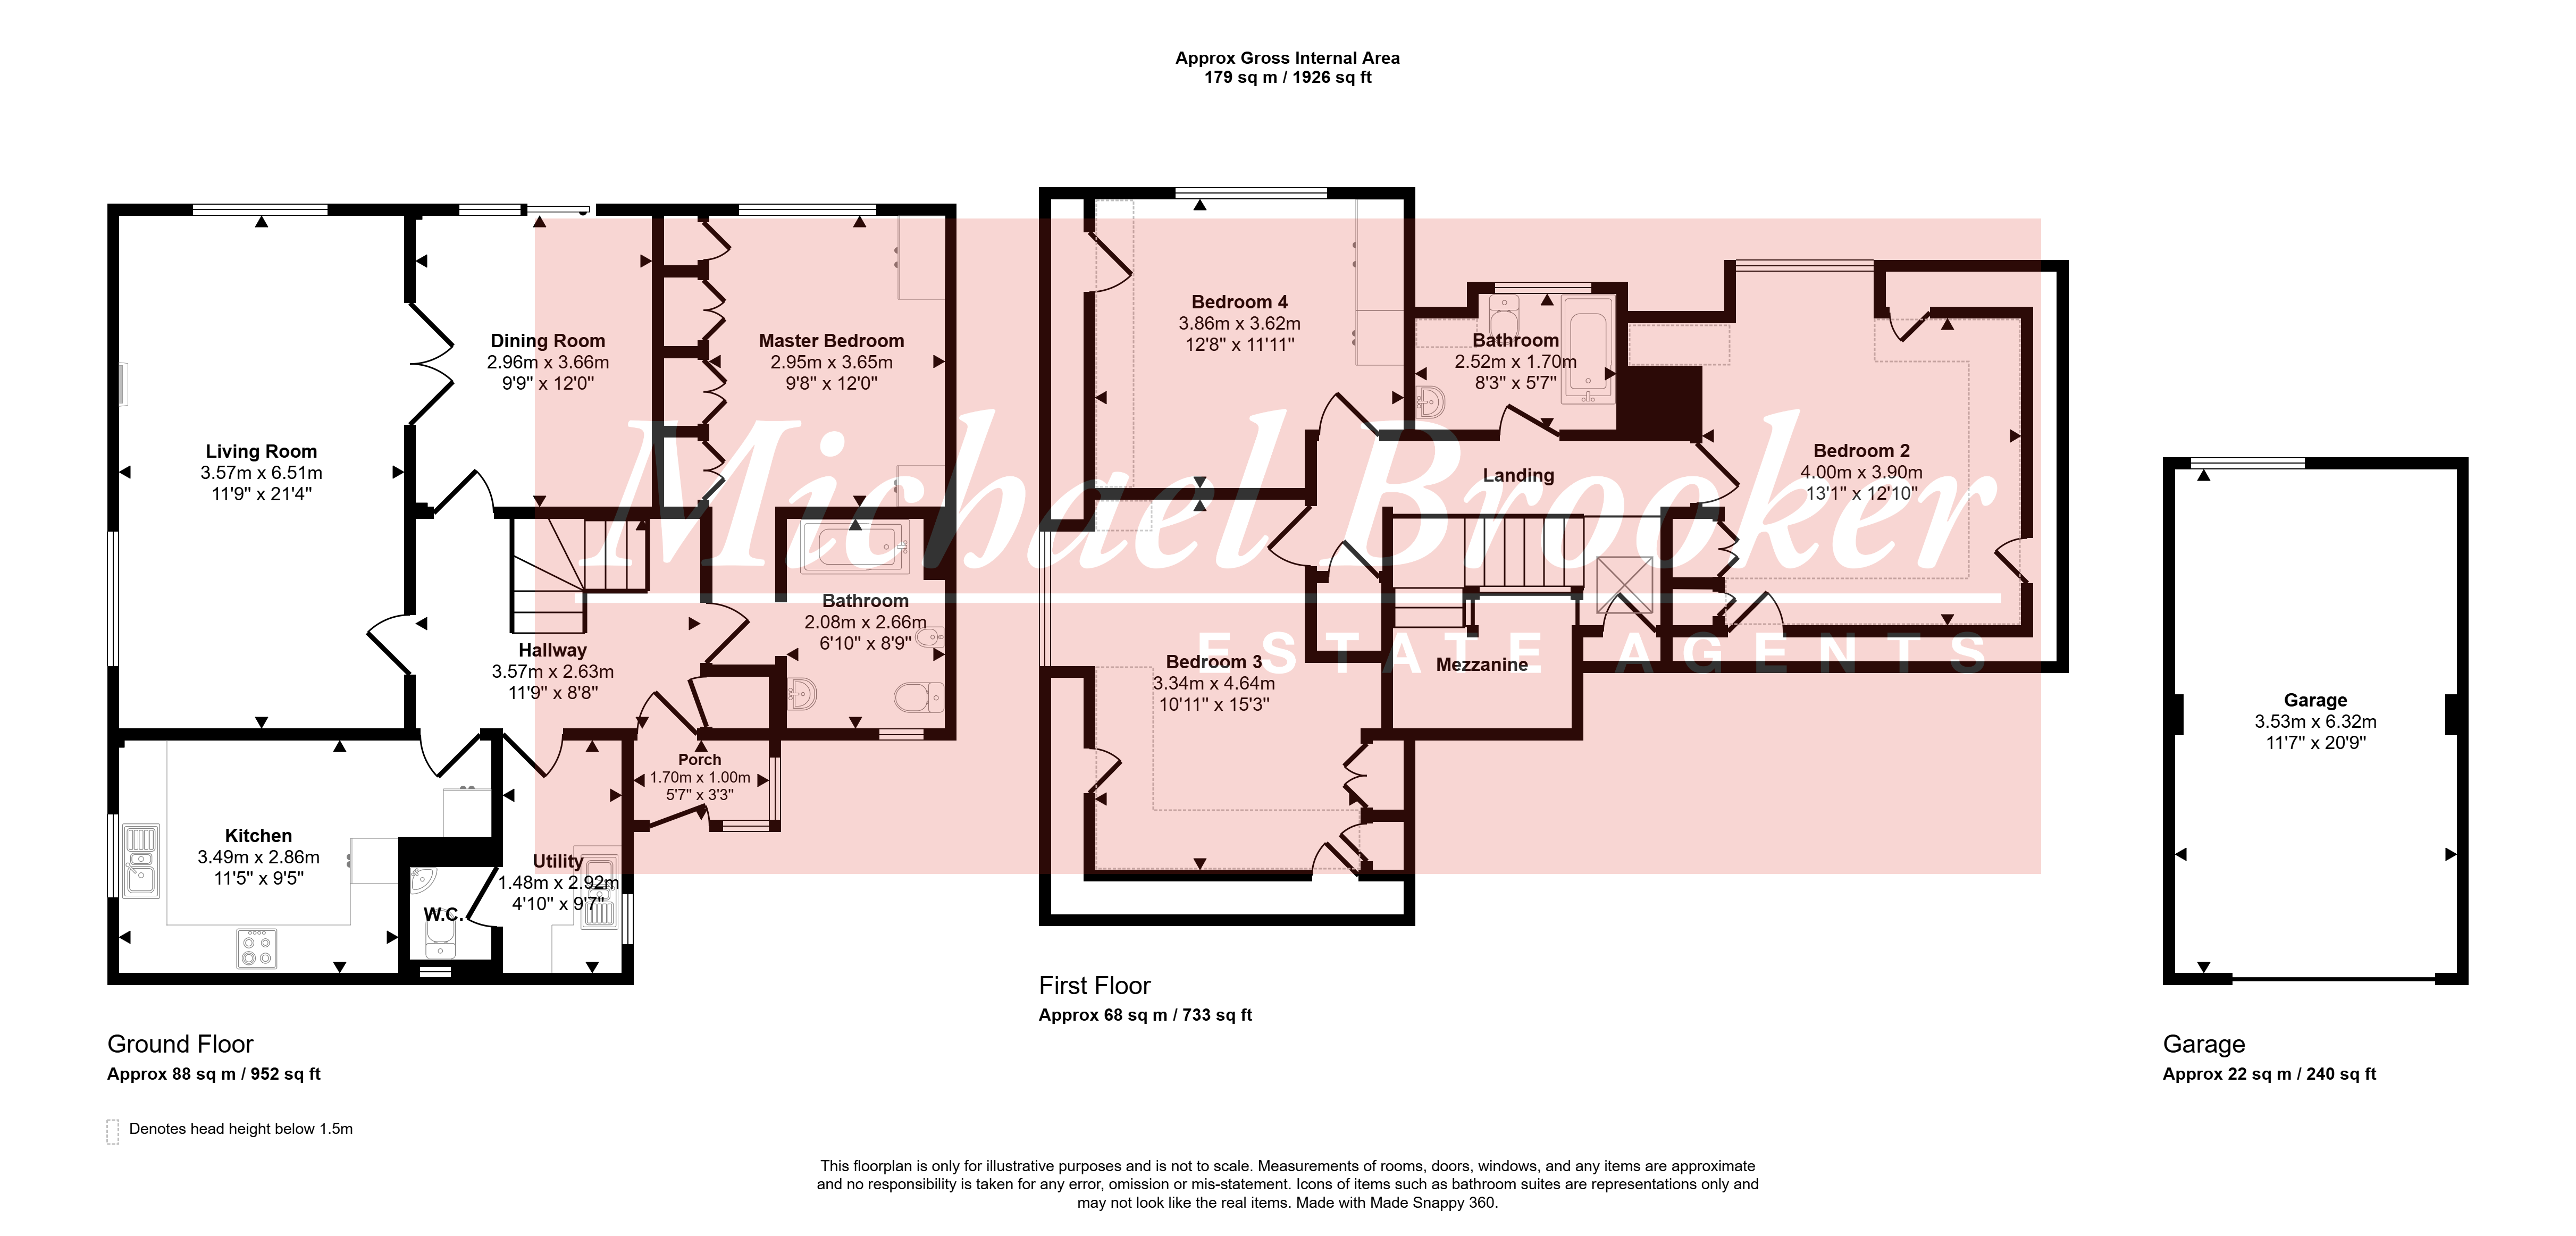
An excellent opportunity to acquire an individual detached property, occupying a generous plot surrounded by mature trees and bordered by a stream, creating a wonderfully private and secluded setting. Built by the current owners and completed in 1993, The property is now in need of some updating and offers an exciting opportunity for the new owners to modernise and personalise the home to their own taste and style. The accommodation comprises three first-floor bedrooms and a family bathroom, with a further bedroom and bathroom on the ground floor. There is also a kitchen, utility room, spacious living room and separate dining room. Externally, the property benefits from a wider-than-average single garage with an electric up-and-over door, together with a private, established setting that is sure to appeal to those seeking a home with potential and a sense of seclusion. Viewing is highly recommended to fully appreciate the position, potential and privacy this property has to offer.
ENTRANCE
The property is approached via a private road, leading to Oaklands, which is the last property on the left-hand side. A good-sized block-paved driveway provides ample off-road parking and leads to the garage. A block-paved ramp provides step-free access to the entrance porch.
ENTRANCE PORCH
Of brick and glazed construction, with a wooden front door featuring a small glazed panel leading through to the entrance hall.
ENTRANCE HALL
A spacious entrance hallway with a full-height ceiling and attractive galleried landing above. Radiator and useful coat storage cupboard.
KITCHEN
Fitted with a range of limed oak wall, base and drawer units with work surfaces over. Bosch electric hob with built-in extractor over, eye-level oven and built-in microwave. Space and plumbing for a dishwasher, together with space for an upright fridge freezer. One-and-a-half bowl stainless steel sink with chrome mixer tap. Tall storage cupboards, radiator and double-glazed window overlooking the rear.
UTILITY ROOM
Fitted with wall and base cupboards, together with additional built-in storage cupboards. Stainless steel sink and wall-mounted Worcester boiler providing hot water and central heating. Circular window and door leading through to the cloakroom.
CLOAKROOM
Opaque window to the rear. Low-flush WC with concealed cistern, wall-mounted wash hand basin and radiator and fully tiled.
LIVING ROOM
A spacious double-aspect room with double-glazed windows overlooking the side and rear. Decorative fireplace with space for an electric or gas fire and wooden mantel over (we are advised by our Vendors that there is a chimney that is currently not used). Glazed double doors lead through to the dining room. Two radiators.
DINING ROOM
Sliding patio doors provide access to the rear garden. Bespoke built-in cupboards and radiator.
BATHROOM
Fitted with a four-piece suite comprising low-flush WC, bidet, wash hand basin inset into a vanity cupboard and panelled bath with chrome shower over. Circular window and radiator. An archway leads through to the bedroom.
BEDROOM
Featuring wood-effect laminate flooring, built-in floor-to-ceiling wardrobes, dressing table and over-bed storage cupboards, radiator. Double-glazed window overlooking the rear.
FIRST FLOOR
Galleried landing with cupboard housing the hot water tank and slatted shelving above, together with an additional storage cupboard. Velux window.
BEDROOM 2
A spacious bedroom with a large double-glazed window overlooking the rear. Bespoke fitted desk, built-in chest of drawers, double wardrobe cupboard and additional single storage cupboard. (There is an alcove that was initially designed and pre plumbed by the current owner to house a shower). Three cupboard doors provide access to useful eaves storage. Radiator. Loft access.
BATHROOM
Fitted with a suite comprising wash hand basin inset into a vanity cupboard with laminate worktop, low-flush WC with concealed cistern and panelled bath with recessed shelf and chrome shower over. Double-glazed opaque window. Fully tiled throughout.
BEDROOM 3
Double-glazed window overlooking the rear, together with triple built-in wardrobe cupboards. One cupboard door provides access to eaves storage. Radiator.
BEDROOM 4
Double-glazed window, two cupboard doors providing access to eaves storage, single storage cupboard and double wardrobe cupboard. Radiator and loft access.
GARAGE
Fitted with an electric up-and-over door, together with power and lighting. Single-glazed window and rear door. Consumer unit and utility meters.
OUTSIDE
A block-paved driveway provides ample parking and leads to the garage and rear of the property. A concrete patio area immediately adjoining the rear of the house provides an ideal seating area.
The attractive garden is bordered by a stream running within the property boundary. The lawn wraps around the house and is complemented by mature shrubs and trees. Steps lead down to paved areas on either side of the stream, which is further bordered by mature trees and enclosed by fencing.
Agents Notes:
We are advised that some of the trees within the grounds are subject to Tree Preservation Orders.
MATERIAL INFORMATION:
Property construction - Brick and block
Broadband Coverage - this can be found on Ofcom checker
Mobile Phone Coverage - this can be found on Ofcom checker
Flood Risk - this can be found on Gov.uk - check-long-term-flood-risk
Restrictive Covenants - TBC
Rights and Easements - TBC
Services - Mains Water, Electricity, mains drainage
Heating - Gas
Building Safety- no known concerns
Coastal Erosion Risk- no known concerns
Planning Permission - no known concerns
Accessibility / Adaptations - no known concerns
Coalfield / Mining Area - no known concerns