Utilities
•
Electric:
Ask Agent
•
Water:
Ask Agent
•
Heating:
Ask Agent
•
Broadband:
Ask Agent
•
Sewerage:
Ask Agent
Rights and Restrictions
•
Private rights of way:
Ask Agent
•
Public rights of way:
Ask Agent
•
Listed property:
Ask Agent
•
Restrictions:
Ask Agent
Risks
•
Flooded in last 5 years:
Ask agent
•
Flood defences:
Ask agent
•
Source of flood:
Ask agent
SITUATION: Crowborough is a small East Sussex town with a population of approximately 22,000 situated on the edge of the Ashdown Forest with 6,500 acres of open heathland providing recreational facilities. Crowborough has a main line station with a regular service to London Bridge, the journey taking about 1 hour. There are a good range of shops and choice of supermarkets and a leisure centre with swimming pool and squash courts. Royal Tunbridge Wells is approximately 7 miles distant with regular train services to London Charing Cross and Canon Street in less than an hour. There is a good choice of state and independent schools in the area. The South Coast at Brighton and Eastbourne is about 25 miles distant and Gatwick approximately 22 miles distant. There are numerous Golf Courses in the area.
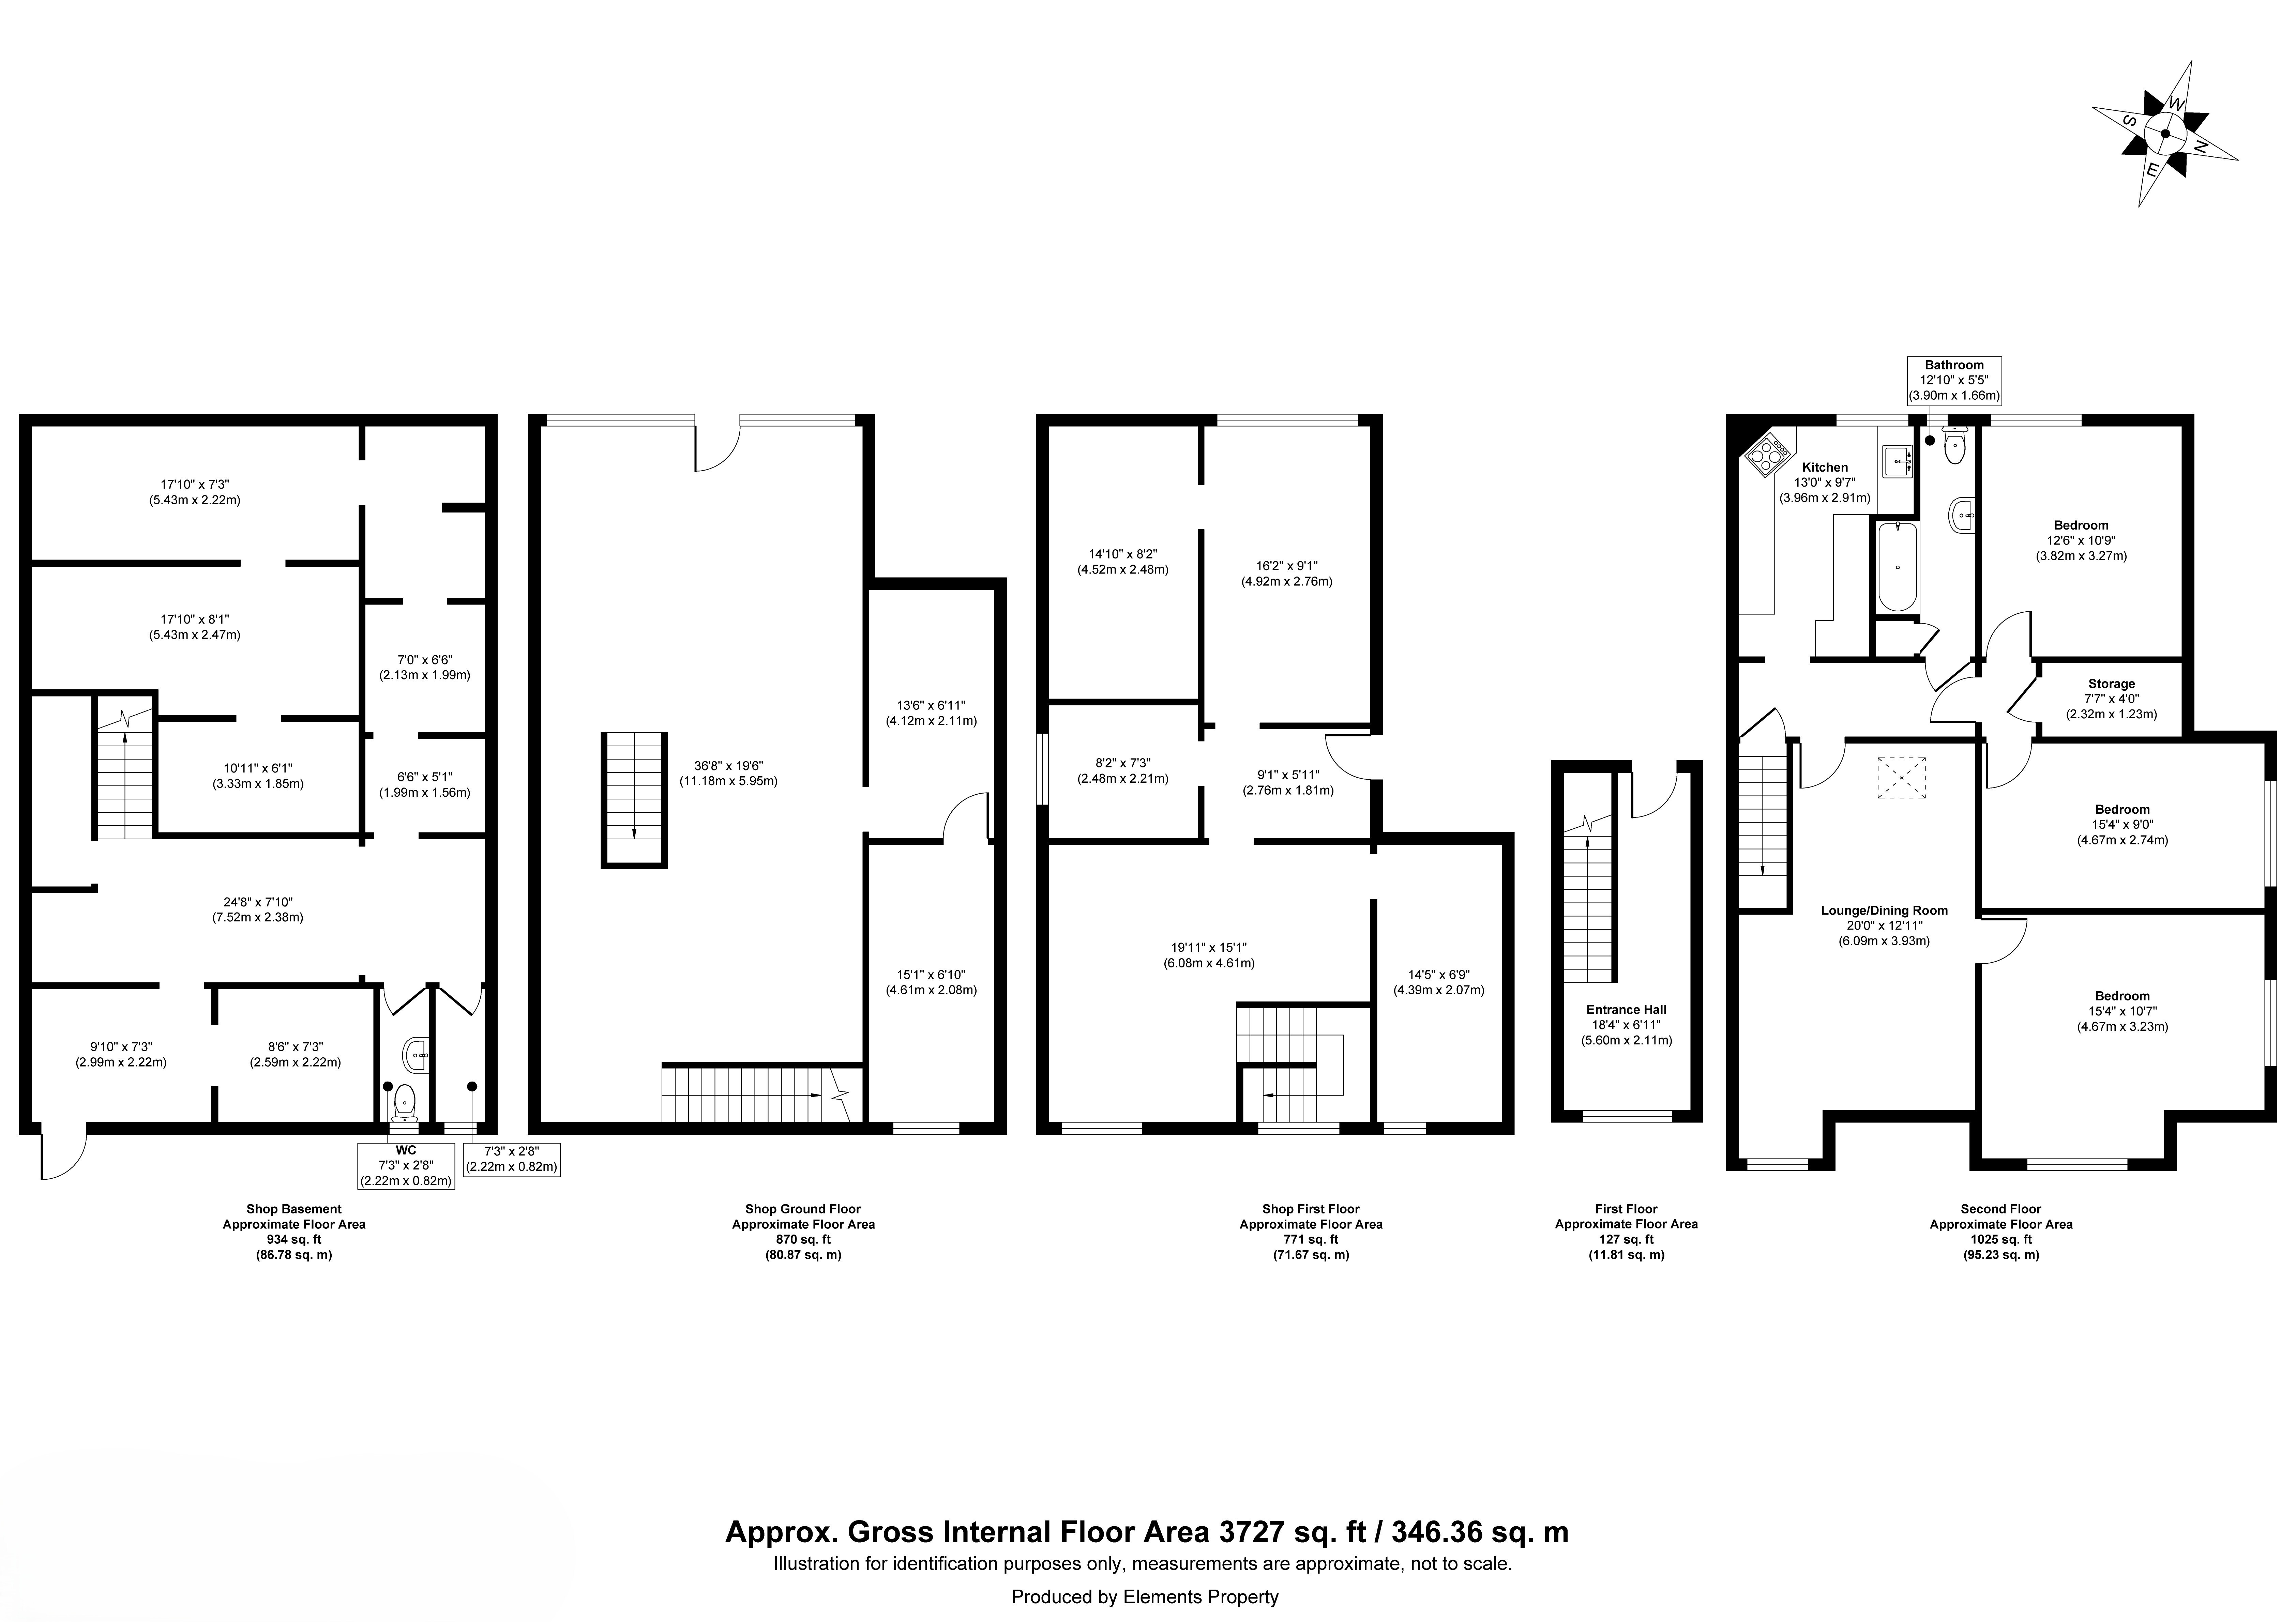
A substantial end of terrace property currently with mixed commerical use and offering 3727 square feet of accommodation. Arranged over four floors the property is suitable for a variety of uses included as a mixed use premises, re-development opportunity (Planning Permission WD/2026/0542 to convert to residential flats)
The property currently comprises
TOP FLOOR APARTMENT
To the top level of the building is a spacious three bedroom apartment. The kitchen is fitted with a range of wall and base units with worksurface over. Inset sink and drainer. Space for washing machine, dishwasher, fridge freezer and range cooker. The living room has a large skylight and the dining room has aspect to the front. The three bedrooms are well proportioned, two overlooking rear of property and the third bedroom is double aspect. The fitted bathroom has panel enclosed bath with shower over, low level w.c. and wash hand basin, with part tiled walls. EPC = D
COMMERCIAL PREMISES
The remaining three floors of the building are used as a commercial bathroom shop / showroom.
Lower Floor - storage and showroom space
Ground Floor - showroom space with large display windows to the front
First floor - further showroom space