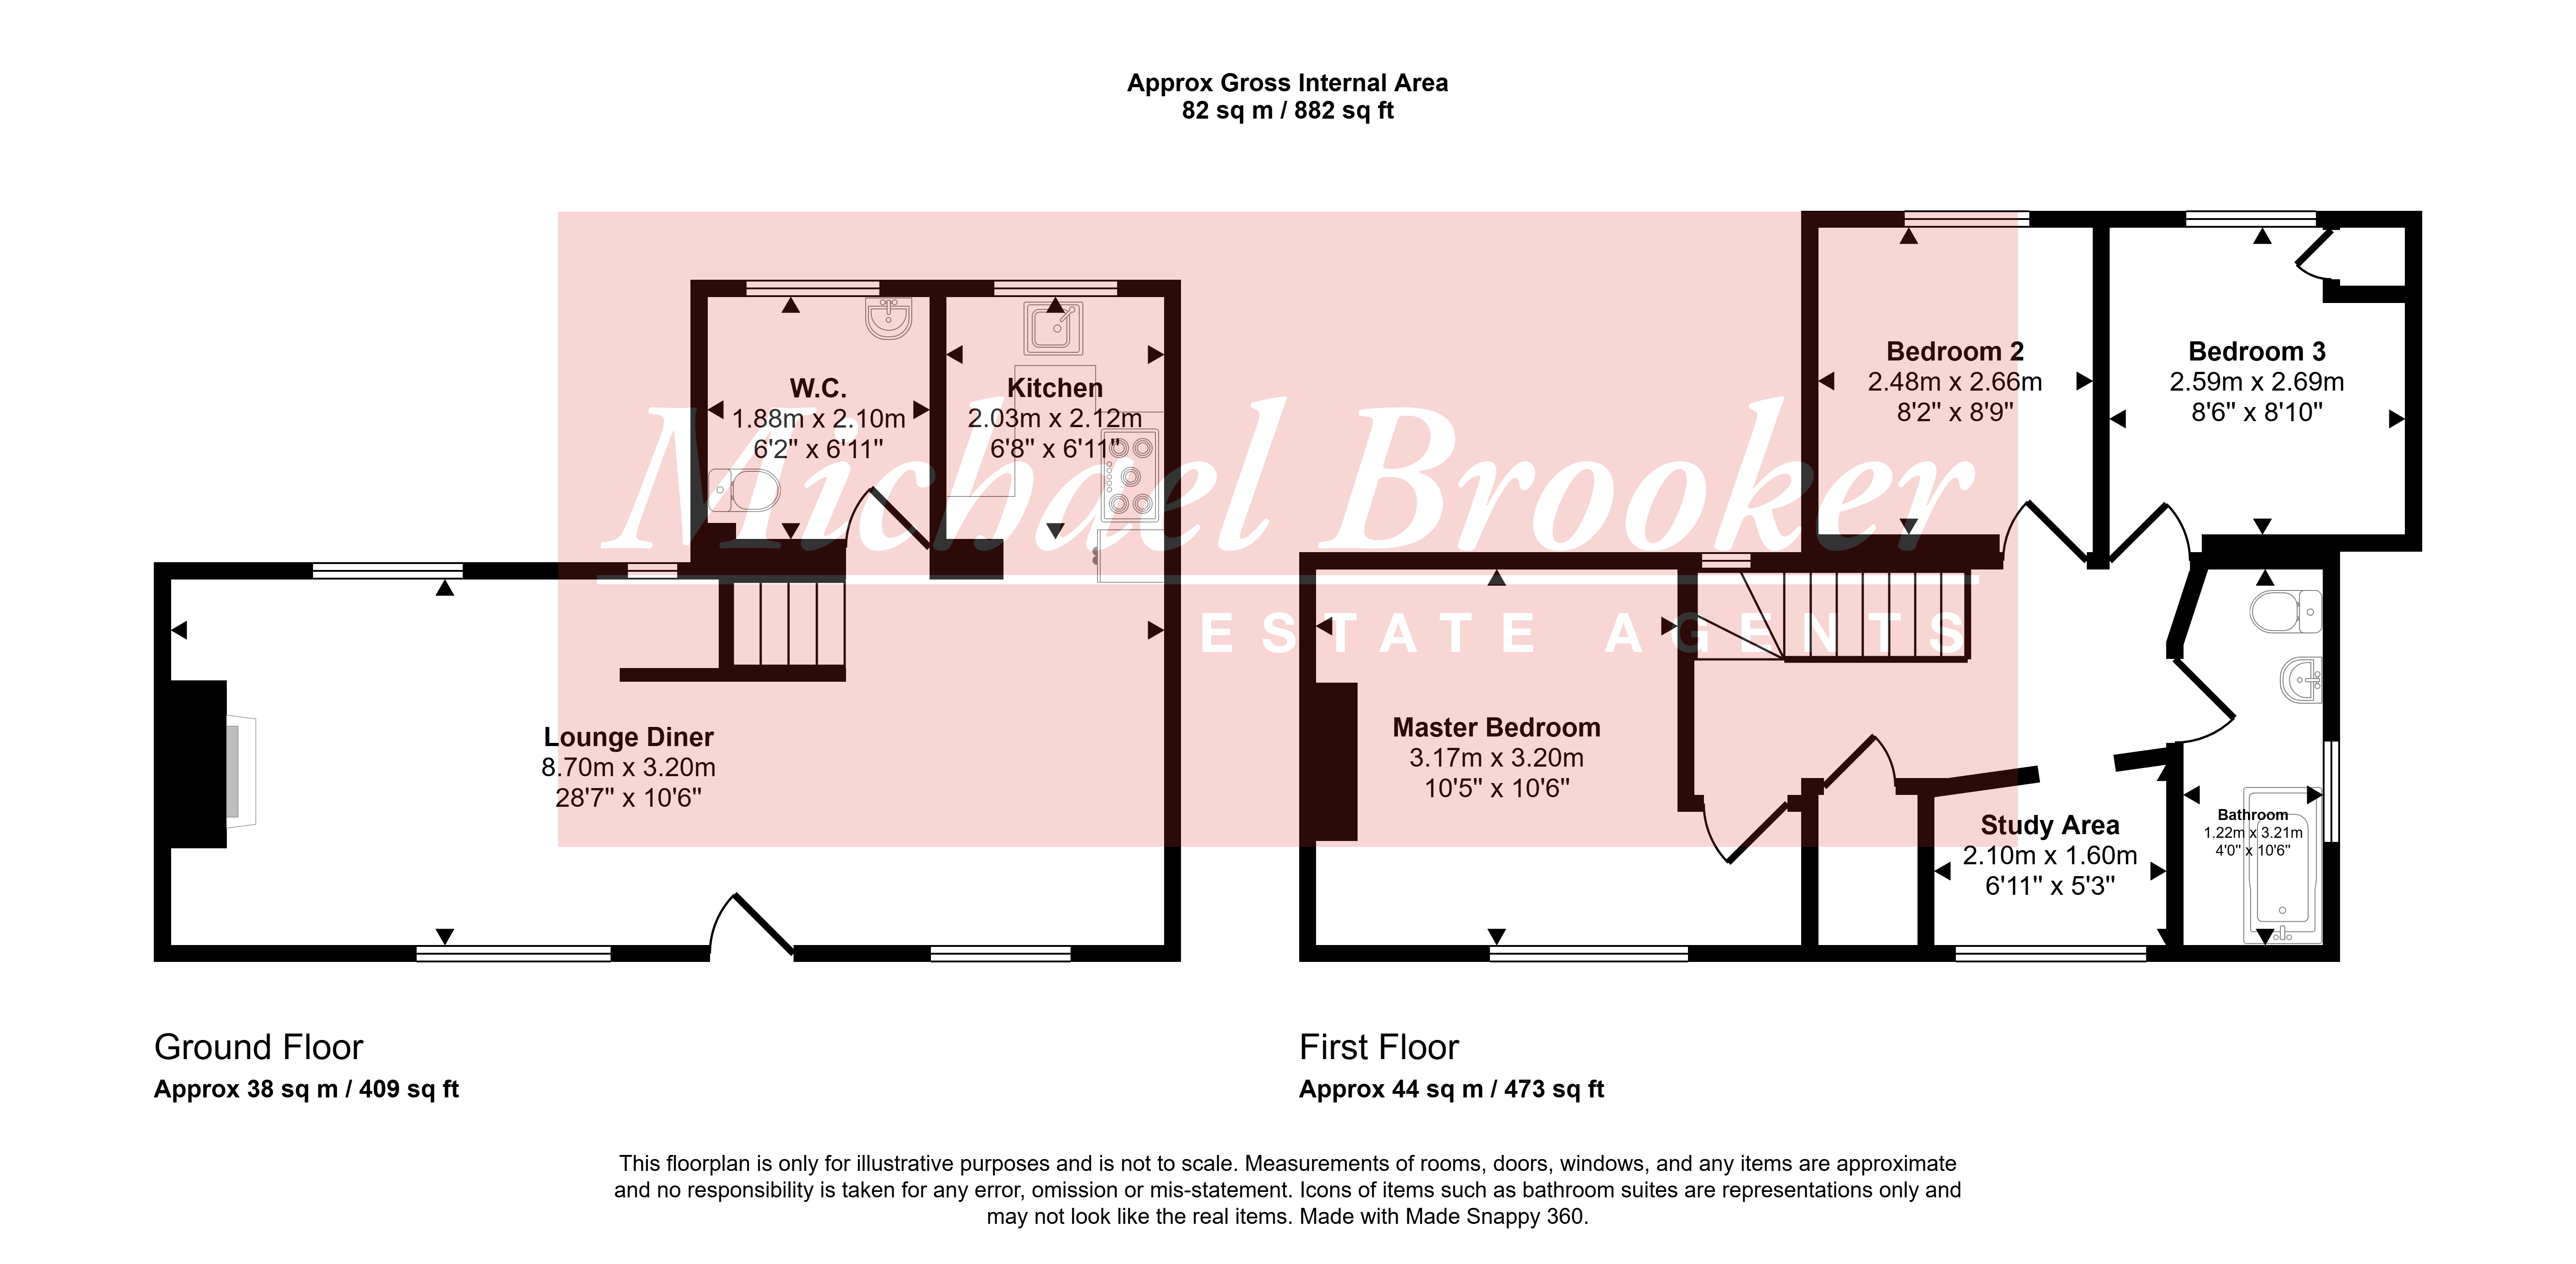
A charming and characterful cottage offering flexible accommodation arranged over two floors. The property retains a wealth of character features, including oak stable doors, timber detailing, exposed shelving and a log burner. The ground floor comprises an open-plan entrance, dining area and lounge, with the kitchen and WC/utility room leading off this space. While upstairs offers three bedrooms, a study area currently used as a temporary bedroom and a family bathroom. Outside, the garden and parking are situated opposite the cottage, across the lane, with a corner plot garden, parking for up to three cars and a large single garage with power and lighting.
The property is approached via steps leading down to a covered timber porch, with foliage growing over, and an oak stable front entrance door opening to the entrance area. The ENTRANCE AREA: has space for a storage unit and is open plan, with the lounge to the left and dining area to the right, creating a good sense of space as you enter the cottage.
LOUNGE: A step leads down to the lounge, with a log burner set on a stone hearth with timber mantle providing a focal point to the room. Recessed areas to either side feature exposed shelving with navy blue panelled backdrops and storage beneath. Wood strip oak flooring runs throughout, with double aspect double glazed windows overlooking the front and rear, together with two radiators.
DINING AREA: The wood strip oak flooring continues through to the dining area, which has wood-effect panelling to half height and space for a dining table. An oak door provides access to the side of the property, with an opening leading through to the kitchen.
KITCHEN: The kitchen has wood strip oak flooring and a range of wall and base units comprising cupboards and drawers, with oak work surfaces and a Belfast ceramic sink with mixer tap and double glazed window above. There is space for a gas range with extractor fan over, together with space for a fridge freezer and space and plumbing for a washing machine. Tiled splashback and upstand, with a separate wooden storage cupboard providing additional storage.
WC/UTILITY ROOM: With vinyl tiled flooring, low level WC, pedestal wash hand basin, radiator and double glazed reeded window. There is space for a tumble dryer, together with a wall mounted gas fired boiler.
FIRST FLOOR LANDING: Staircase with timber bannister and balustrading, cupboard housing the hot water tank with slatted shelving and a small fixed window.
MASTER BEDROOM: Double glazed windows to the front, oak wood strip flooring, radiator.
STUDY AREA: Currently used as a temporary bedroom, with radiator and double glazed window to the front. Please note, this area is open to the landing and does not have a door.
FAMILY BATHROOM: Tiled flooring and part tiled walls, with bath and mixer tap, shower screen and Mira wall mounted shower. Pedestal wash hand basin, WC, radiator and wall mounted cabinet. Double glazed reeded window, recessed lighting and extractor fan.
BEDROOM: Double glazed window to the rear, radiator and useful storage cupboard with hanging space and shelving.
BEDROOM: Wood-effect strip flooring, double glazed window to the rear and radiator.
OUTSIDE:
The garden and parking are located opposite the cottage, across the lane, and are accessed via a picket gate. The garden occupies a corner plot and is mainly laid to lawn, providing a good area of outside space. There is off-road parking with space for up to three cars, together with a large single garage benefiting from power and lighting.
The property retains a number of character features throughout, including oak stable doors, timber detailing, latch-style wooden doors and exposed shelving.
SITUATION: The property is situated along a country lane off Argos Hill Road, on the outskirts of the sought-after village of Rotherfield. The village is well served with a range of everyday amenities including a village shop, public houses, primary school and parish church, while the surrounding countryside provides a variety of footpaths and walks. The nearby towns of Crowborough and Wadhurst provide a wider selection of shops, supermarkets, schools and leisure facilities. Crowborough also offers a mainline railway station with services to London Bridge and Victoria. The area is well placed for access to the A21, providing road connections towards Tunbridge Wells and the M25, while the A26 gives access towards Uckfield and the surrounding towns.
MATERIAL INFORMATION:
Property construction - Stone and tile hanging
Broadband Coverage - this can be found on Ofcom checker
Mobile Phone Coverage - this can be found on Ofcom checker
Flood Risk - this can be found on Gov.uk - check-long-term-flood-risk
Restrictive Covenants - No
Rights and Easements - Yes - ask agent for details
Services - Mains Water, Gas, Electricity, Septic Tank
Heating - Gas Heating
Building Safety- no known concerns
Coastal Erosion Risk- no known concerns
Planning Permission - no known concerns
Accessibility / Adaptations - no known concerns
Coalfield / Mining Area - no known concerns