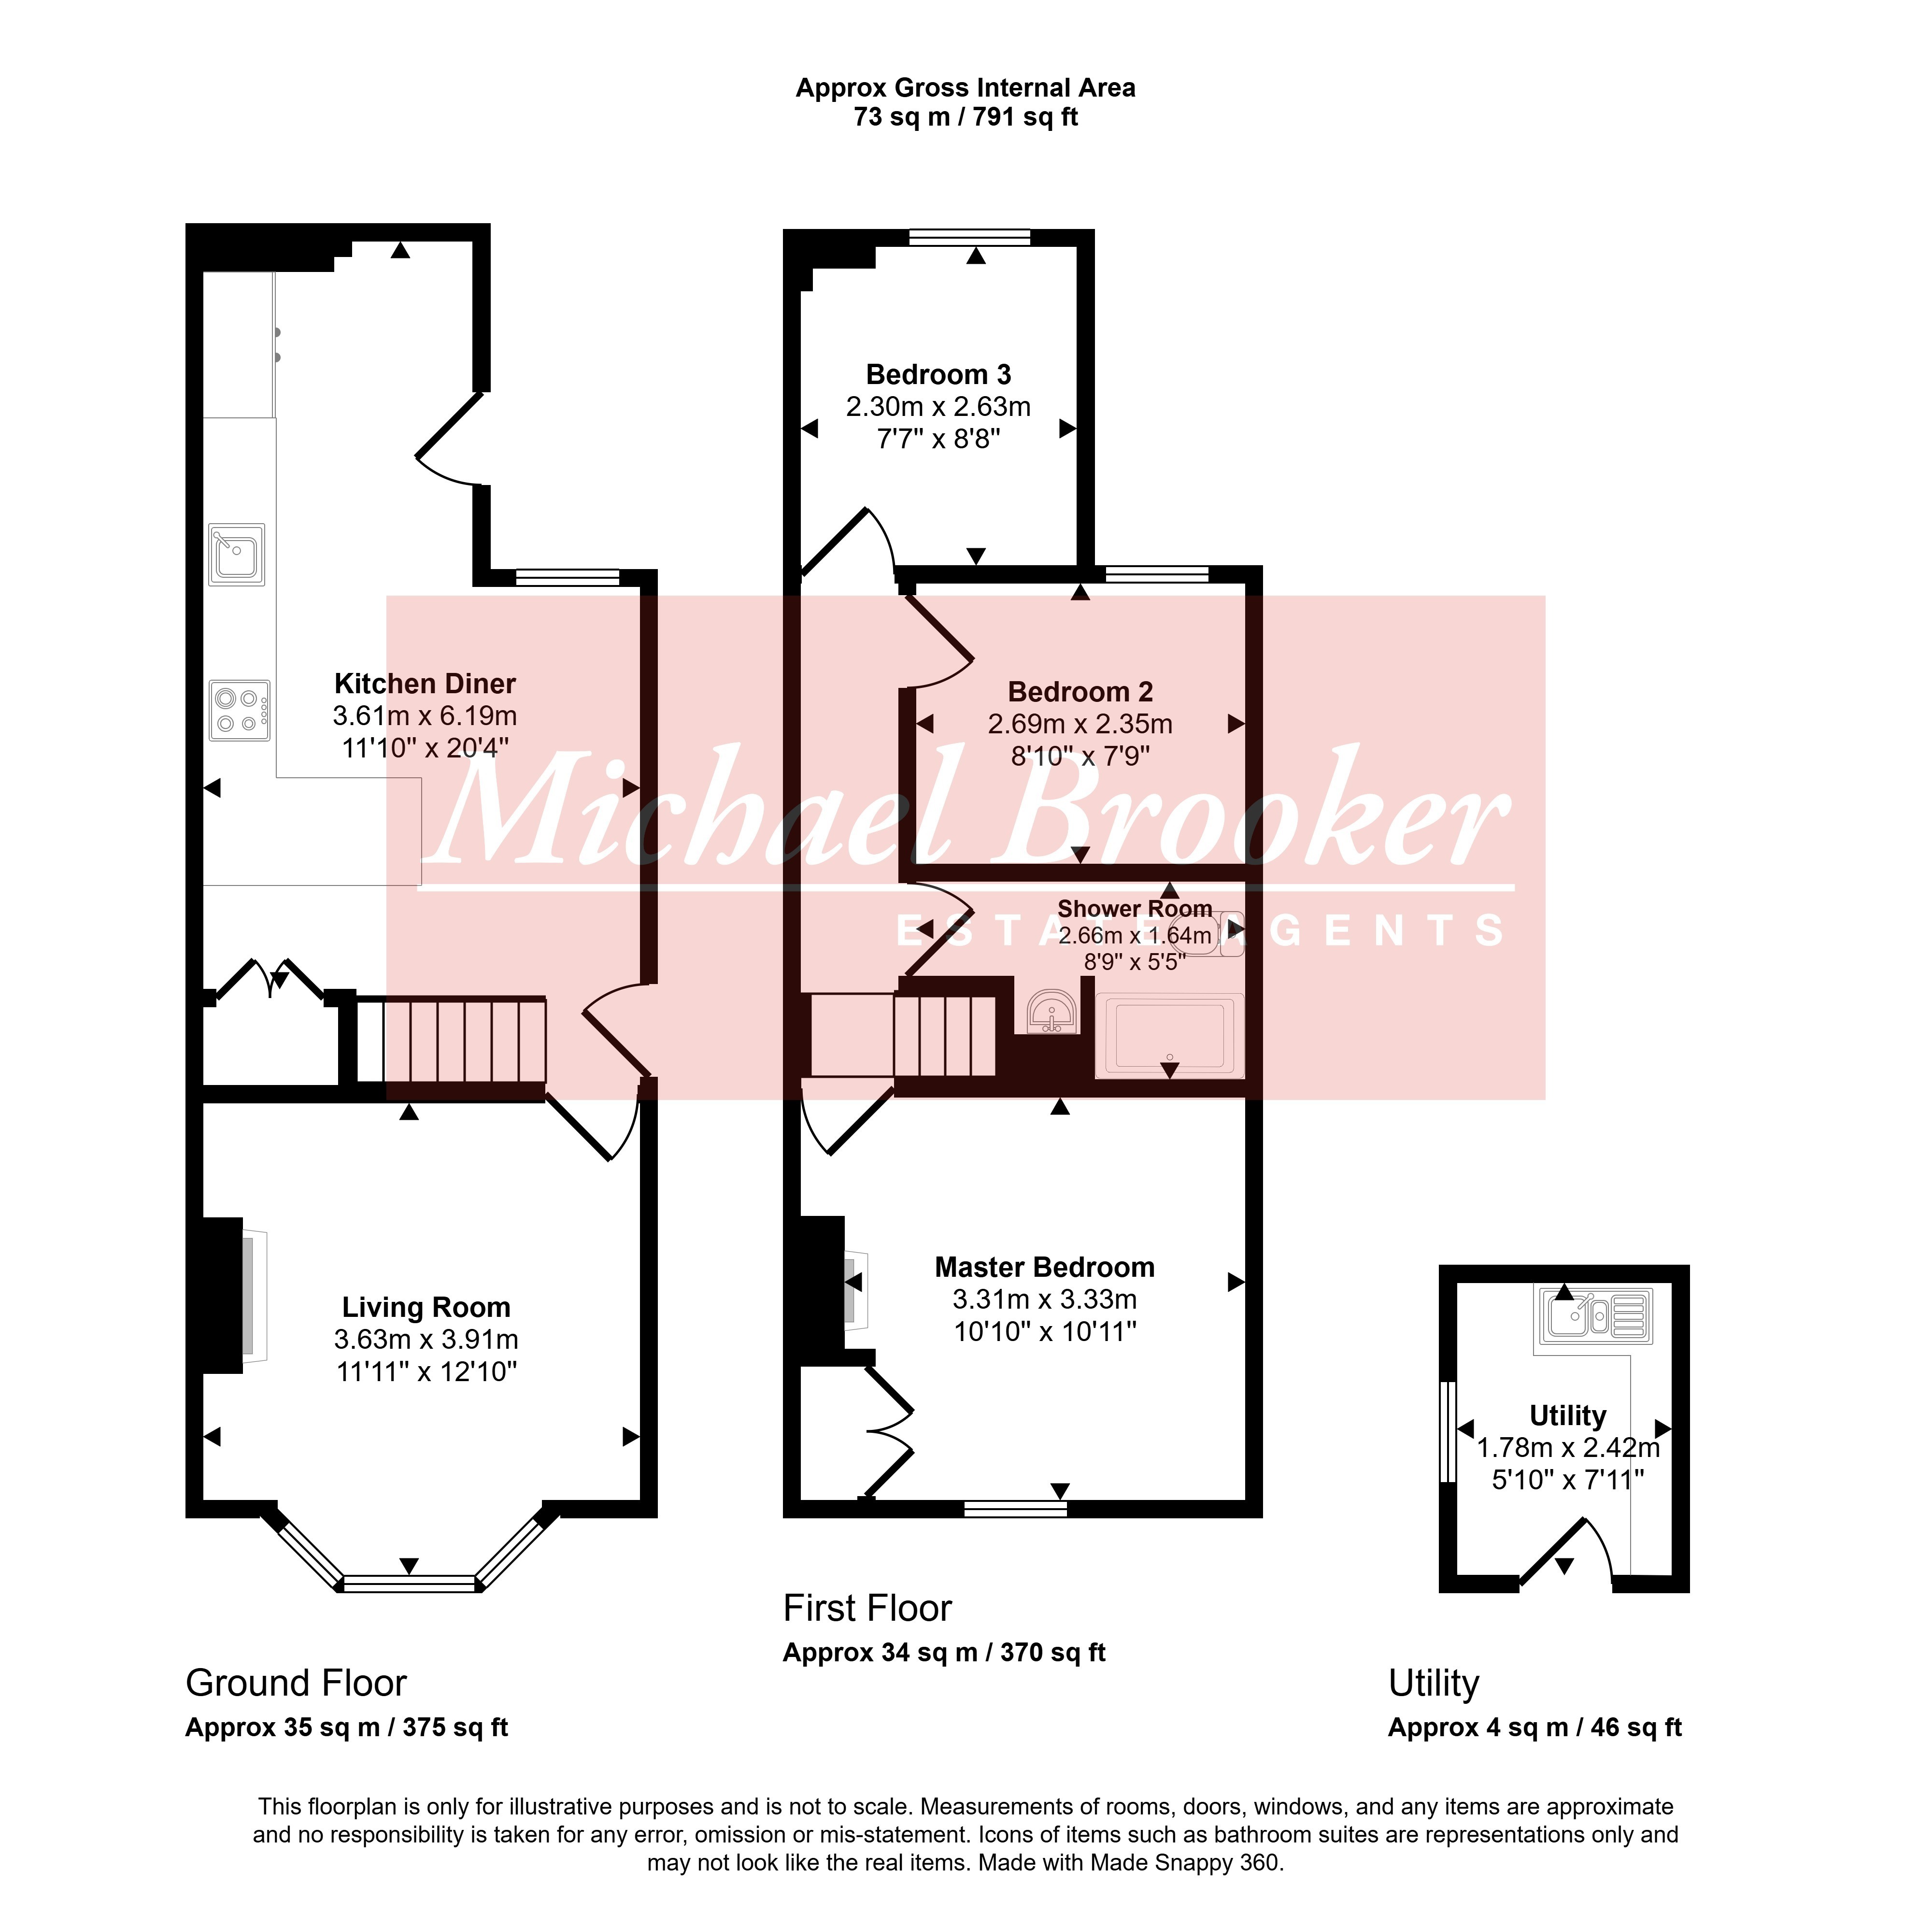
This attractive Victorian three-bedroom semi-detached cottage is situated in a popular residential area and beautifully combines period charm with modern living. The property has been tastefully updated by the current owners over the past couple of years, while retaining many of its original character features. Externally, the property boasts an attractive bay window with elegant white ornamental columns and a traditional tiled canopy. Internally, character features include cast iron fireplaces and original doors. The recently fitted shaker-style kitchen/dining room provides a lovely space for both cooking and entertaining, with ample room for a dining table and chairs, along with a useful breakfast bar. To the front of the property, the spacious lounge enjoys plenty of natural light from the large bay window, complete with fitted shutters.
On the first floor are three bedrooms and a modern fitted shower room. Externally, there is off-road parking to the front, while to the rear is a level garden offering a pleasant outdoor space. There is also a useful lean-to providing a utility area with sink, along with additional workshop space.
ENTRANCE
The property is approached via a sandstone pathway to the rear. A bonded resin driveway provides off-road parking for one vehicle. Sleeper retaining walls border the driveway, incorporating space for planting. The front entrance is situated to the side of the property, with the sandstone pathway continuing through to the rear garden.
ENTRANCE HALL
A composite front door opens into the open-plan kitchen/dining area. Stairs rise to the first floor, with bespoke pull-out storage beneath and a large double storage cupboard providing useful additional space.
KITCHEN / DINING AREA
Fitted with a range of shaker-style wall, base and drawer units, complemented by a thin laminate work surface and a generous breakfast bar with space for dining stools. Features include an inset butler sink with gold-effect tap, eye-level electric oven and integrated fridge/freezer. There is further space for a dining table and chairs. A part-glazed door provides access to the rear garden, whilst a double-glazed window overlooks the rear. Finished with laminate flooring and two radiators.
LIVING ROOM
A welcoming living space featuring a cast iron fireplace with mantel and decorative inset tiles. Built-in alcove storage houses the consumer unit. A double-glazed window to the front elevation is fitted with bespoke shutters. Further benefits include a radiator and laminate flooring.
REAR LEAN-TO / UTILITY
Accessed via a UPVC door from the rear garden, this useful additional space features patio flooring and a double-glazed window. There is plumbing and space for a washing machine and tumble dryer, together with a stainless steel sink.
FIRST FLOOR
BEDROOM ONE
A well-proportioned bedroom featuring a cast iron fireplace and a double-glazed window to the front elevation, complete with bespoke shutters. There is a built-in double wardrobe cupboard and access to the roof void.
SHOWER ROOM
Fitted with a low-flush WC and countertop wash basin set on a work surface, with contemporary black tap. Further features include a built-in mirrored wall cupboard, an additional bespoke storage cupboard and a double shower enclosure with black fixed rainfall shower head and complementary tiled walls. Finished with laminate flooring, an extractor fan and a black ladder-style heated towel rail.
BEDROOM TWO
With a double-glazed window overlooking the rear elevation and a radiator.
BEDROOM THREE
With a double-glazed window to the rear elevation, radiator and access to the roof void.
OUTSIDE
To the rear of the property is a sandstone patio, complemented by sleeper retaining wall borders containing mature shrubs. A metal gate provides access through to the front of the property. The garden further benefits from an area of lawn, is fully enclosed by fencing and has the added convenience of an outside tap.
MATERIAL INFORMATION:
Property construction - Brick and block
Broadband Coverage - this can be found on Ofcom checker
Mobile Phone Coverage - this can be found on Ofcom checker
Flood Risk - this can be found on Gov.uk - check-long-term-flood-risk
Restrictive Covenants - No
Rights and Easements - Yes - ask agent for details
Services - Mains Water, Gas, Electricity, mains drainage
Heating - Gas Heating
Building Safety- no known concerns
Coastal Erosion Risk- no known concerns
Planning Permission - no known concerns
Accessibility / Adaptations - no known concerns
Coalfield / Mining Area - no known concerns