STUNNING PORTION OF A GRAND COUNTRY HOUSE | ELEGANT RECEPTION ROOMS WITH MANY ORIGINAL FEATURES | ENTRANCE HALL | UTILITY ROOM | DRAWING ROOM | KITCHEN/DINING ROOM | TWO BEDROOMS ONE WITH EN SUITE SHOWER ROOM | BATHROOM | GAS CENTRAL HEATING | BEAUTIFULLY PRESENTED PRIVATE GARDEN | WELL TENDED COMMUNAL GARDENS AND GROUNDS FOR THE USE OF THE RESIDENTS | TENNIS COURT | TWO ALLOCATED PARKING SPACES AND VISITORS PARKING | COUNCIL TAX: BAND F | EPC: BAND D.
SITUATION: The property forms a major portion of the original Buckswood Grange, an historic gated Victorian mansion converted some years ago into stylish houses and apartments. The town centre is close by with an excellent range of shops, bars and restaurants as well as a multi screen cinema. Uckfield station provides rail links to both East Croydon and London Bridge and there are regular bus services from the town to Lewes, Brighton and Tunbridge Wells.
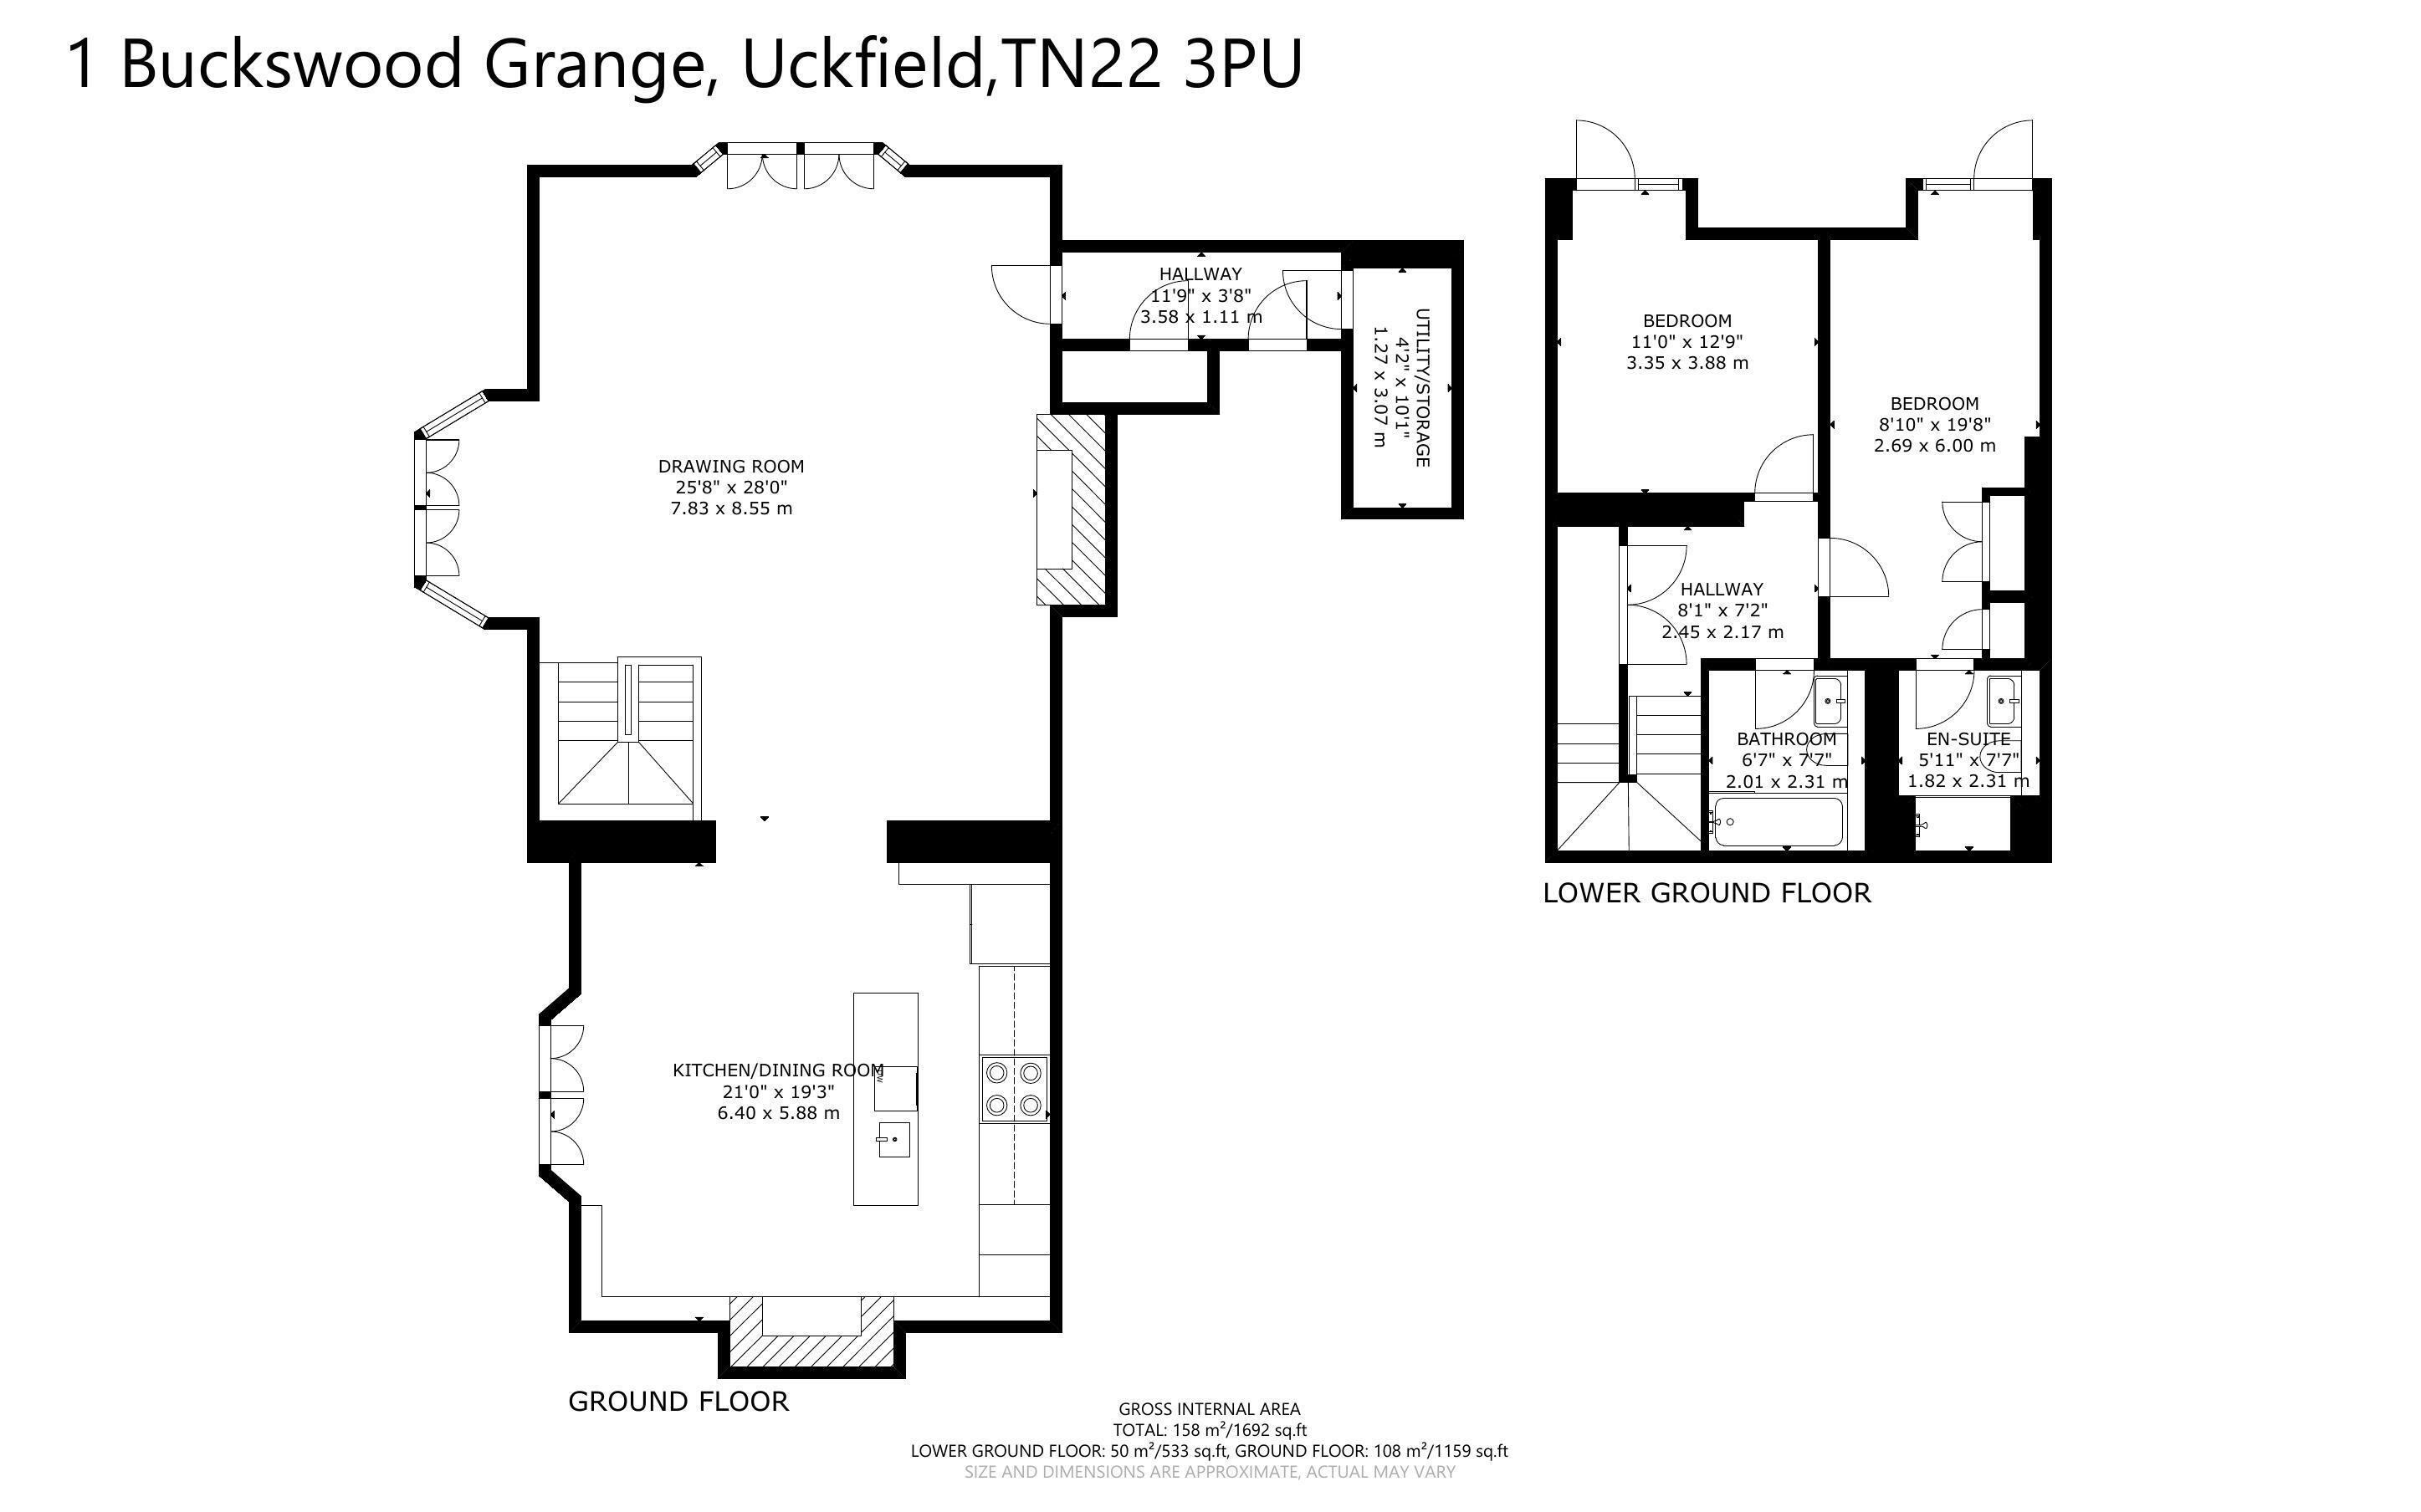
DESCRIPTION: A substantial portion of this fine property incorporating the original drawing room and library of the original house. The property has a feeling of space with the accommodation being arranged over two floors. The principal rooms retain many period features including grand fireplaces, full height windows with original shutters and elaborate cornicing. An inspection is strongly recommended and the accommodation is arranged as follows:
Impressive communal Entrance Hall with front door to private Entrance Hall with entryphone system and walk-in airing cupboard with hot water cylinder and slatted shelving. Off the Hall is a Utility Room with base cupboard and drawer units, work surfaces, space for washing machine, range of wall cupboards and cupboard housing the gas fired boiler.
The main Drawing Room is a magnificent double aspect room with tall ceiling with beautiful ceiling rose and cornicing, marble fireplace, full height bay window with doors leading onto the garden and further double door to the side garden, full height sliding doors leading to the Kitchen/Dining Room which retains the original shelving from the old library to two sides of the room and a further handsome marble fireplace. The Kitchen is beautifully fitted with a comprehensive range of base cupboard and drawer units with quartz work surfaces over, Neff induction hob unit with extractor hood above, two Neff ovens, wine cooler, range of wall cupboards, central island with cupboards and drawers below, sink unit with mixer tap, integrated dishwasher and space for an American style fridge/freezer. Dining Area with space for a large table and full height doors leading onto the garden.
A wide staircase leads to the Lower Ground Floor. Hallway with large built in cupboard with hanging space and drawers and further area beneath the stairs ideal for suitcases etc.
The main Bedroom has a full height window and door leading to a private courtyard and a range of fitted wardrobe cupboards. En Suite Shower Room with large fully tiled shower, WC, wash basin, tiled floor, part tiled walls and a large fitted mirror. Bedroom 2 also has a full height window and door to the courtyard which has a storage shed and a spiral staircase to the garden. The main Bathroom has a large steel bath with mixer tap and shower over with a glazed screen, WC, wash basin, heated towel rail, tiled floor and part tiled walls.
OUTSIDE: There is a beautiful wrap around private garden with a decked area overlooking the grounds and tennis court. South facing gravelled garden with seating areas all enclosed by railings. Buckswood Grange is set in beautiful established grounds with wide expanses of lawn interspersed with mature trees and shrubs as well as a tennis court for the use of the residents. A tunnel leads from the grounds into the nearby Lake Wood. Close by are two allocated parking spaces and further visitors’ parking.
N.B. There is an annual service charge which we understand is currently £9,697.60 per annum (October 2026). Verification of these figures should be sought by the legal representatives of the buyers.
LEASE: We understand that the property is being sold with the remainder of a 999 year lease originally dated 2003. Again verification should be sought by the buyers legal advisor. We also understand that the property owns a share of the freehold.