NO CHAIN | DETACHED BERKELEY HOME | FORMING PART OF A SELECT CLOSE | WALKING DISTANCE OF LOCAL AMENITIES | SPACIOUS & VERSATILE ACCOMMODATION | UPVC DOUBLE GLAZING | GAS CENTRAL HEATING | COVERED PORCH | RECEPTION HALL | SITTING ROOM | DINING ROOM | STUDY/BEDROOM 4 | 'JACK AND JILL' EN-SUITE SHOWER ROOM/WC | KITCHEN/BREAKFAST ROOM | GALLERIED LANDING | THREE FIRST FLOOR DOUBLE BEDROOMS | MAIN BEDROOM WITH EN-SUITE | FAMILY BATHROOM | AMPLE OFF ROAD PARKING | INTEGRAL SINGLE GARAGE | GARDENS | COUNCIL TAX: BAND G | EPC RATING: BAND C (73C/79P)
SITUATION: The property is situated in a small development built by Berkeley Homes in the centre of the village. Maresfield has an inn, church and primary school, recreation ground, as well as a thriving tennis & bowls clubs. Uckfield is the nearest main town with leisure centre/swimming pool complex, schools for all age groups including a Community College, bars, restaurants, an excellent range of shops and a family-owned cinema. Uckfield and Buxted both have stations with mainline rail links to London Bridge and East Croydon.
DESCRIPTION: Offered with vacant possession - a beautifully presented detached Berkeley home offering spacious and versatile accommodation benefitting from UPVC double glazing and gas central heating.
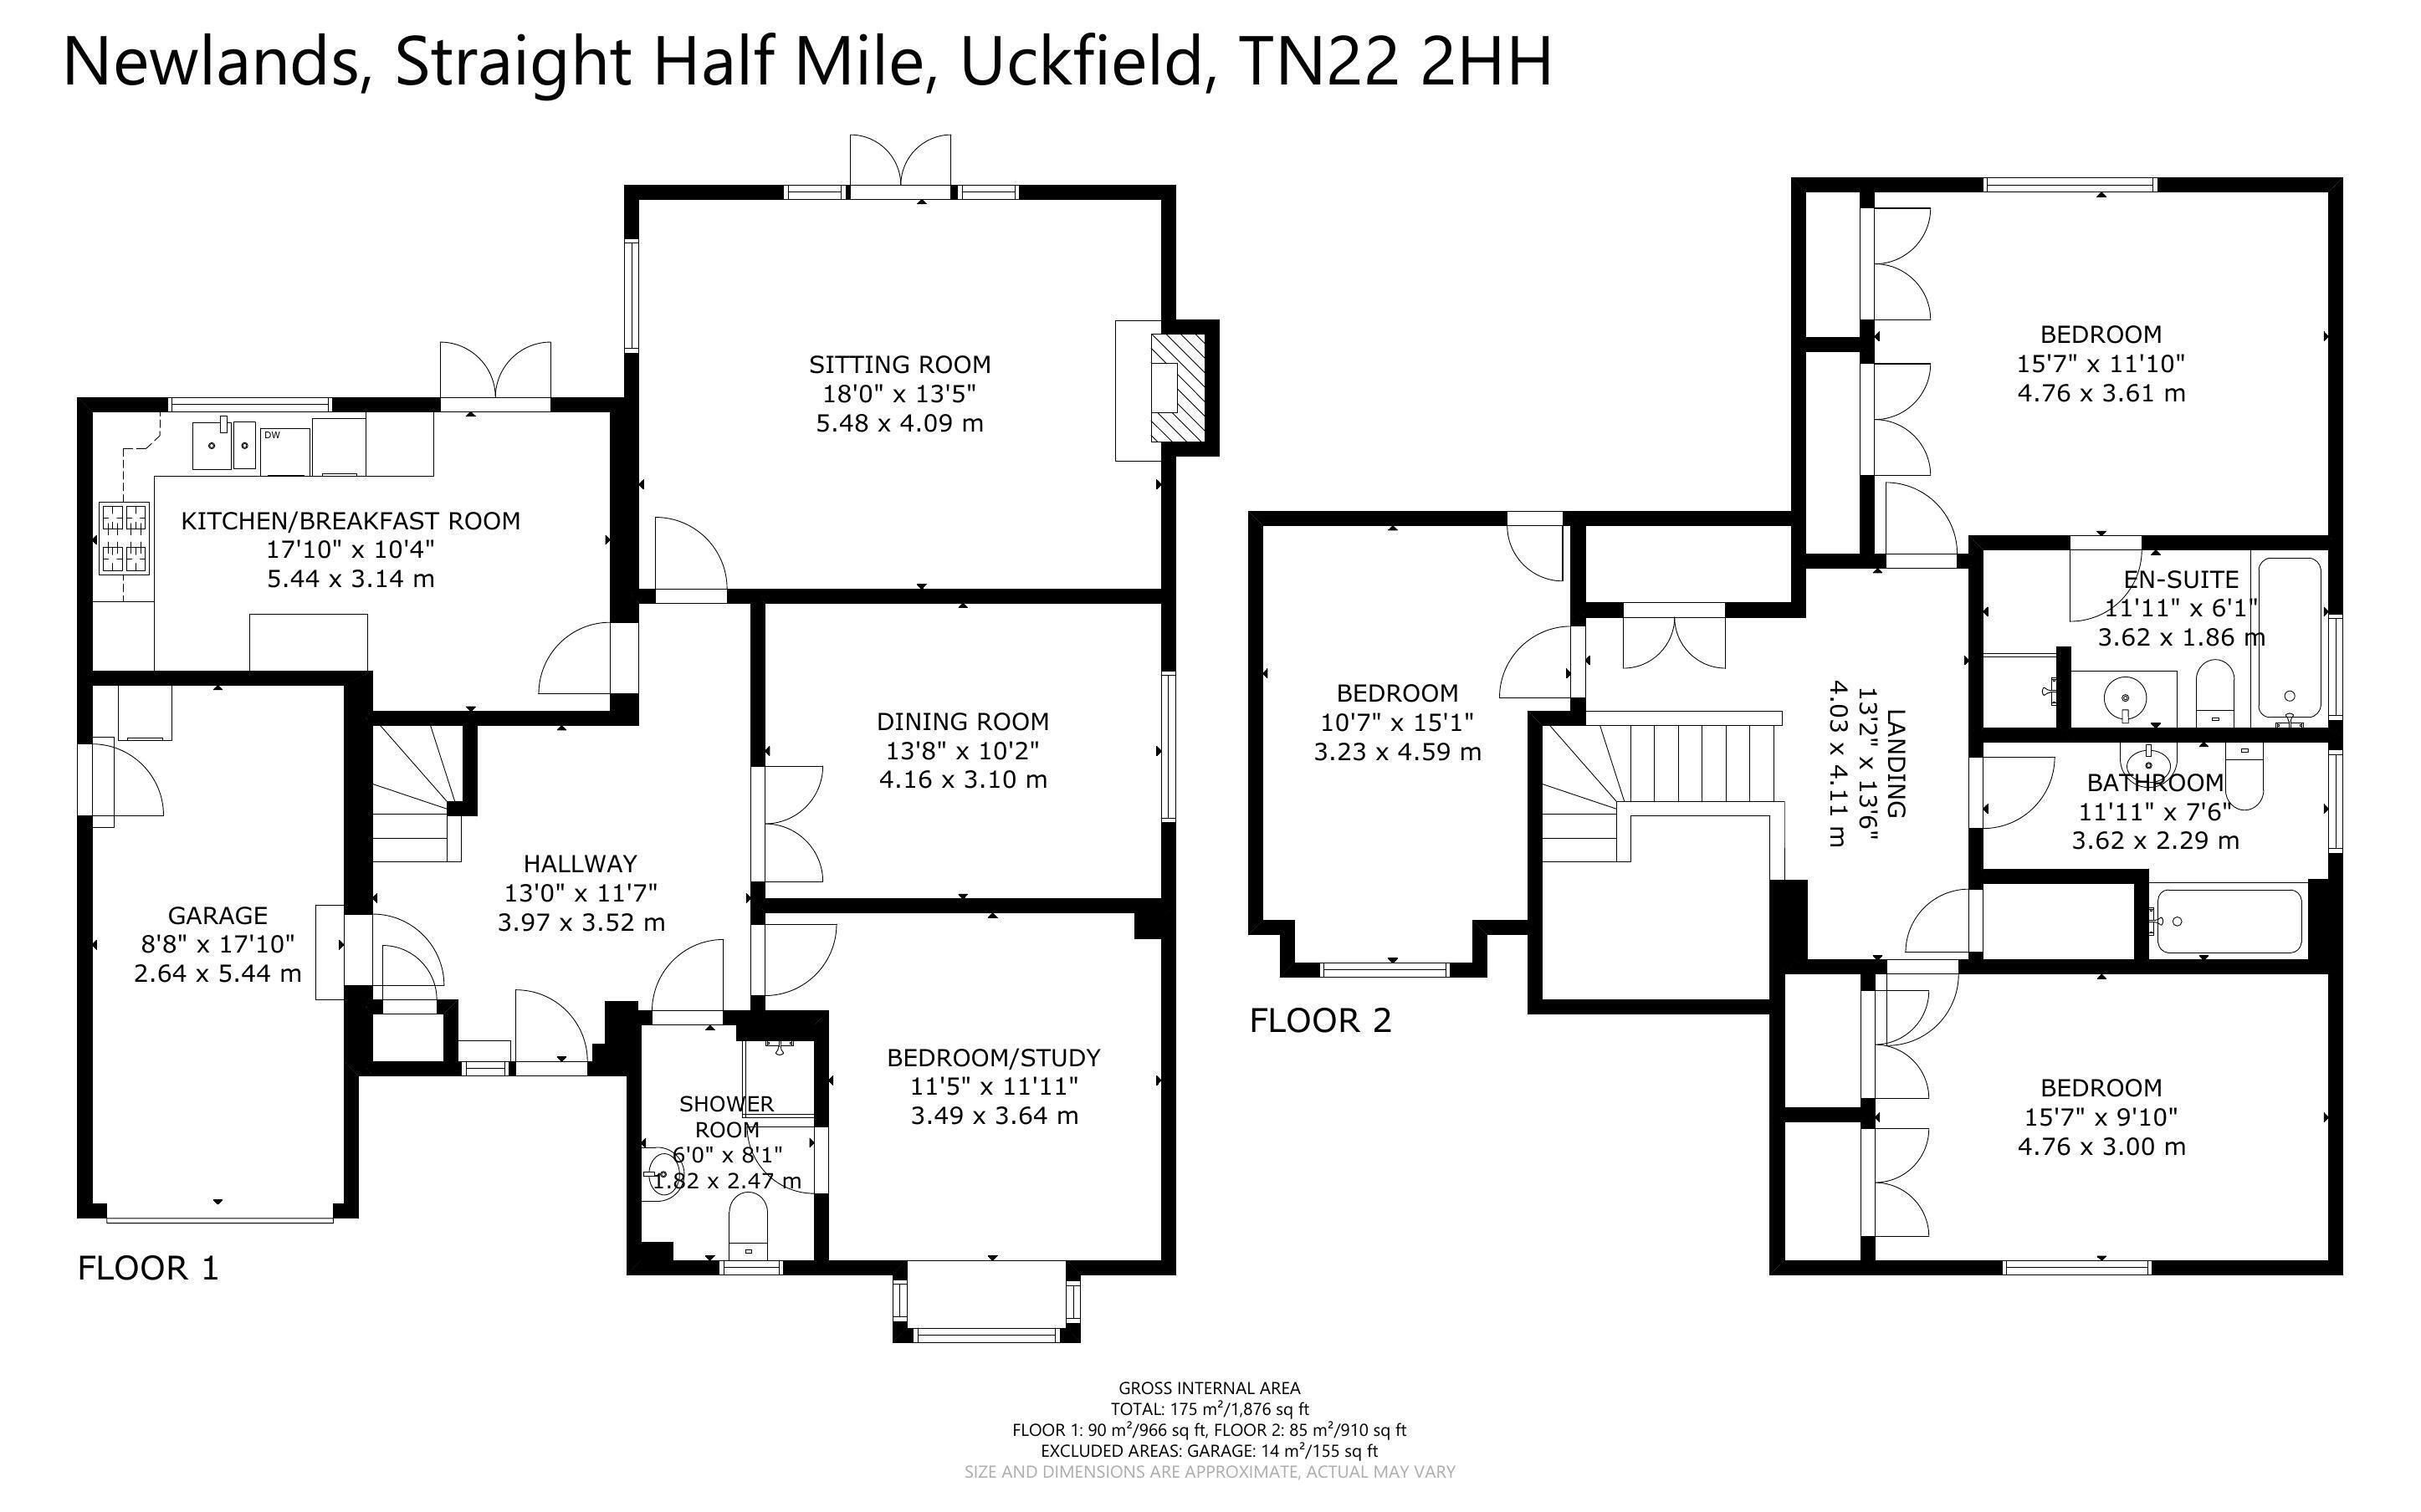
The accommodation is approached via a Covered Porch with front door to a welcoming Reception Hall under a partial vaulted ceiling having stairs rising to the first floor and cloaks cupboard. The double aspect Sitting Room has a fireplace with coal effect gas fire and looks out over the rear garden with double doors opening on to the paved terrace. There two further reception rooms in the form of a Dining Room and a Study/Fourth Bedroom with the benefit of an En-Suite 'Jack & Jill' Shower Room/WC. The fitted Kitchen/Breakfast Room looks out over and gives access to the rear garden. There are an extensive range of units to base and eye level with open-ended shelving, together with complementing granite effect work surfaces, inset sink unit, gas hob, extractor fan, eye-level oven/grill, plumbing for washing machine, integrated fridge and freezer.
Off the Galleried Landing is a storage cupboard and airing cupboard, together with three double Bedrooms, two with a pair of built-in double wardrobe cupboards along with an eaves storage cupboard to the third bedroom. The main bedroom has an En-Suite Bath & Shower Room/WC, whilst all are served by a Family Bathroom/WC with shower over the bath.
OUTSIDE: Brick paved driveway providing Off Road Parking for a number of vehicles, flanked by established shrubs, leading in turn to an Integral Single Garage having remote controlled up and over door, 'Worcester' boiler, power, light and personal door to the side. Side access to a fence enclosed rear garden, enjoying a good degree of privacy and seclusion, along with a bright south westerly aspect, with a circular area laid to lawn approached over paved terraces, oak retaning sleepers, shrub beds and a few trees.