MODERN DETACHED FAMILY HOUSE | CUL-DE-SAC SETTING | POPULAR RESIDENTIAL AREA | SPACIOUS AND VERSATILE ACCOMMODATION | UPVC DOUBLE GLAZING | GAS CENTRAL HEATING | COVERED PORCH | ENTRANCE HALL | CLOAKROOM | SITTING ROOM | DINING ROOM | STUDY | KITCHEN | UTILITY ROOM | GALLERIED LANDING | FOUR FIRST FLOOR BEDROOMS | MAIN BEDROOM WITH EN-SUITE BATHROOM | FAMILY BATHROOM | OFF ROAD PARKING FOR THREE VEHICLES | DETACHED DOUBLE GARAGE | GARDENS | SECLUDED SOUTH WESTERLY FACING REAR ASPECT | COUNCIL TAX: BAND F | EPC RATING: BAND C
SITUATION: In a small close within a sought after cul-de-sac, within walking distance of a Co-Op, Highlands Inn and Primary Schools. The property offers convenient access to the town centre which provides excellent shopping facilities, restaurants, family-owned cinema and a mainline railway station with services to East Croydon/London Bridge. There is wide range of schooling for all age groups including nurseries, primary schools, college/6th form and a leisure centre/swimming pool complex.
DESCRIPTION: An extremely well-presented modern detached bay-fronted family house, offering spacious and versatile accommodation, benefitting from UPVC double glazing and gas central heating.
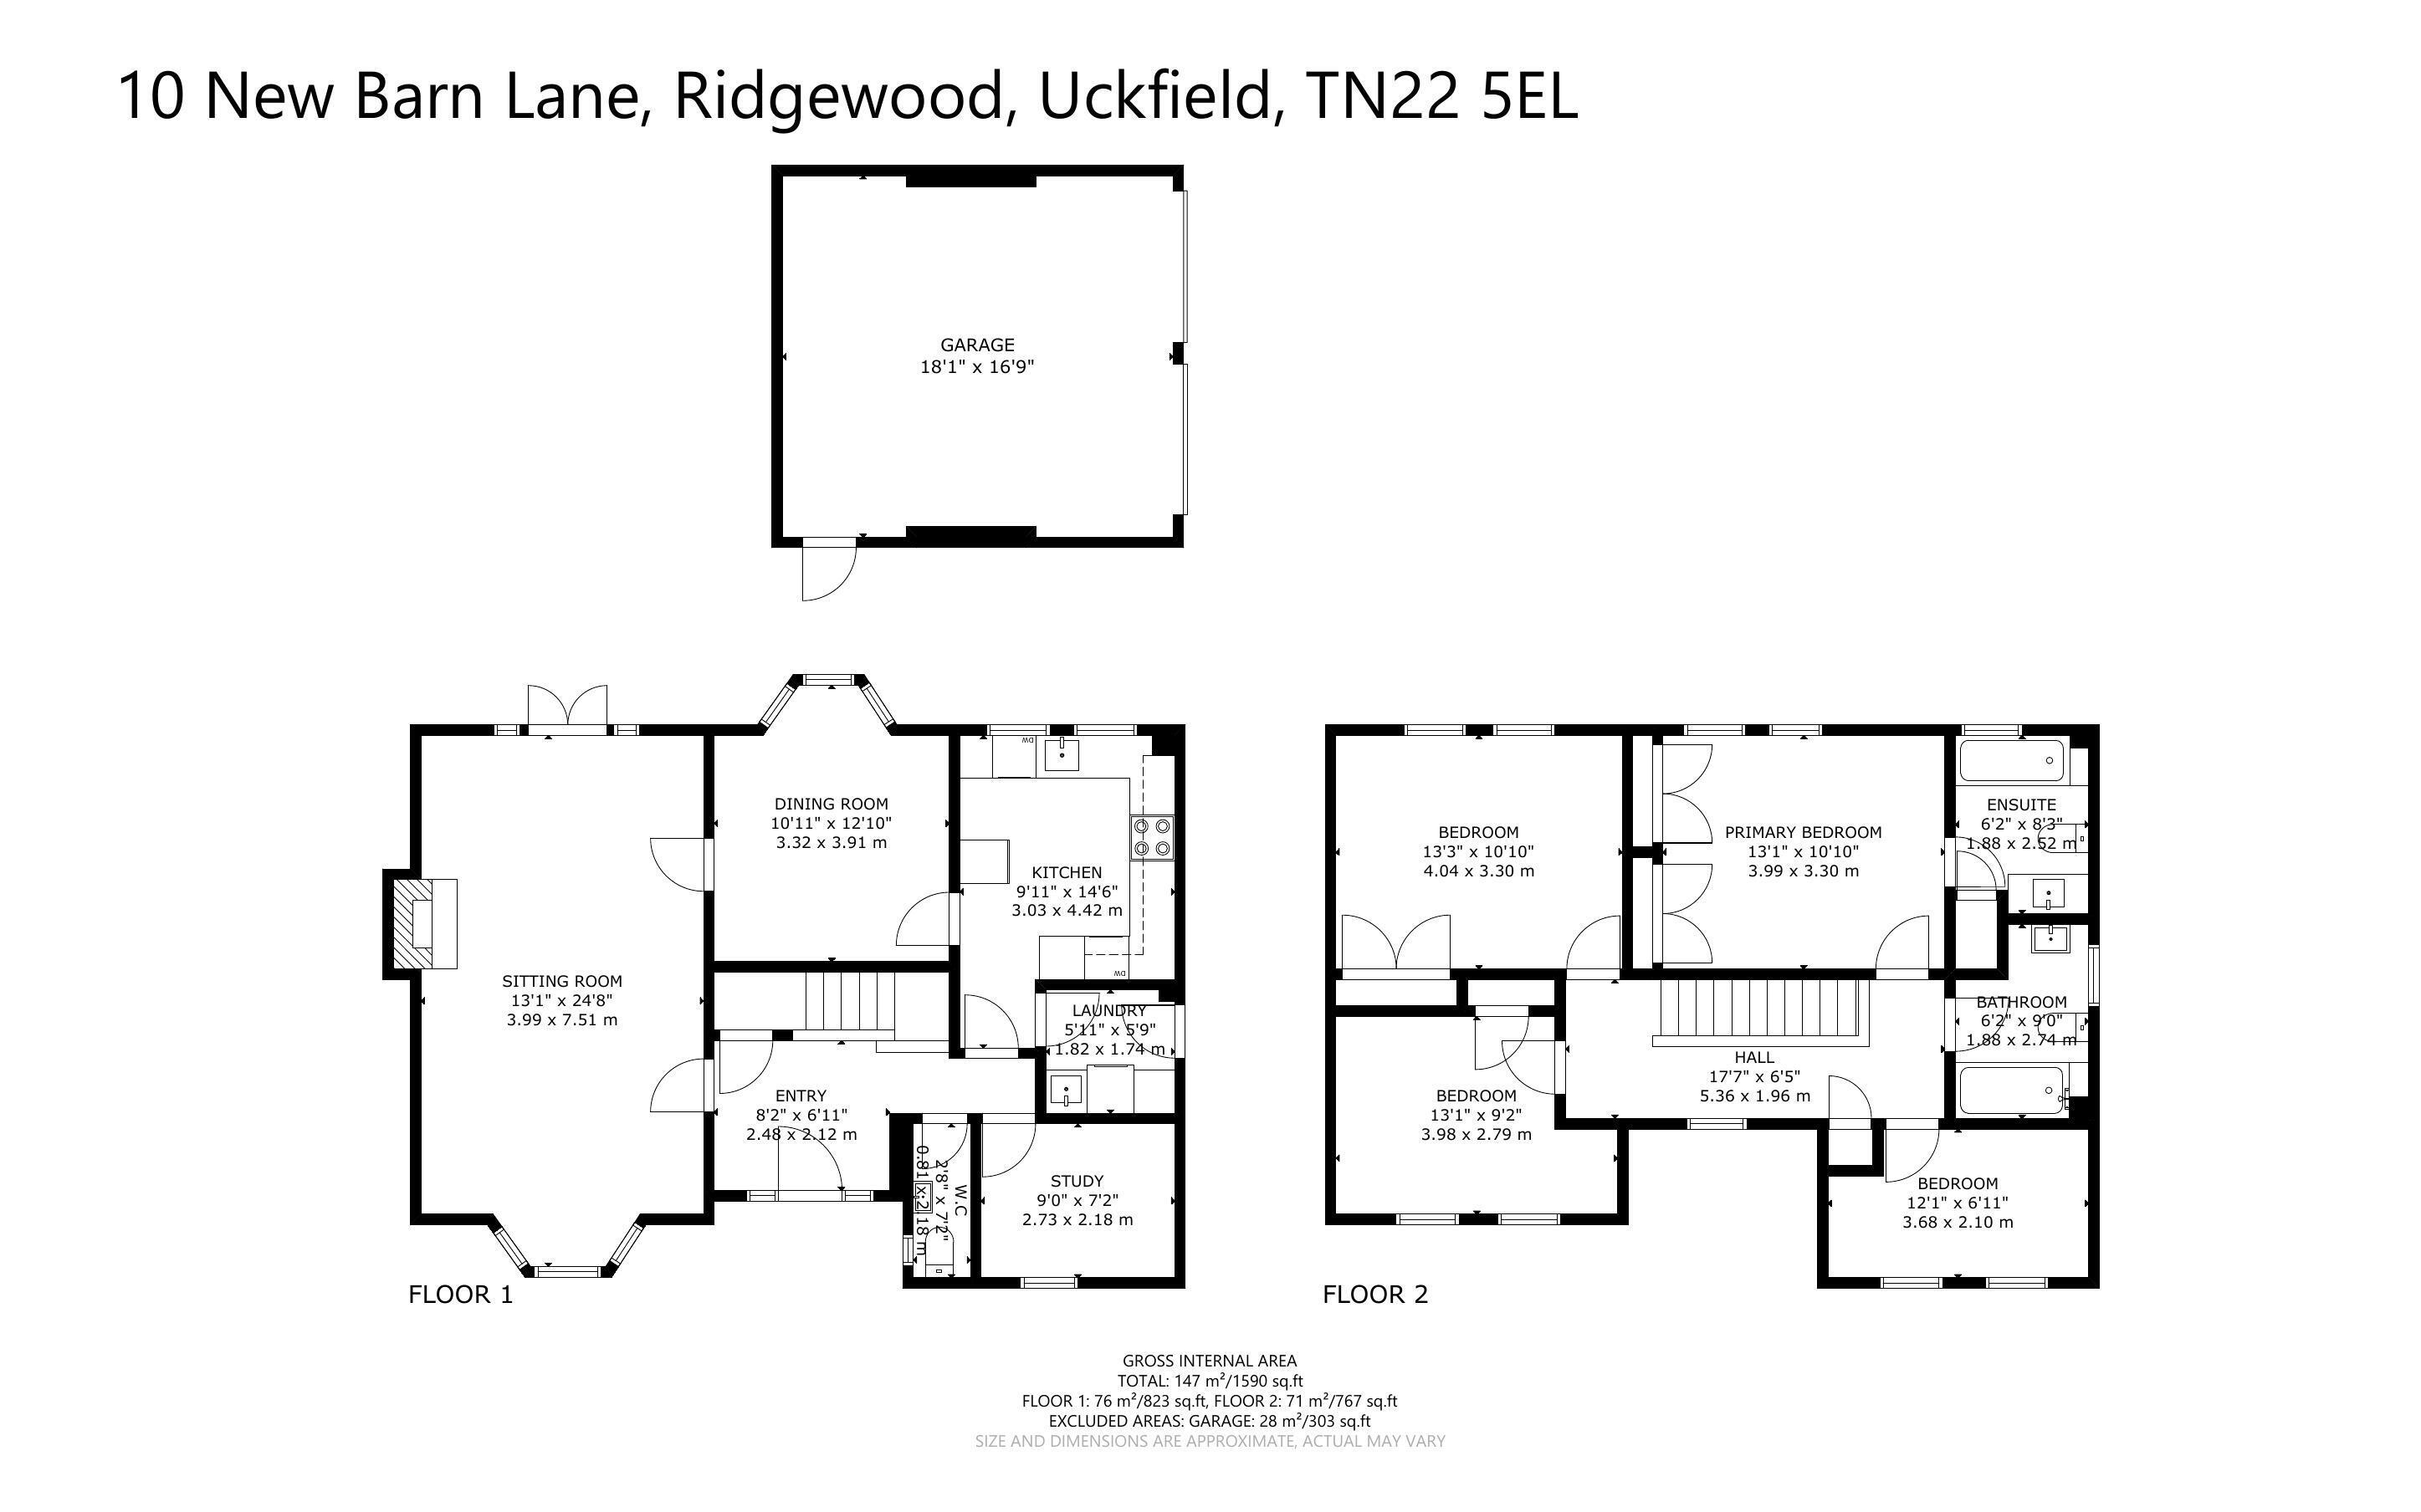
The accommodation is approached via a Covered Porch with replacement composite front door to a welcoming Entrance Hall having stairs rising to the first floor, storage cupboard under and a Cloakroom. There are three reception rooms comprising a good-size double aspect Sitting Room with bay window to the front, French doors to the rear garden and a cast iron fireplace with decorative tiled inserts, surround and mantel over. The adjacent Dining Room has a bay window looking over the rear garden and gives access to a Kitchen which enjoys a dual aspect to the rear. This provides a good range of limed oak fronted units to base and eye level, worktops, sink unit, gas hob, concealed extractor, eye level oven/grill and space for white goods. A separate Utility Room has a worktop, sink unit, plumbing for washing machine, gas fired boiler and door to the side. There is also a Study to the ground floor.
Off the Galleried Landing is a built-in airing cupboard and a hatch to the loft. Doors to four Bedrooms, three of which have built-in wardrobe cupboards, the Main Bedroom having the benefit of an En-Suite Bathroom, whilst all are served by a Family Bathroom.
OUTSIDE: Tarmacadam driveway providing Off Road Parking for three vehicles, leading in turn to a Detached Double Garage having twin up and over doors, power, light and personal door to the side.
To the front is an area laid to lawn, block paved path to the front door and with a variety of mature shrubs and trees. A side gate gives access to a paved terrace and opens up to the south westerly facing rear garden, principally laid to lawn approached over a paved terrace, bordered by herbaceous borders and a number of mature trees.