A charming detached family home offering spacious and versatile accommodation arranged over two floors, with the added benefit of having previously been utilised for multi-generational living. The property retains a number of character features and provides an excellent opportunity for a buyer to modernise and personalise to their own taste.
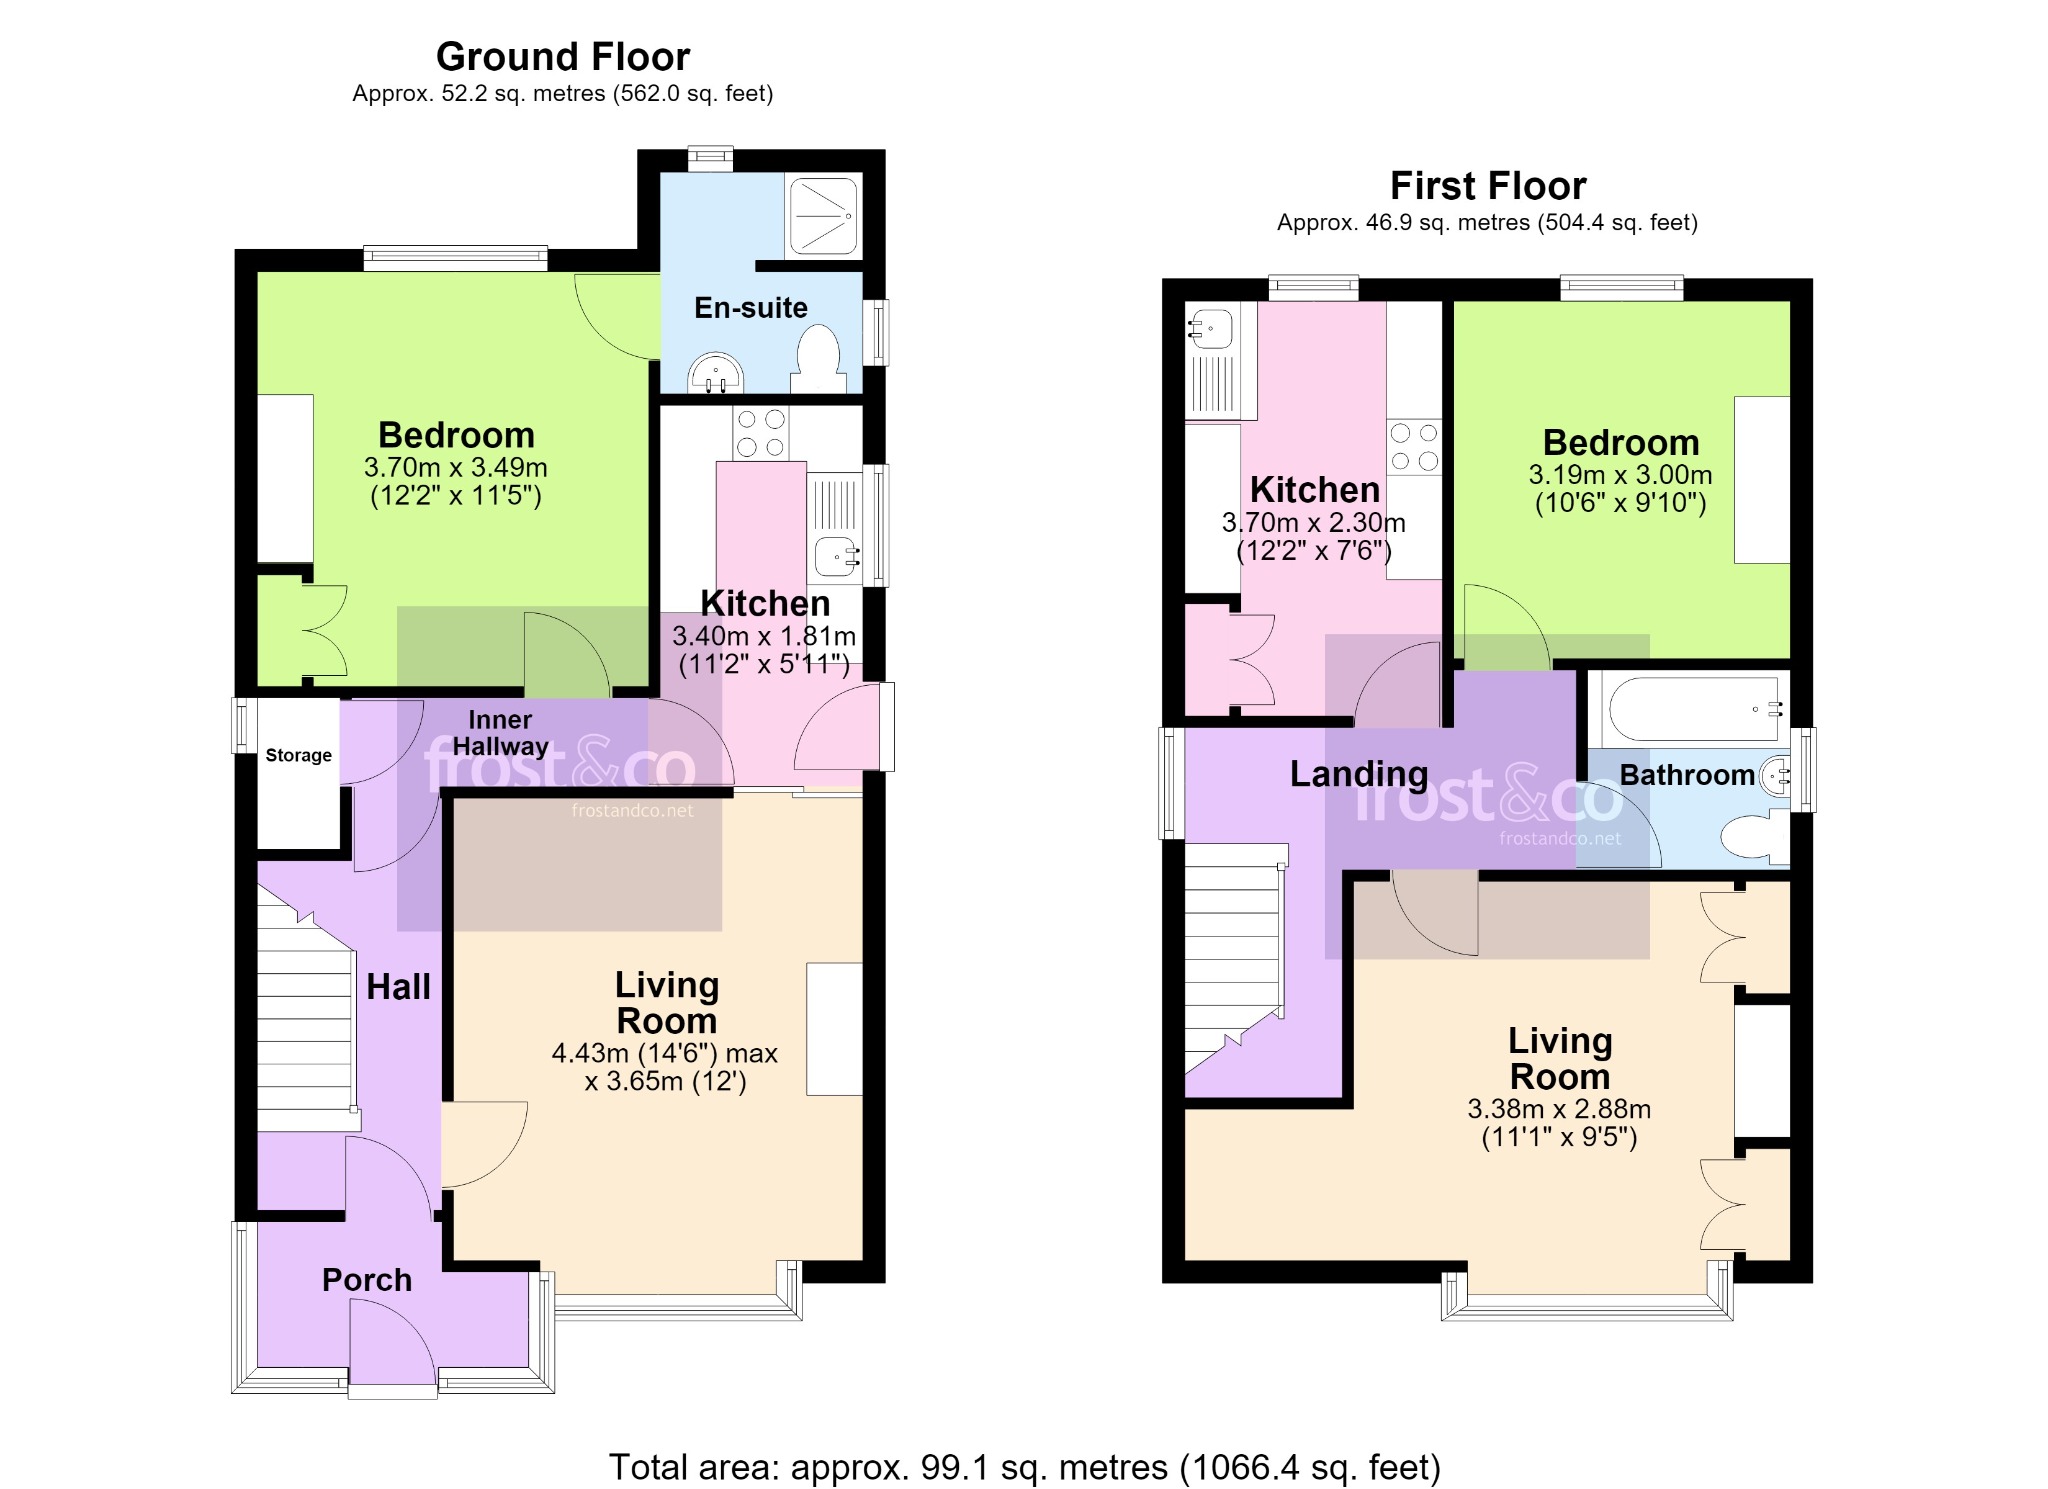
A welcoming porch opens into the entrance hall, which features attractive wood flooring and provides access to the principal ground floor accommodation. The good-sized living room enjoys a pleasant front aspect, with a character bay window providing plenty of natural light. There is also a separate dining room, ideal for family meals and entertaining.
The kitchen is a generous size and offers plenty of room for storage, work surfaces and fitted appliances. Whilst functional, the kitchen would benefit from modernisation, allowing a new owner to create a contemporary family kitchen suited to their requirements. Completing the ground floor is a useful shower room with shower cubicle, wash basin and WC.
Upstairs, there are three bedrooms. The principal bedroom is a generous double, while bedroom two is another well-proportioned double overlooking the rear aspect. Bedroom three is currently arranged as a kitchen, having been adapted by the current owners to provide separate facilities as part of their multi-generational living arrangement, but could readily be returned to its original use as a single bedroom. The first floor is completed by a bathroom with matching three-piece suite comprising bath with shower over, wash basin and WC.
The property is currently single glazed throughout, and the kitchen and bathrooms would benefit from updating. However, this provides an excellent opportunity for a purchaser to modernise the property and create a home tailored to their own style and needs.
Outside, the rear garden has been designed for ease of maintenance, comprising a paved courtyard-style garden with a summer house, providing a useful additional space for storage, hobbies or home working.
The current layout has allowed the two floors to operate independently, this flexibility could be particularly appealing to buyers looking for multi-generational accommodation, or alternatively the property could be reconfigured to provide a more traditional family home.
Overall, this is a substantial detached property offering generous accommodation, character features and considerable potential for modernisation, making it an exciting opportunity for a buyer looking to create their ideal family home.
Tenure: Freehold
Council Tax: Band 'C'
EPC Rating: Band 'E'