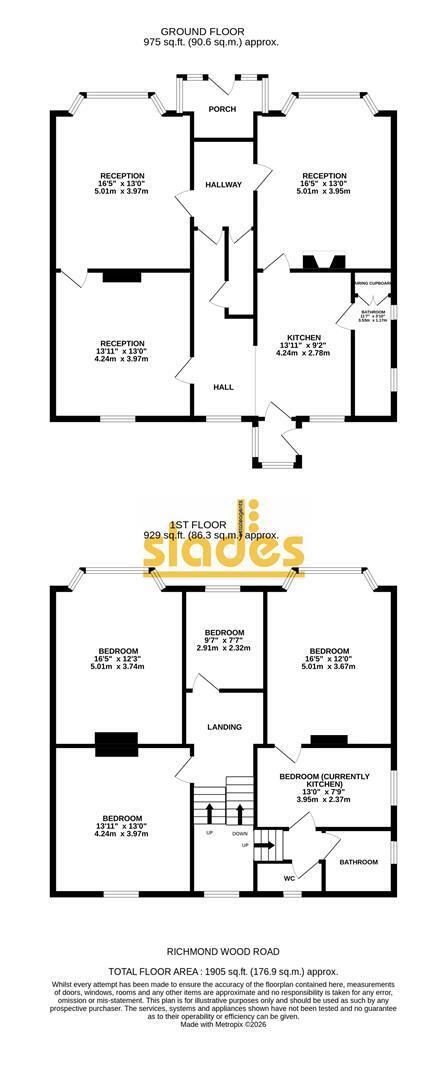
The accommodation with approximate room sizes comprises of the original feature entrance porch with panel glazing. Period decorative feature wall tiling and further original frosted glazed door with matching glazed panels to
RECEPTION HALL with deep moulded ceiling cornice, dado rail, ceiling light and low level cabinet housing the electricity meter and fuse board. Doors to
LIVING ROOM having deep moulded ceiling cornice and central pendant light, picture rail, radiator and uPVC double glazed bay window to the front elevation. Adjoining door to the Breakfast Room
BREAKFAST ROOM with central ceiling light, picture rail and radiator. Useful storage cupboard built into chimney recess and sash window overlooking the rear garden.
KITCHEN with recessed spotlights, ceramic tiled floor, radiator and two windows overlooking the rear garden. Range of matching wall and base level cabinets with rolled edge working surfaces and tiled splashbacks incorporating a single drainer stainless steel sink with chrome taps. Space for freestanding gas or electric cooker, space for freestanding full height fridge freezer and space and plumbing for automatic washing machine. From the kitchen there is a REAR LOBBY with surround glazing and a further door to the rear patio and garden beyond.
DINING ROOM with deep moulded ceiling cornice and central light fitting. Picture rail, radiator, decorative marble fireplace with surround and tiled backplate and fitted gas fire. uPVC double glazed bay window to the front elevation. Adjoining door to Reception Hall.
BATHROOM with inset LED spotlights and two frosted glazed windows to the side elevation. White suite comprising of a panel enclosed bath with chrome taps, close couple WC with dual central flush and pedestal wash hand basin. Radiator. Full height airing cupboard housing the wall hung 'Potterton' boiler with further space for airing.
BEDROOM ONE with deep moulded ceiling cornice, picture rail, two pendant lights, radiator with thermostatic valve and original cast iron fireplace surround. uPVC double glazed bay window to the front elevation.
BEDROOM TWO with a deep moulded ceiling cornice, central light fitting, convection radiator with thermostatic valve, uPVC double glazed window to the front elevation.
BEDROOM THREE with two pendant lights, picture rail and convection radiator with thermostatic valve. Full height built in wardrobe to the chimney recess. Original sash window overlooking the rear garden.
BEDROOM FOUR (currently kitchen) (currently set up as a kitchen) with ceiling light and sash window to the side elevation. Wall hung 'Halstead' gas combination boiler and a range of matching wall and base level kitchen units. Laminate flooring
BEDROOM FIVE with pendant light, picture rail, convection radiator with thermostatic valve and uPVC double glazed window to the front elevation.
BATHROOM with ceiling light, access to loft space, frosted glazed sash window to the side elevation and convection radiator with thermostatic valve. White suite comprising of a panel enclosed bath with chrome taps and wall hung hand basin with matching taps. Part tiled walls.
SEPARATE WC with ceiling light, sash window to the rear elevation and close couple WC.
OUTSIDE The forecourt is laid to shingle providing OFF ROAD PARKING for numerous cars. A pathway runs alongside the property to the rear which is of a very generous size and predominately laid to lawn and fully enclosed by a mixture of panel and close board fencing. Garden shed and mature trees to the end of the garden.