Utilities
•
Electric:
Ask Agent
•
Water:
Ask Agent
•
Heating:
Ask Agent
•
Broadband:
Ask Agent
•
Sewerage:
Ask Agent
Rights and Restrictions
•
Private rights of way:
Ask Agent
•
Public rights of way:
Ask Agent
•
Listed property:
Ask Agent
•
Restrictions:
Ask Agent
Risks
•
Flooded in last 5 years:
Ask agent
•
Flood defences:
Ask agent
•
Source of flood:
Ask agent
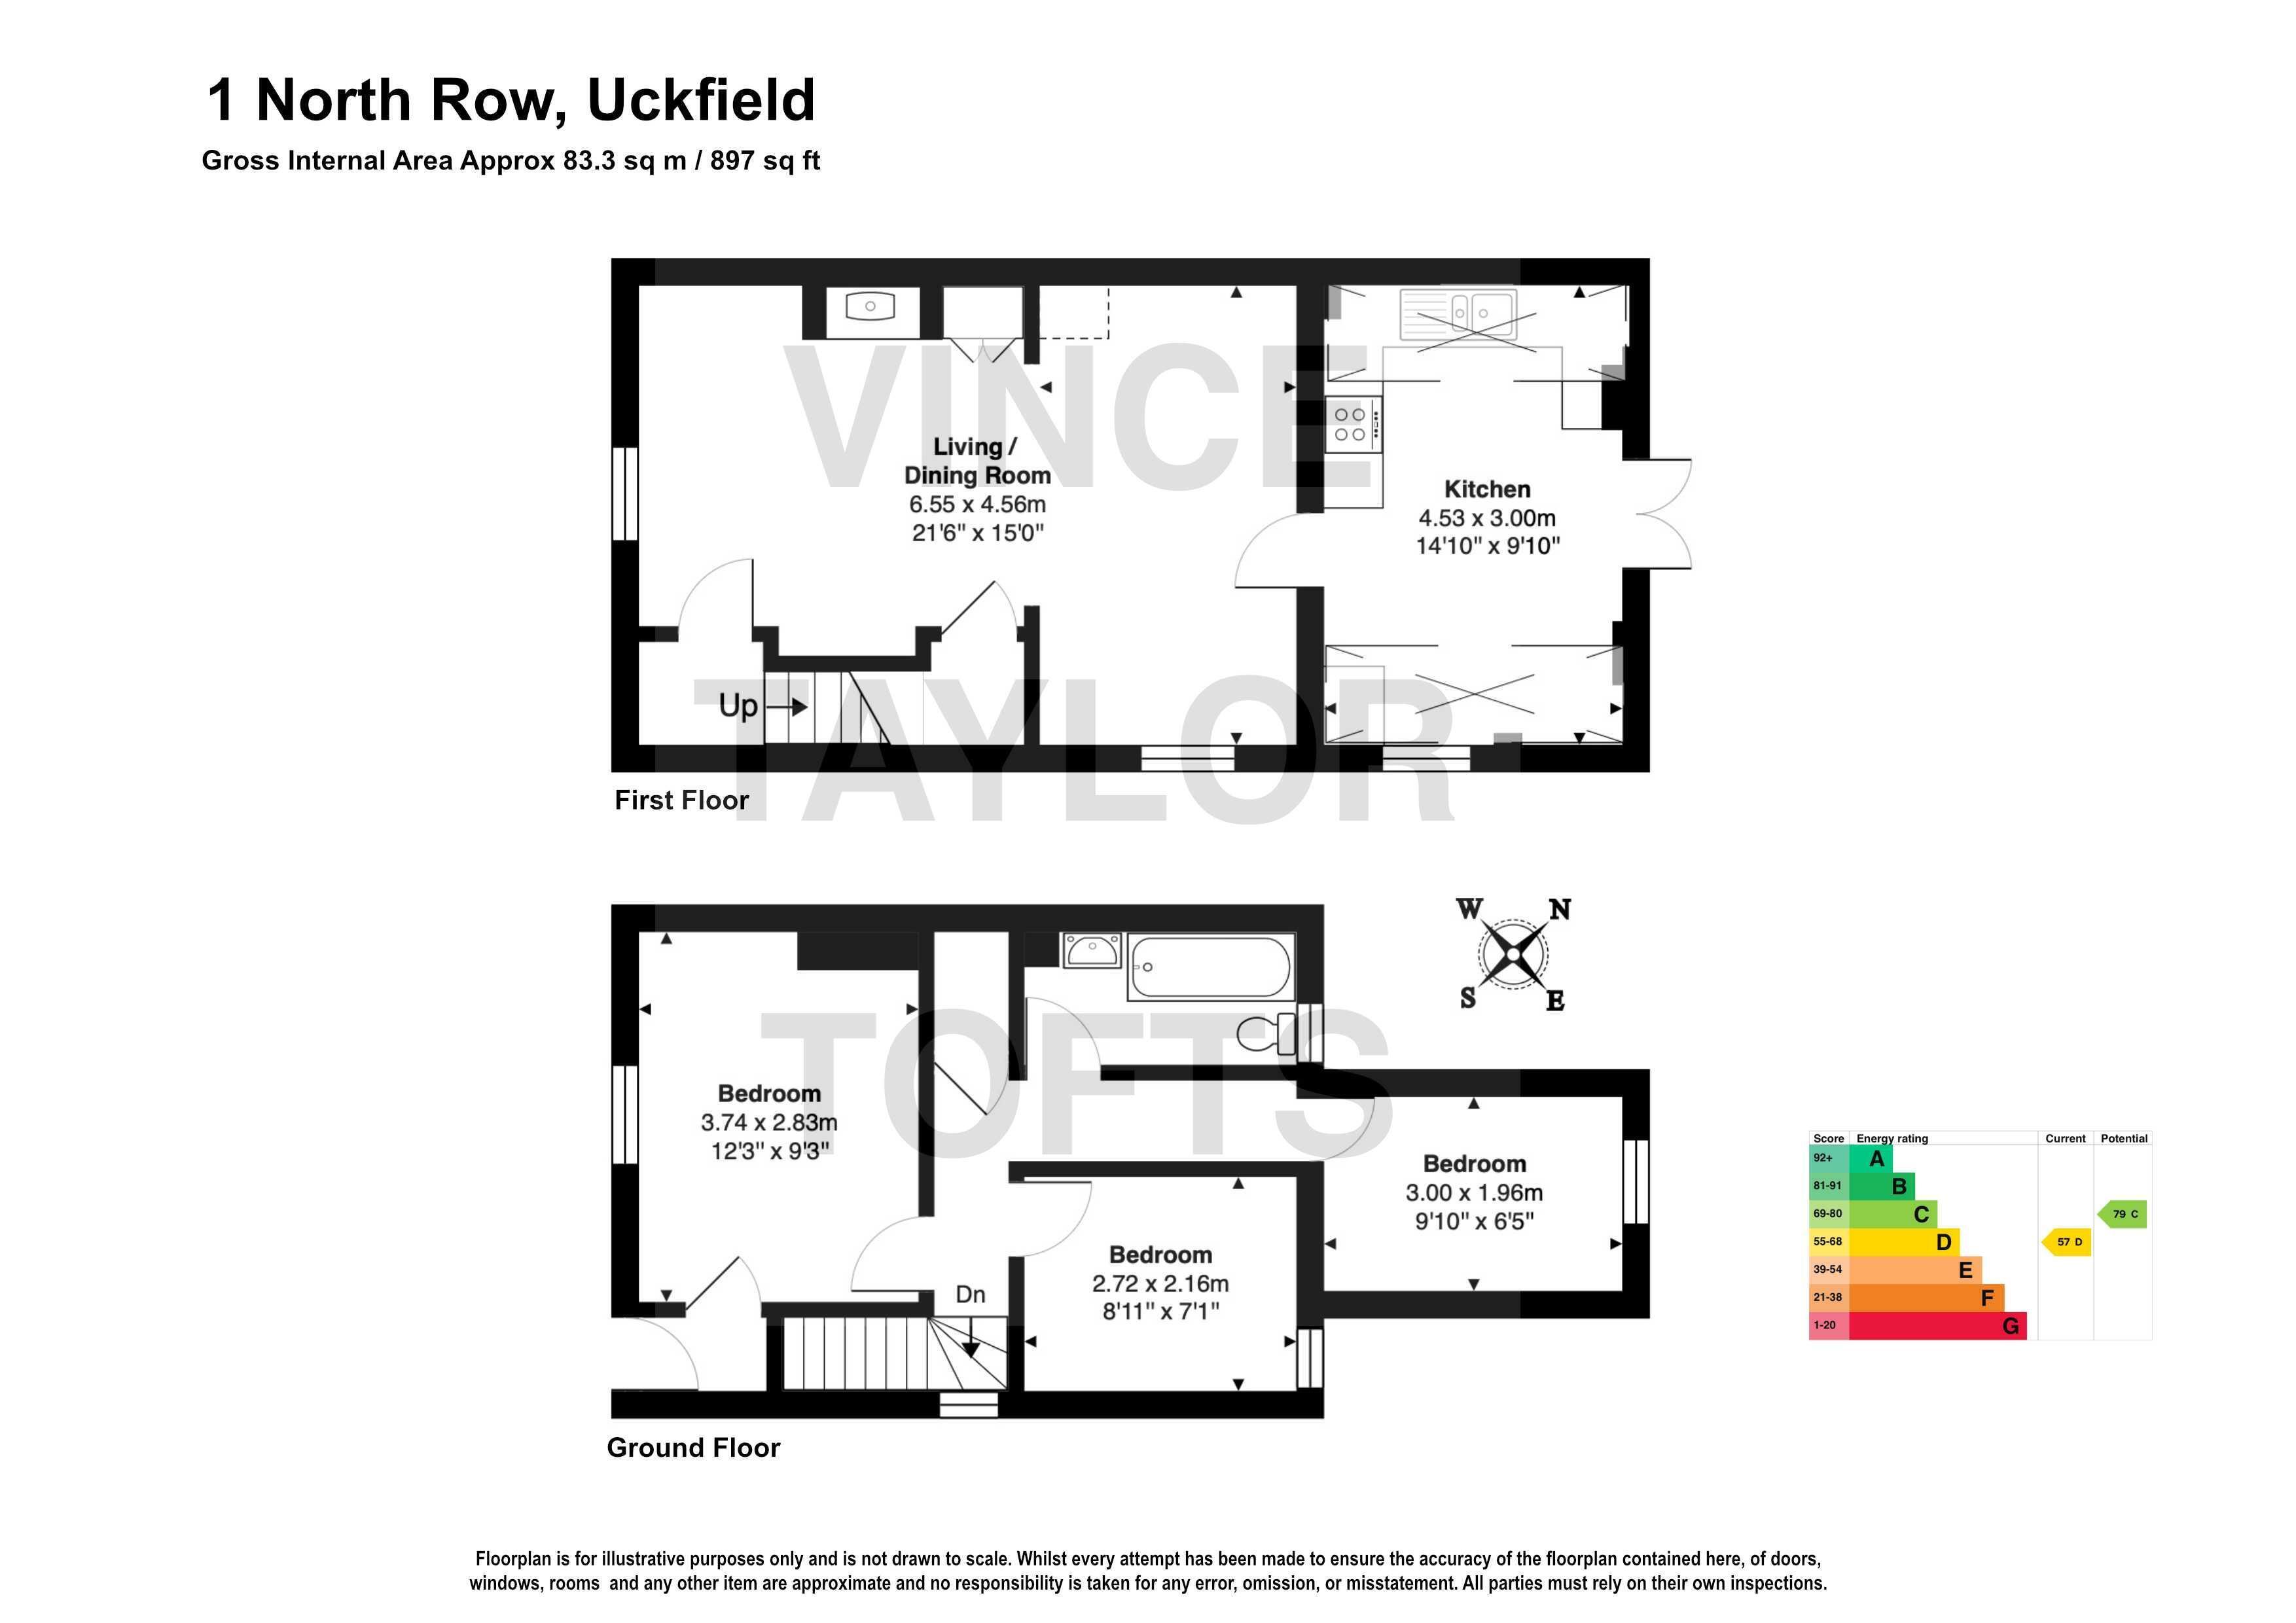
| CHARMING END OF TERRACE | IN A CONVENIENT LOCATION A SHORT WALK TO THE TOWN CENTRE | ENTRANCE HALL | SPACIOUS OPEN-PLAN LIVING/DINING ROOM | THREE FIRST FLOOR BEDROOMS | BATHROOM | DELIGHTFUL REAR GARDEN | COUNCIL TAX: BAND C | EPC RATING: BAND D |
SITUATION: The property is situated in a discreet location off the north end of the High Street within a small no-through road. Uckfield offers excellent shopping facilities, bars, restaurants and a privately owned cinema. A pathway to the end of the close provides direct access to Primary and secondary schools along with a Freedom leisure centre/swimming pool complex. Uckfield station provides rail links to London Bridge and East Croydon and there are regular bus services from the town to Lewes, Tunbridge Wells and Brighton.
DESCRIPTION: A most charming end of terrace period house located in a quiet situation within walking distance of the town centre.
Approached via an entrance hall having stairs rising to the first floor. The spacious lounge/dining room has a feature brick fireplace with fitted woodburner with adjacent built in storage cupboard. The kitchen/breakfast room includes oven with gas hob, space for dishwasher and washing machine with a good range of base and eye level units with complementing work top, inset sink unit, tiled surrounds. Gas fired wall mounted Combi Boiler. Double doors to secluded garden.
To the first floor there is a landing with access to a boarded loft and built in cupboard. There are three bedrooms being served by a family bathroom.
OUTSIDE: The delightful secluded garden to the rear is mainly laid to lawn with paved area for table and chairs. Timber shed and side gate access.
Agents note: the neighbour has a pedestrian right away.