Utilities
•
Electric:
Ask Agent
•
Water:
Ask Agent
•
Heating:
Ask Agent
•
Broadband:
Ask Agent
•
Sewerage:
Ask Agent
Rights and Restrictions
•
Private rights of way:
Ask Agent
•
Public rights of way:
Ask Agent
•
Listed property:
Ask Agent
•
Restrictions:
Ask Agent
Risks
•
Flooded in last 5 years:
Ask agent
•
Flood defences:
Ask agent
•
Source of flood:
Ask agent
AN UNUSUALLY SPACIOUS SEMI DETACHED HOUSE | BEAUTIFULLY PRESENTED ACCOMMODATION | FAVOURED LOCATION JUST OFF THE HIGH STREET | ENTRANCE HALL | CLOAKROOM | SITTING ROOM | OPEN PLAN KITCHEN/DINING ROOM | SUN ROOM | 3 BEDROOMS | BATHROOM | GARAGE | PARKING TO THE FRONT AND REAR | LOW MAINTENANCE GARDEN | GAS CENTRAL HEATING | DOUBLE GLAZED WINDOWS | COUNCIL TAX: BAND D | EPC: BAND C
SITUATION: The property is situated in a popular cul de sac location just off the High Street. Uckfield offers a good range of bars, restaurants and shops as well as a cinema and leisure centre/swimming pool complex. Primary and secondary schools are within walking distance. Uckfield station provides rail links to London Bridge and East Croydon and there are regular bus services from the town to Lewes, Brighton and Tunbridge Wells.
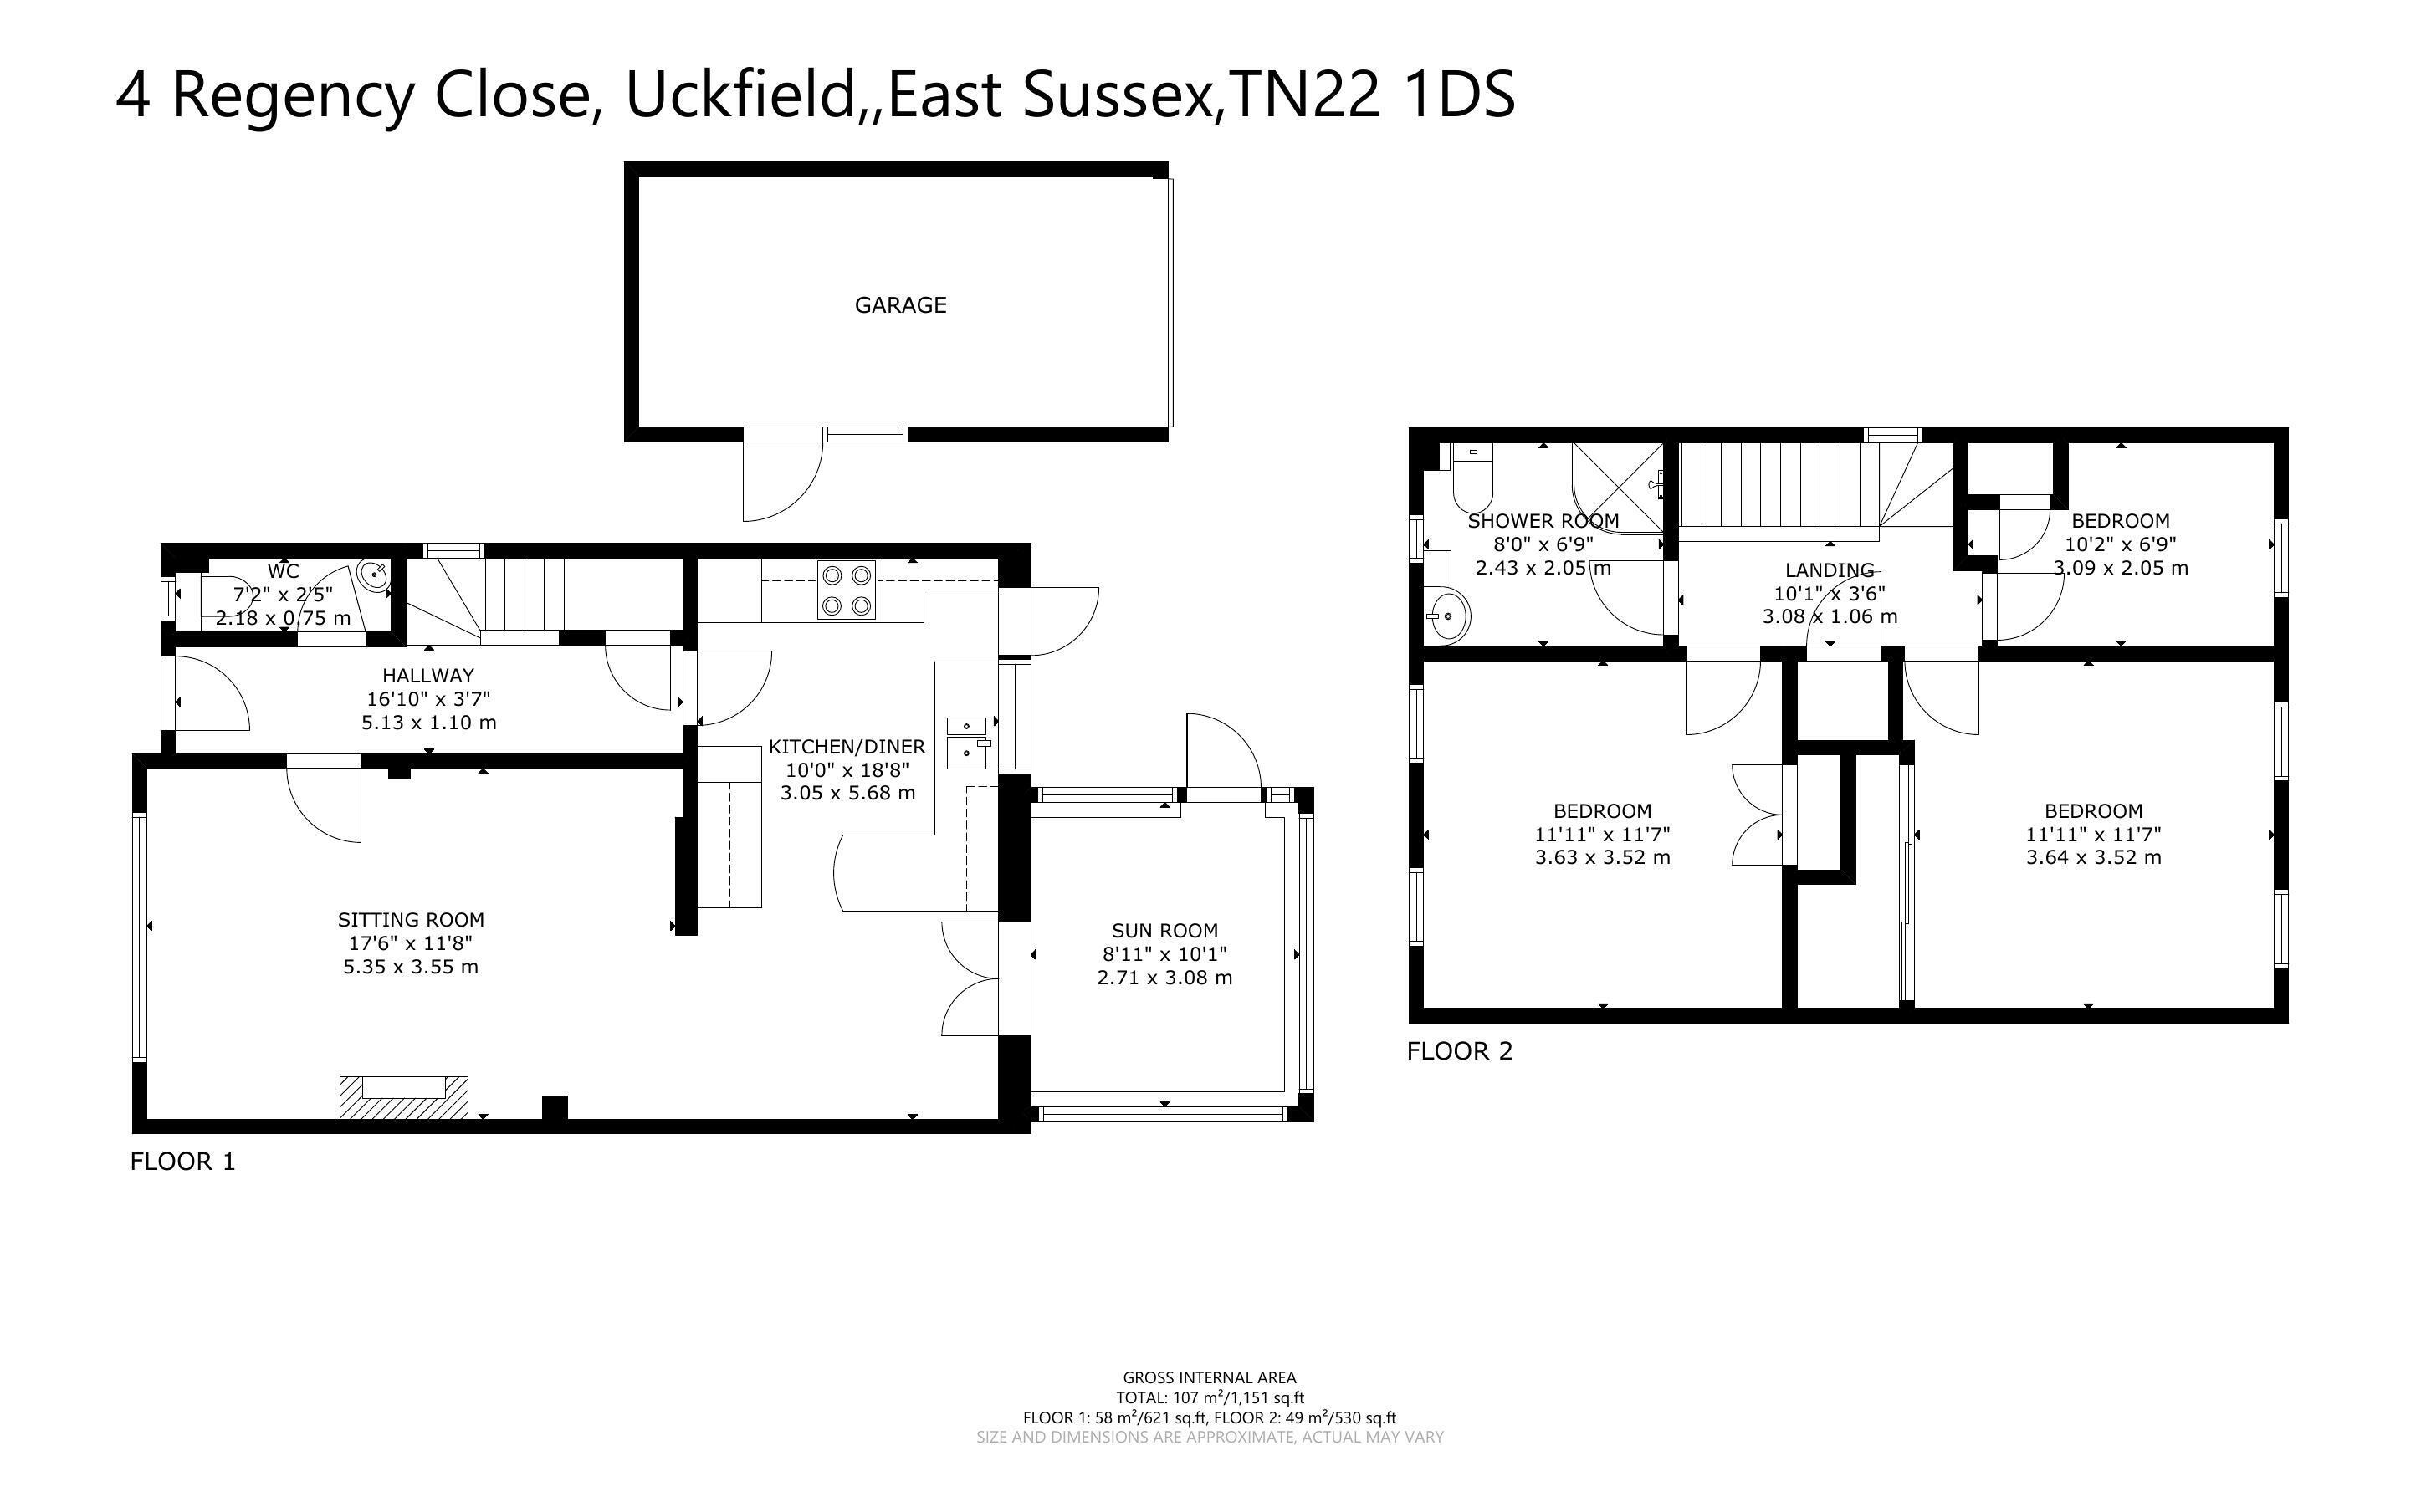
DESCRIPTION: An unusually spacious semi detached house built in the early 1980s. The property is beautifully presented and an inspection is recommended. The accommodation is arranged as follows:
Front door to Hallway with stairs to the first floor, understairs cupboard and door to Cloakroom with WC, wash basin with cupboard under, part tiled walls and tiled floor. The Sitting Room overlooks the front garden and has a fireplace with electric "log burner". The Kitchen/Dining Room has a comprehensive range of base cupboard and drawer units with work surfaces over, one and a half bowl sink unit, built in oven and microwave, 4 ring electric hob with extractor hood over, integrated washing machine, dishwasher, fridge and freezer, range of wall cupboards one housing the wall mounted gas fired boiler, door to garden. Dining Area with double doors to the Sun Room with insulated roof and door to the garden.
First floor Landing with hatch to part boarded loft space with pull-down ladder, airing cupboard housing the hot water cylinder. The main Bedroom has a large walk-in wardrobe cupboard and there are two further Bedrooms one with double wardrobe cupboard and one with store cupboard. Shower Room with large corner shower, WC, wash basin with cupboard under, part tiled walls and heated towel rail.
OUTSIDE: There is a brick paved front garden providing off road parking. Gated side access to the part walled rear garden cleverly designed for ease of maintenance. There is an area of composite decking leading round to a paved area. GARAGE with electric up and over door, light and power points and personal door to the rear. To the front of the garage is an area of off road parking.