The property is entered via a covered porch with a quarry stone tiled flooring. There is a modern composite door into the hallway.
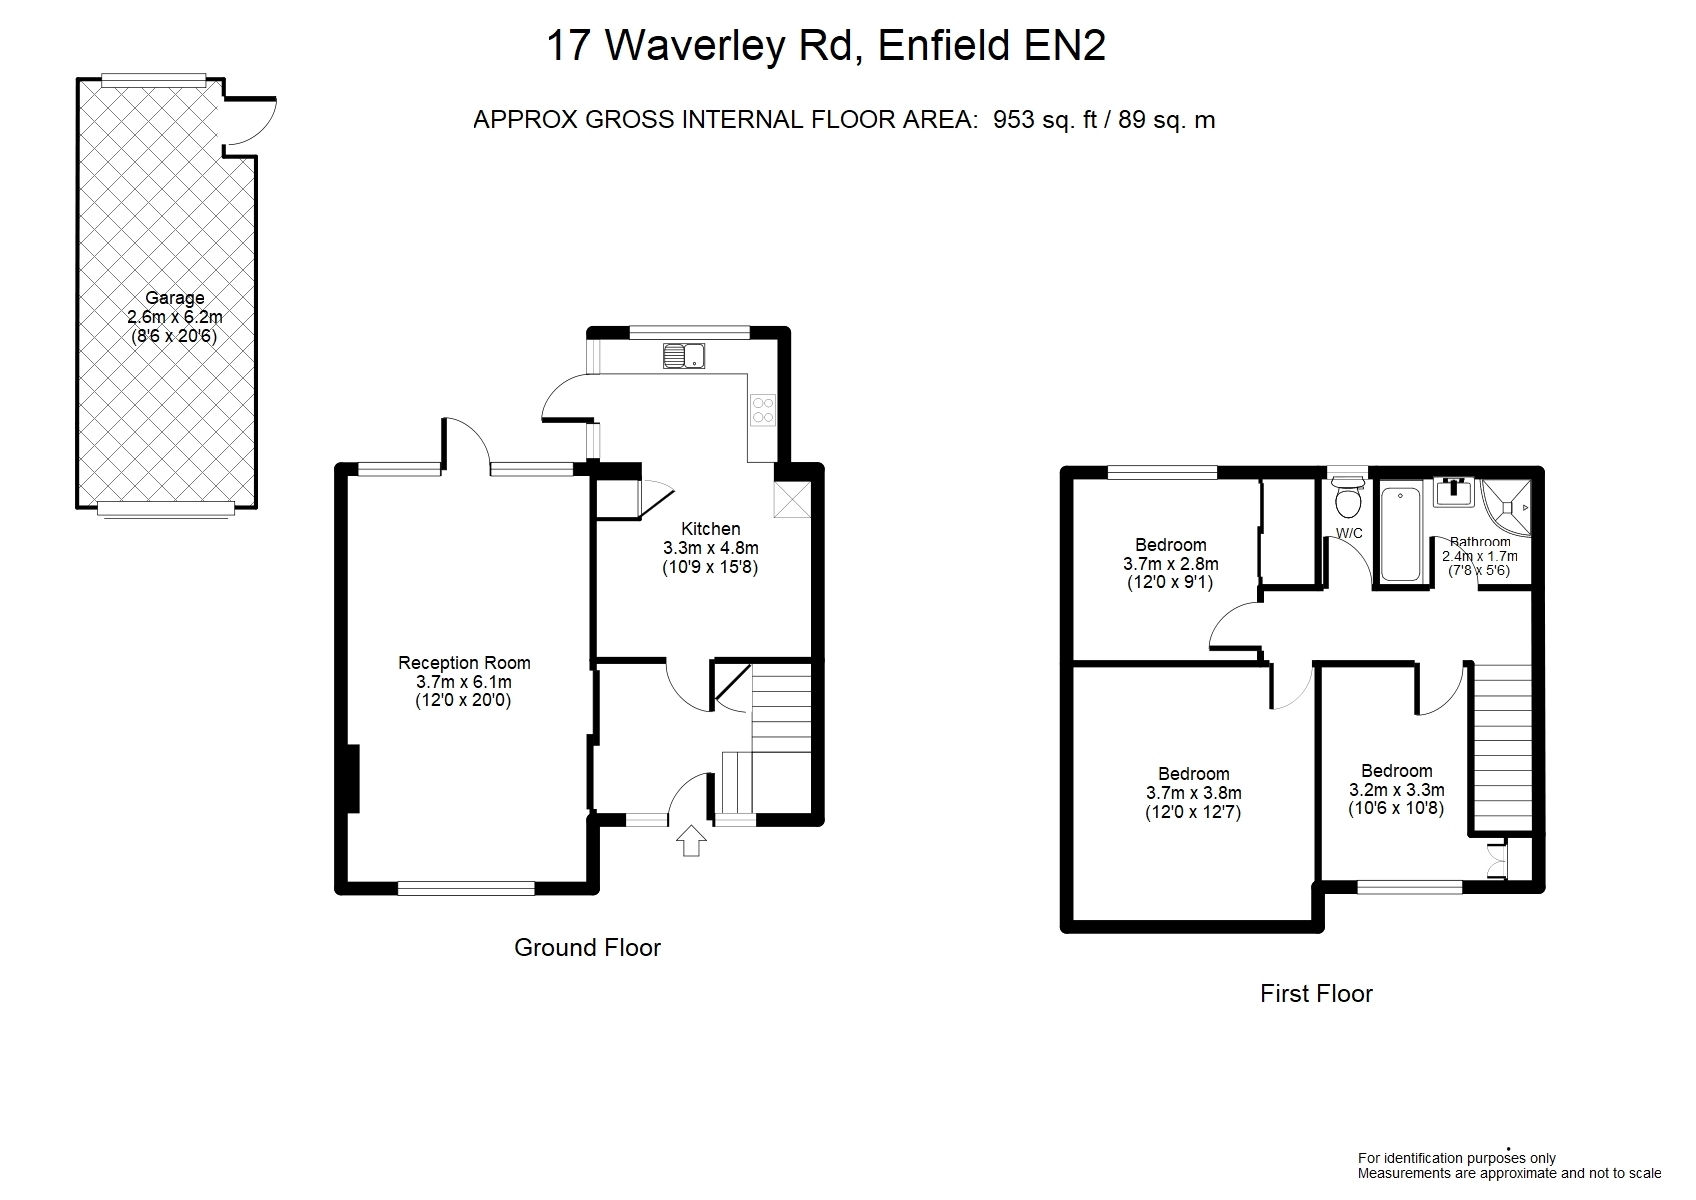
Large Hallway 8' x 7'8 Two opaque double glazed windows to the front aspect, double radiator, attractive turning stairscase to the first floor, under stairs storage cupboard with modern electric trip switches (re-wired 2016)
Spacious Lounge 20' x 12' Dual aspect windows with double glazed leaded windows to the front aspect and double glazed windows and door over-looking the large west facing garden, double radiator, wall mounted electric fire.
Integrated Kitchen/Diner 16'8 x 10'9 Double glazed windows and double glazed door into the garden. The kitchen is fitted with a range of well planned fitted wall and base units including deep saucepan drawers, integrated fridge, integrated freezer, integrated dish washer and integrated washing machine. single drainer sink with mixer tap inset to work surfaces , 4 ring electric hob, built in double oven and built in combination microwave, matching cupboard with Vaillant combination boiler.
First Floor Landing Large access to loft, doors to all rooms.
Bedroom One 12'8 x 12' Double glazed leaded windows to the front aspect, radiator.
Bedroom Two 12' (back of wardrobes) x 9'2 Double glazed windows to the rear aspect, radiator, fitted double wardrobe.
Bedroom Three 10'8 x 7'4 (Widening) Double glazed leaded windows to the front aspect, radiator, double wardrobe, fitted shelving.
Bathroom/Shower Room Double glazed frosted windows to the rear aspect, ceramic tiled walls, shower cubicle, panelled bath with mixer tap, wash hand basin with cupboards beneath, radiator.
Separate W/c Double glazed frosted window, low flush w/c.
Exterior
Front Garden and drive to parking for at least two cars.
Garage Up and over door (not weighted) Power and light and double glazed windows and door to rear.
West Facing Rear Garden Measures 120' Large patio area, mainly laid to lawn with shrub borders, screening trees and the rear. Outside tap.