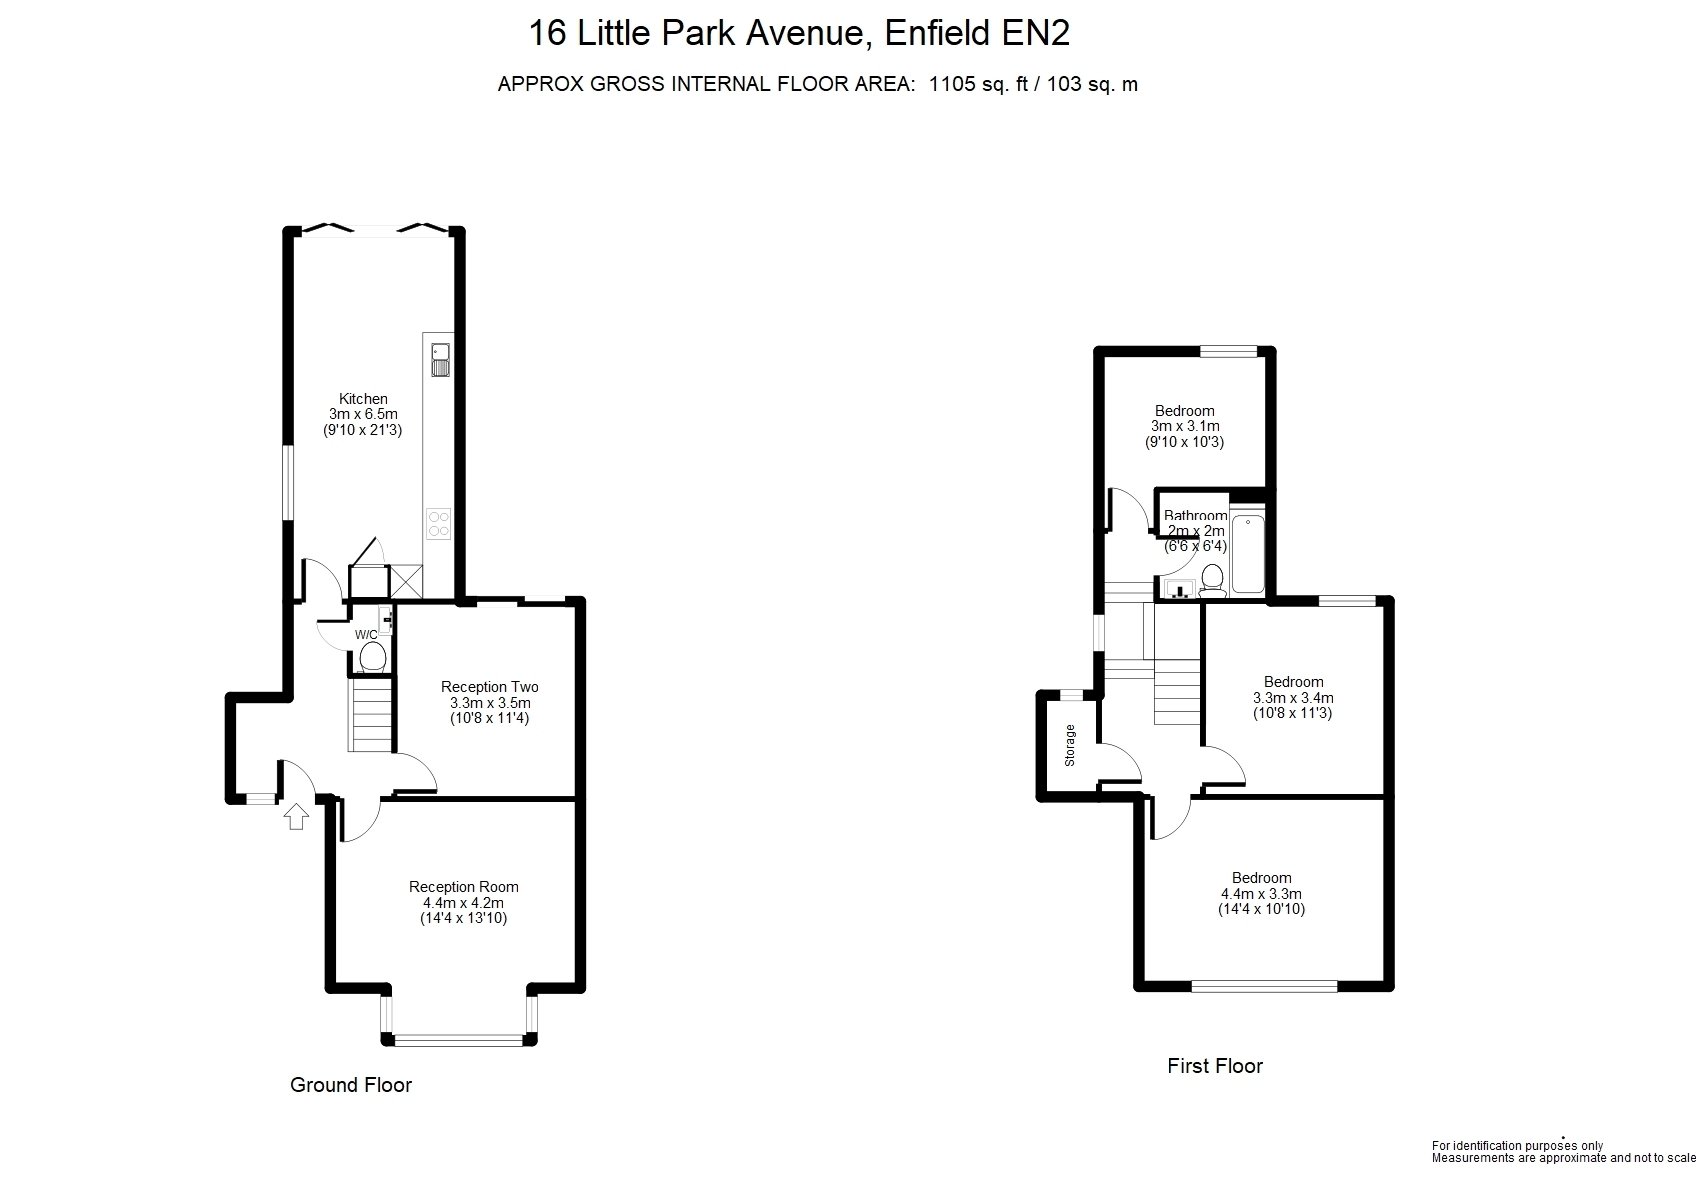
The property is entered by a modern replacement door which closely matches the style of the original. The panelled door has an inset double glazed leaded window with matching windows above and to one side. Solid wood strip flooring, an attractive turning staircase to the first floor with a wooden balustrade, under stairs storage cupboard, high ceiling, high skirting board radiator.
Ground Floor Cloakroom Low flush w/c, wash hand basin, extractor fan.
Front Reception 14'4 x 13'10 Double glazed bay windows to the front aspect with fitted shutters, attractively corniced ceiling, high skirting board, solid wood strip flooring, radiator, central heating control.(can be connected to your mobile phone)
Rear Reception 11'4 x 10'8 Double glazed windows to the rear aspect with fitted shutters, attractively corniced ceiling, high skirting boards, solid wood strip flooring, radiator.
Modern Integrated Kitchen/Diner 21'3 x 9'10 Bi-fold double glazed doors into the south facing rear garden and double glazed frosted window to the side aspect. The floor is tiled in extra-large ceramic tiles with under-floor heating. The kitchen is fitted with an extensive range of wall and base units with a Belfast style white ceramic sink with mixer tap, built in double oven, 4 ring electric hob, extractor fan over, integrated fridge and freezer, integrated dish washer, contemporary radiator.
Split Level Landing Double glazed frosted windows to the side aspect, attractive wooden balustrade, radiator. Utility/storage Room Vaillant combination boiler, plumbed for washing machine, double glazed frosted window.
Bedroom One 14'4 x 10'10 Double glazed bay windows to the front aspect with a view over attractive brick walls to the rear of Gentleman's Row, solid wood strip flooring, two double wardrobes, radiator.
Bedroom Two 11'3 x 10'8 Double glazed windows to the rear aspect, solid wood strip flooring, loft access with drop down ladder, radiator.
Bedroom Three 10'3 x 9'10 Double glazed windows to the rear aspect, solid wood strip flooring, radiator, 2nd access to loft.
Bathroom W/c Double glazed frosted window to the side aspect, tiled floor and part tiled walls, matching tile sided bath with over-head shower, low flush w/c, wash hand basin, large fitted mirror, heated chrome towel rail.
To Front Off Street Parking. Secure side gate.
Rear Garden The Garden sweeps around both sides of the kitchen with attractive limestone flag stones, large patio to one side and several storage sheds to the other, lawned area. Outside power, light and water.