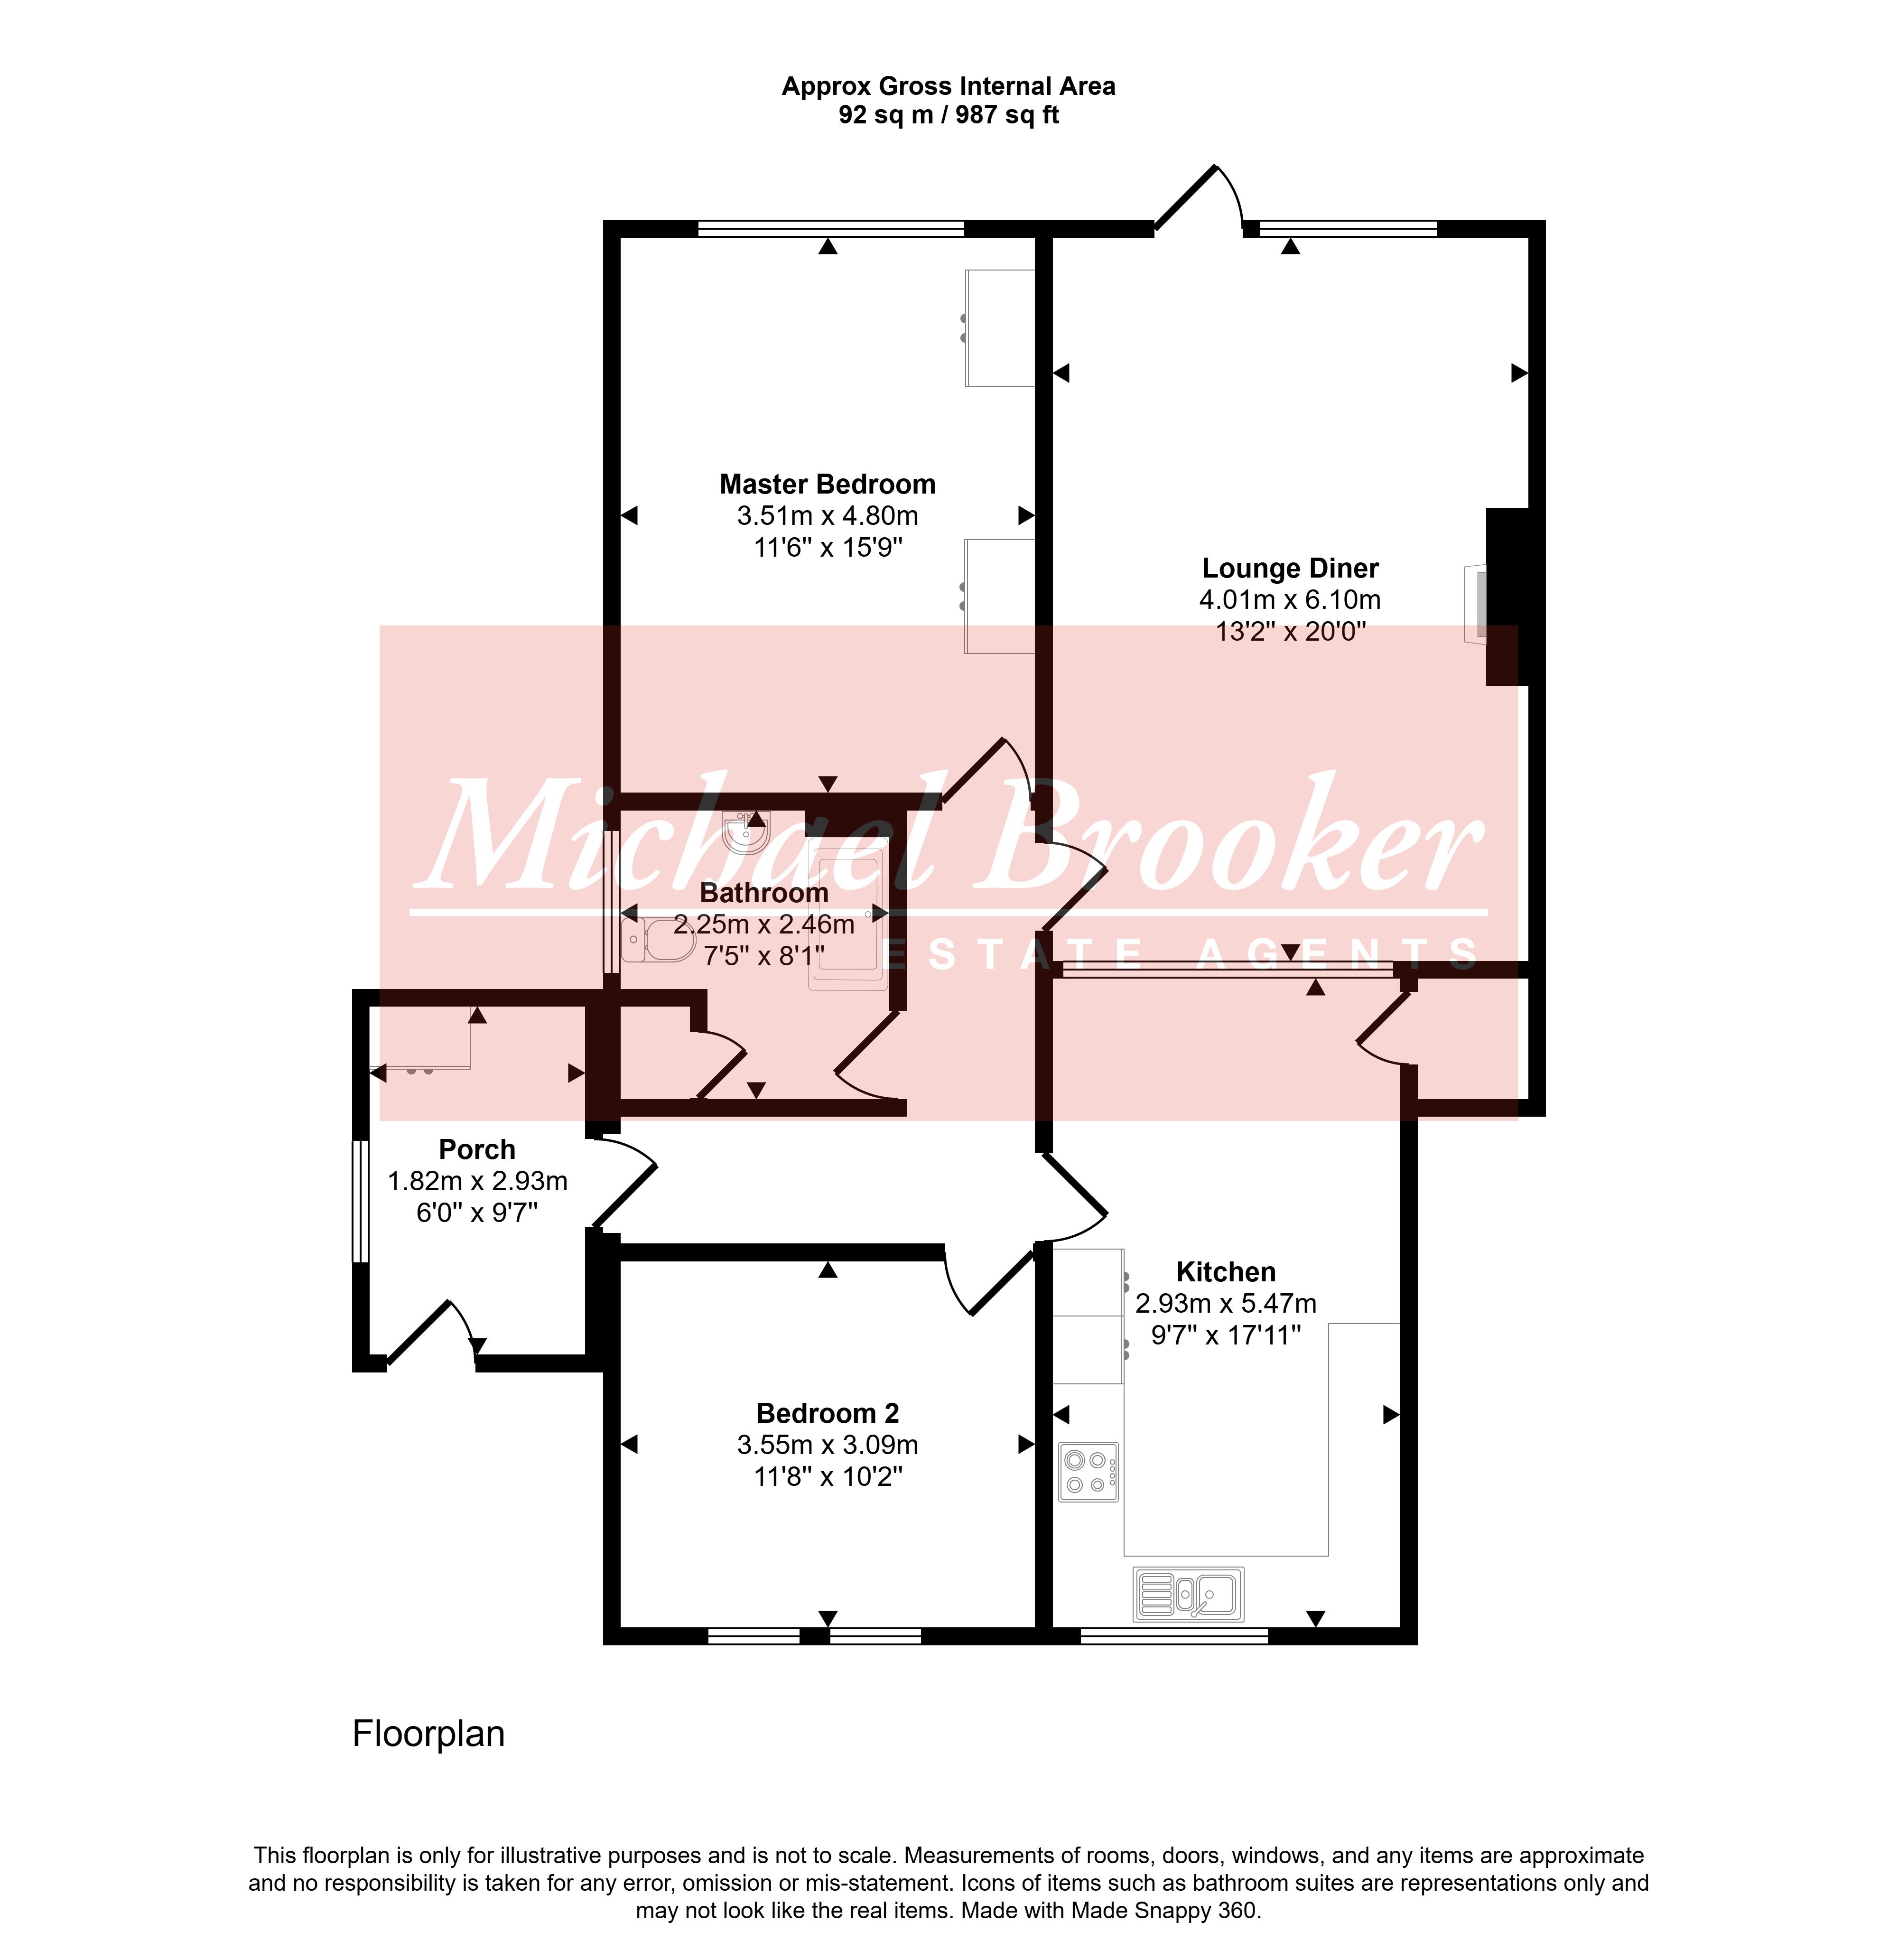
A well-presented two-bedroom ground floor apartment, tucked away just off Crowborough Hill yet within a short walk of the town centre. The apartment offers well-proportioned accommodation, a private front entrance, a private established rear garden and a single garage with side access. Recent improvements include being freshly decorated and new internal glazing throughout, a newly fitted UPVC front door, new tiled flooring in the porch, new wood-effect flooring to the hall, kitchen and shower room, and a newly installed electric roller garage door. The accommodation includes a kitchen/breakfast room, a generous living room with direct garden access, two bedrooms with built-in storage and a spacious shower room. Outside, there is resident and visitor parking, together with a mature rear garden featuring a patio, lawn, established borders and boundary hedging.
PRIVATE OPEN FRONT ENTRANCE PORCH: A welcoming covered entrance with a newly fitted UPVC front entrance door opening into the entrance hallway.
ENTRANCE HALLWAY: A practical and well-organised entrance space with attractive built-in oak storage cupboards providing useful everyday storage. There is a wall-mounted gas-fired boiler supplying the central heating and main hot water, together with access to the roof void and space and plumbing for a washing machine. A separate cupboard houses the fuse box, while a double-glazed window overlooks the side. A reeded glazed door opens into the inner hallway. Tiled flooring and recessed lighting.
INNER HALLWAY: With newly laid wood-effect flooring and two radiators.
KITCHEN/BREAKFAST ROOM: A well-equipped kitchen with a good range of fitted wall and base cupboards and drawers, complemented by work surfaces, tiled splashbacks and a single-bowl sink with drainer and chrome mixer tap. Integrated appliances include a four-ring electric hob and built-in eye-level double oven, with additional space for a fridge/freezer and slimline dishwasher. A useful pantry cupboard with light and further wall-mounted shelving provide additional storage. A double-glazed window overlooks the front of the property, while high-level reeded glazed windows allow additional natural light to filter through from the living room. The kitchen benefits from newly laid wood-effect flooring and has space for a small breakfast table.
LIVING ROOM: A generous reception room centred around a tiled hearth with space for an electric fire, creating the potential for an attractive focal point. A large double-glazed window enjoys a pleasant outlook over the private rear garden, while a fully glazed rear entrance door opens onto steps leading down to the patio and garden beyond. Two radiators.
BEDROOM 1: A well-proportioned master bedroom enjoying a lovely outlook over the private rear garden through a large double-glazed window. The room benefits from a good range of built-in wardrobes, together with a fitted dressing table and chest of drawers, providing excellent storage. Radiator.
BEDROOM 2: A further well-proportioned bedroom with two double-glazed windows overlooking the front of the property. Built-in wardrobes provide useful hanging and shelving space. Radiator.
PART-TILED SHOWER ROOM: A spacious shower room fitted with a walk-in double shower with glazed sliding shower screen, low-level WC and pedestal wash hand basin with vanity cupboard beneath. There is also a chrome-style heated towel rail and reeded double-glazed window to the side. An airing cupboard provides additional storage and houses the hot water tank, with useful slatted shelving. Newly laid wood-effect flooring.
OUTSIDE: The property enjoys a pleasant setting with resident and visitor parking available. A single garage is situated within a nearby block and benefits from a newly installed electric roll-up door, power and lighting, together with a part-glazed door providing additional side access.
REAR GARDEN: One of the property's appealing features is the established private rear garden. A paved patio immediately adjoins the property, providing an ideal space for outdoor seating and entertaining, with steps leading down to a predominantly lawned area. Well-established hedging and fencing define the boundaries, complemented by mature, well-stocked shrub and flower borders. The garden provides a peaceful and attractive outdoor space with a good sense of maturity.
SITUATION: Crowborough is a small East Sussex town with a population of approximately 22,000 situated on the edge of the Ashdown Forest with 6,500 acres of open heathland providing recreational facilities. Crowborough has a main line station with a regular service to London Bridge, the journey taking about 1 hour. There are a good range of shops and choice of supermarkets and a leisure centre with swimming pool and squash courts. Royal Tunbridge Wells is approximately 7 miles distant with regular train services to London Charing Cross and Canon Street in less than an hour. There is a good choice of state and independent schools in the area. The South Coast at Brighton and Eastbourne is about 25 miles distant and Gatwick approximately 22 miles distant. There are numerous Golf Courses in the area.
LEASE:
Share of Freehold
Lease Length – 981 years remaining
Service and Maintenance Charge: £120 p.c.m
MATERIAL INFORMATION:
Property construction - Brick and block
Broadband Coverage - this can be found on Ofcom checker
Mobile Phone Coverage - this can be found on Ofcom checker
Flood Risk - this can be found on Gov.uk - check-long-term-flood-risk
Restrictive Covenants - Yes - ask agent for details
Rights and Easements - Yes - ask agent for details
Services - Mains Water, Electricity, mains drainage
Heating - Gas
Building Safety- no known concerns
Coastal Erosion Risk- no known concerns
Planning Permission - no known concerns
Accessibility / Adaptations - no known concerns
Coalfield / Mining Area - no known concerns