SITUATION: Crowborough is a small East Sussex town with a population of approximately 22,000 situated on the edge of the Ashdown Forest with 6,500 acres of open heathland providing recreational facilities. Crowborough has a main line station with a regular service to London Bridge, the journey taking about 1 hour. There are a good range of shops and choice of supermarkets and a leisure centre with swimming pool and squash courts. Royal Tunbridge Wells is approximately 7 miles distant with regular train services to London Charing Cross and Canon Street in less than an hour. There is a good choice of state and independent schools in the area. The South Coast at Brighton and Eastbourne is about 25 miles distant and Gatwick approximately 22 miles distant. There are numerous Golf Courses in the area.
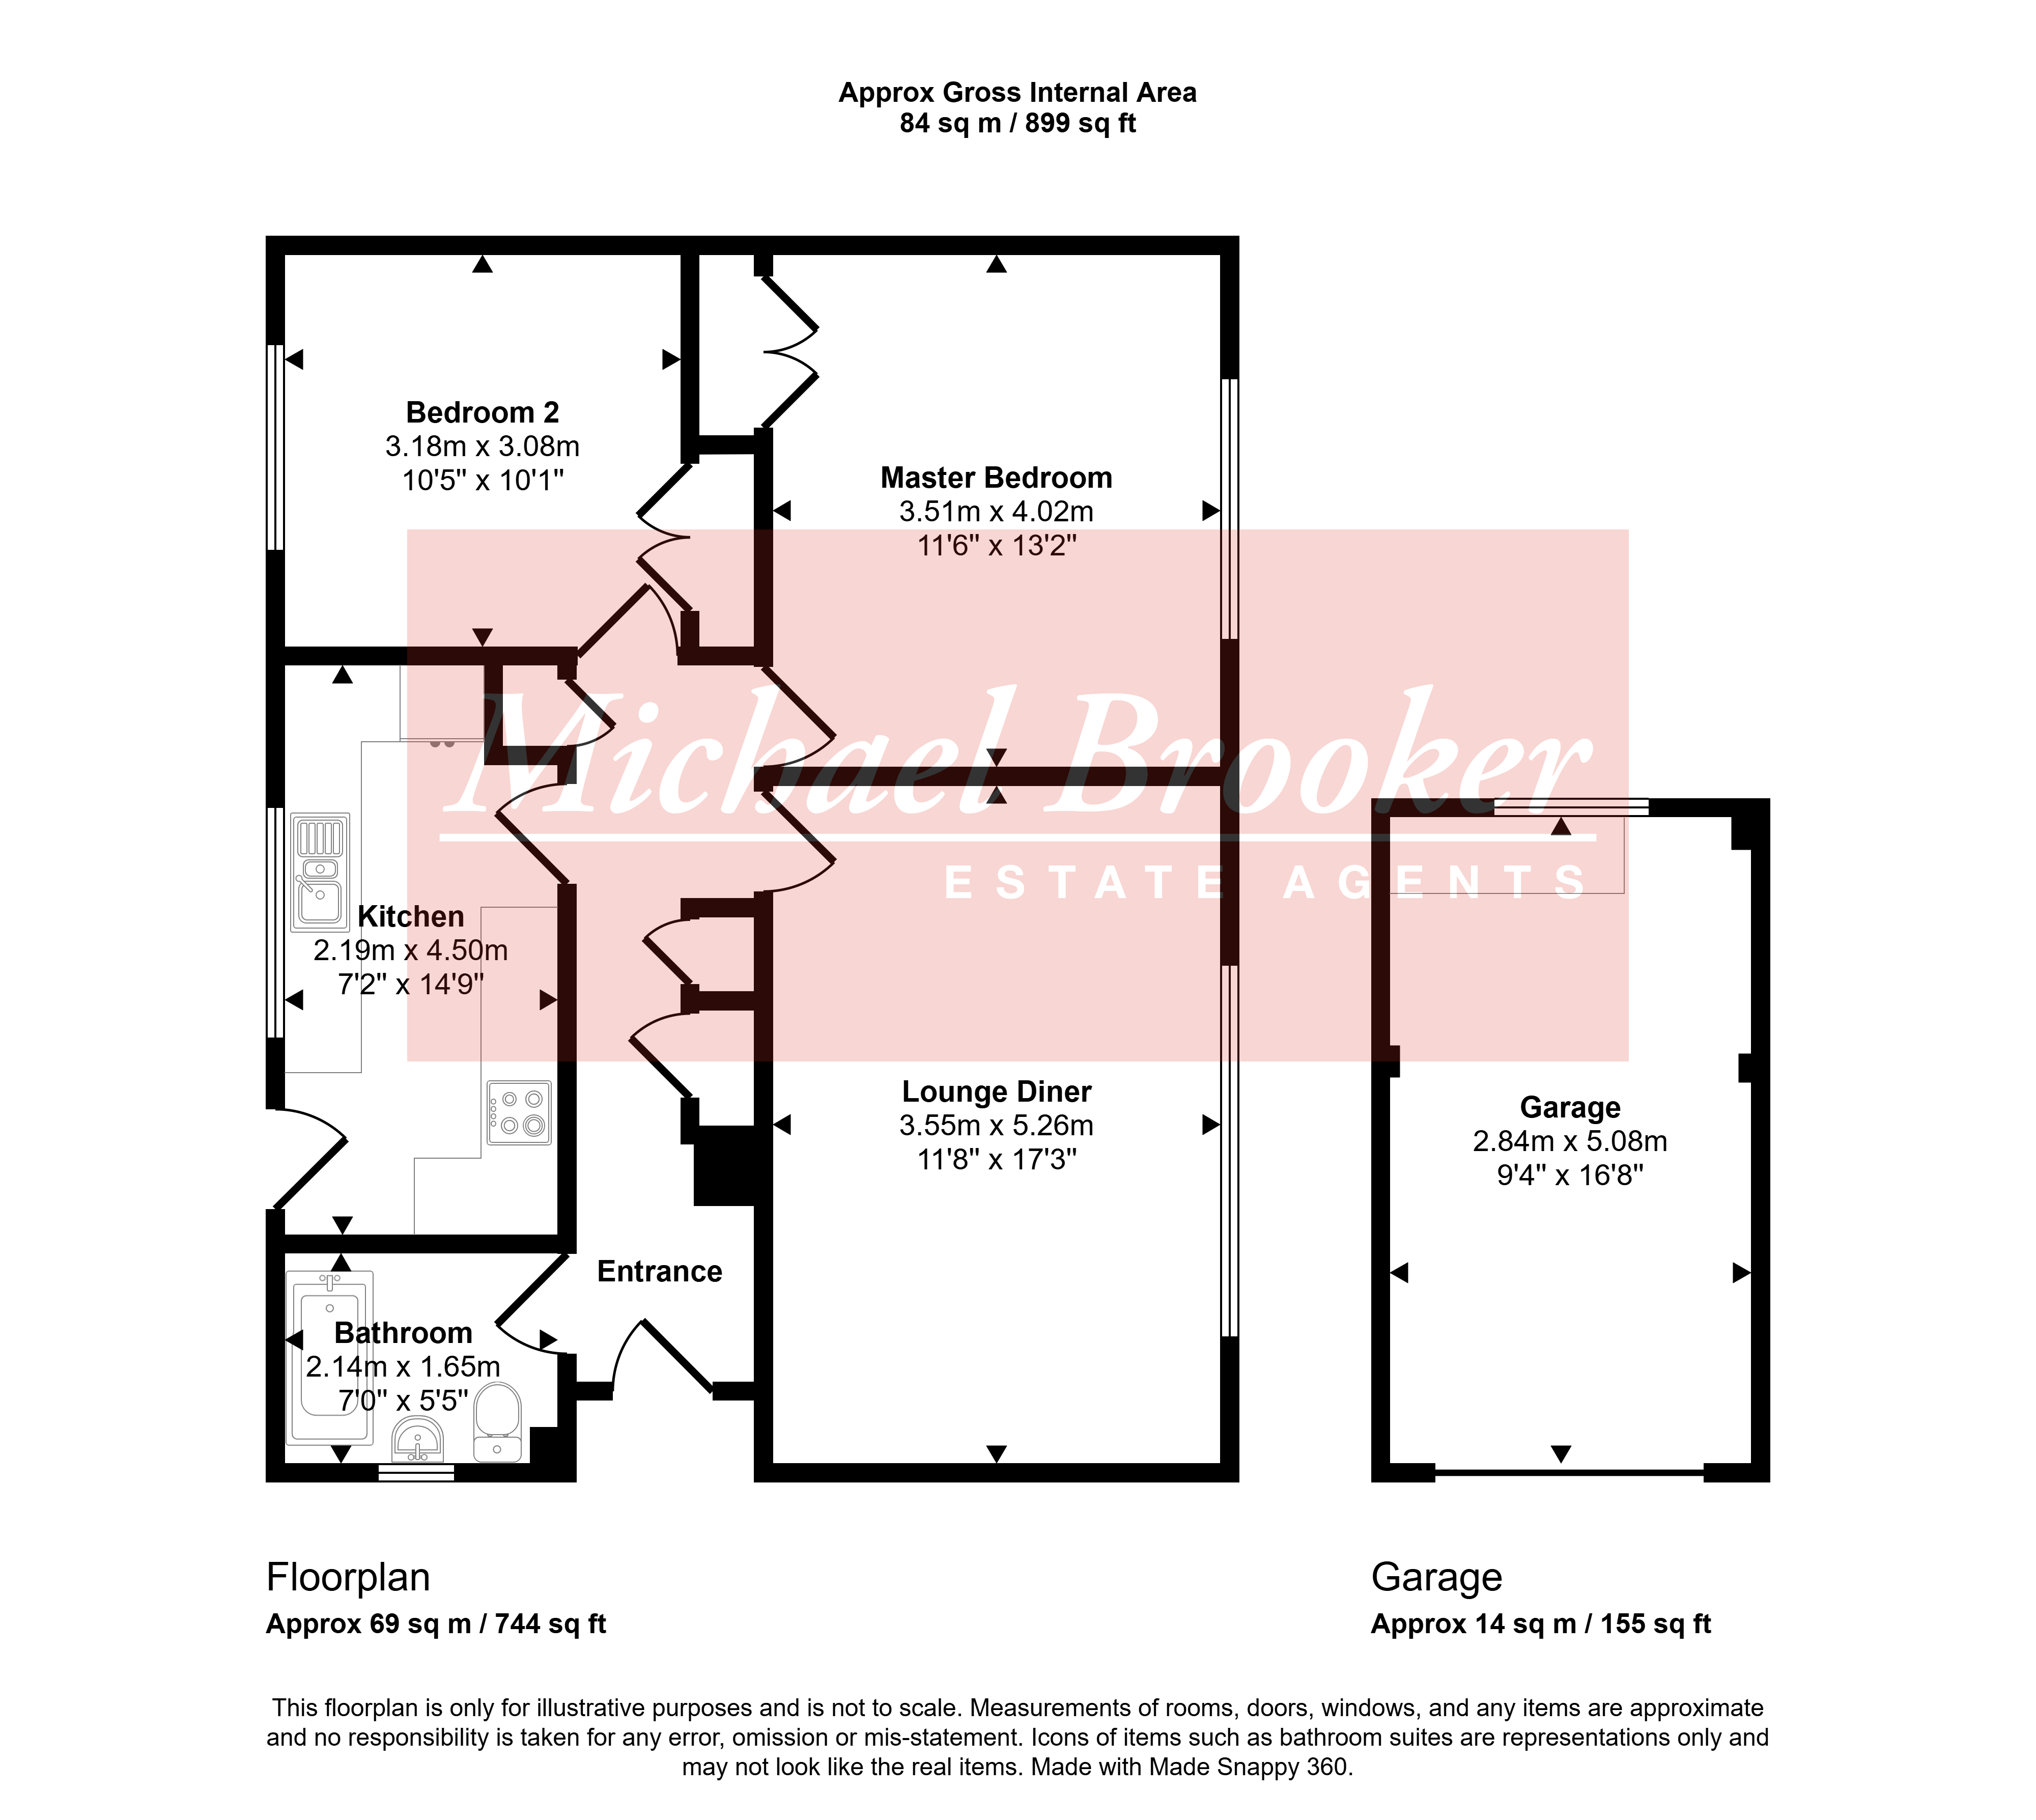
This well-presented two-bedroom bungalow is conveniently situated within walking distance of the town centre, in a quiet no-through road. The fitted kitchen overlooks the attractive, well-maintained rear garden and benefits from a range of integrated appliances. The spacious living room provides ample room for both comfortable seating and a family dining table, making it ideal for everyday living and entertaining. There are two good-sized double bedrooms, each with built-in double wardrobes, while the hallway offers several useful storage cupboards. The bathroom is fitted with an accessible bath and a modern vanity unit incorporating the wash hand basin and WC. Outside, the property enjoys a pleasant rear garden, a driveway providing off-road parking, and a single garage. Viewing is highly recommended to appreciate the bright, spacious accommodation and the property's convenient location close to the town centre.
ENTRANCE
A shingle driveway provides off-road parking and leads to the front of the property. The entrance door is positioned to the side of the bungalow, with two steps leading up to the covered entrance. The front garden is mainly laid to lawn with mature shrubs and hedging providing a good degree of screening from the quiet no-through road. A wide timber gate gives access to the rear garden.
ENTRANCE HALLWAY
UPVC entrance door leading into the hallway. There are three useful storage cupboards, one housing the hot water cylinder with slatted shelving above, one containing the consumer unit and gas meter, and a further cupboard providing additional storage. Radiator.
BATHROOM
Fitted with a modern vanity unit incorporating a concealed cistern WC and wash hand basin with cupboard below. Accessible panelled bath with chrome shower over. Shower panelling and complementary wall tiling with tiled flooring. Chrome ladder-style heated towel rail. Opaque double glazed window to the side.
LIVING / DINING ROOM
A bright and spacious reception room with a large double glazed window overlooking the front of the property. There is ample space for both seating and a dining table and chairs. Radiator.
KITCHEN
Fitted with a range of wall, base and drawer units with laminate work surfaces over. Single stainless steel sink and drainer with chrome mixer tap. Integrated appliances include a Lamona electric hob with Logik single oven below, fridge/freezer, slimline dishwasher and John Lewis washing machine. Large double glazed window overlooking the rear garden and part-glazed door providing direct access outside. Wall-mounted Worcester gas boiler supplying domestic hot water and central heating.
BEDROOM ONE
Double bedroom with a large double glazed window overlooking the front of the property. Built-in double wardrobe together with a freestanding mirrored double wardrobe. Radiator.
BEDROOM TWO
Double bedroom with a large double glazed window overlooking the rear garden. Built-in double wardrobe. Radiator.
OUTSIDE
The rear garden is a particularly attractive feature of the property, offering a good-sized outdoor space with a pleasant, private feel. A sandstone patio adjoins the rear of the bungalow, providing ample room for outdoor seating and dining. There is also an outside tap and external power sockets. A few steps lead down to the main lawn, which is bordered by mature shrubs and trees. Behind the garage are a greenhouse and water butt, completing this well-maintained and enjoyable garden.
SINGLE GARAGE
With up and over door, power and light, consumer unit and window to rear.
MATERIAL INFORMATION:
Property construction - Brick and Block
Broadband Coverage - this can be found on Ofcom checker
Mobile Phone Coverage - this can be found on Ofcom checker
Flood Risk - this can be found on Gov.uk - check-long-term-flood-risk
Restrictive Covenants - Yes - ask agent for details
Rights and Easements - Yes - ask agent for details
Services - Mains Water, Gas, Electricity, Mains Drainage
Heating - Gas Heating
Building Safety- no known concerns
Coastal Erosion Risk- no known concerns
Planning Permission - no known concerns
Accessibility / Adaptations - no known concerns
Coalfield / Mining Area - no known concerns