Utilities
•
Electric:
Mains Supply
•
Water:
Mains Supply
•
Heating:
Central
•
Double Glazing:
Ask Agent
•
Gas Central:
Ask Agent
•
Broadband:
FTTP (Fibre to the premises)
•
Sewerage:
Mains Supply
Rights and Restrictions
•
Private rights of way:
Yes
•
Public rights of way:
No
•
Listed property:
No
•
Restrictions:
Yes
Risks
•
Flooded in last 5 years:
No
•
Flood defences:
Not applicable
•
Source of flood:
Not applicable
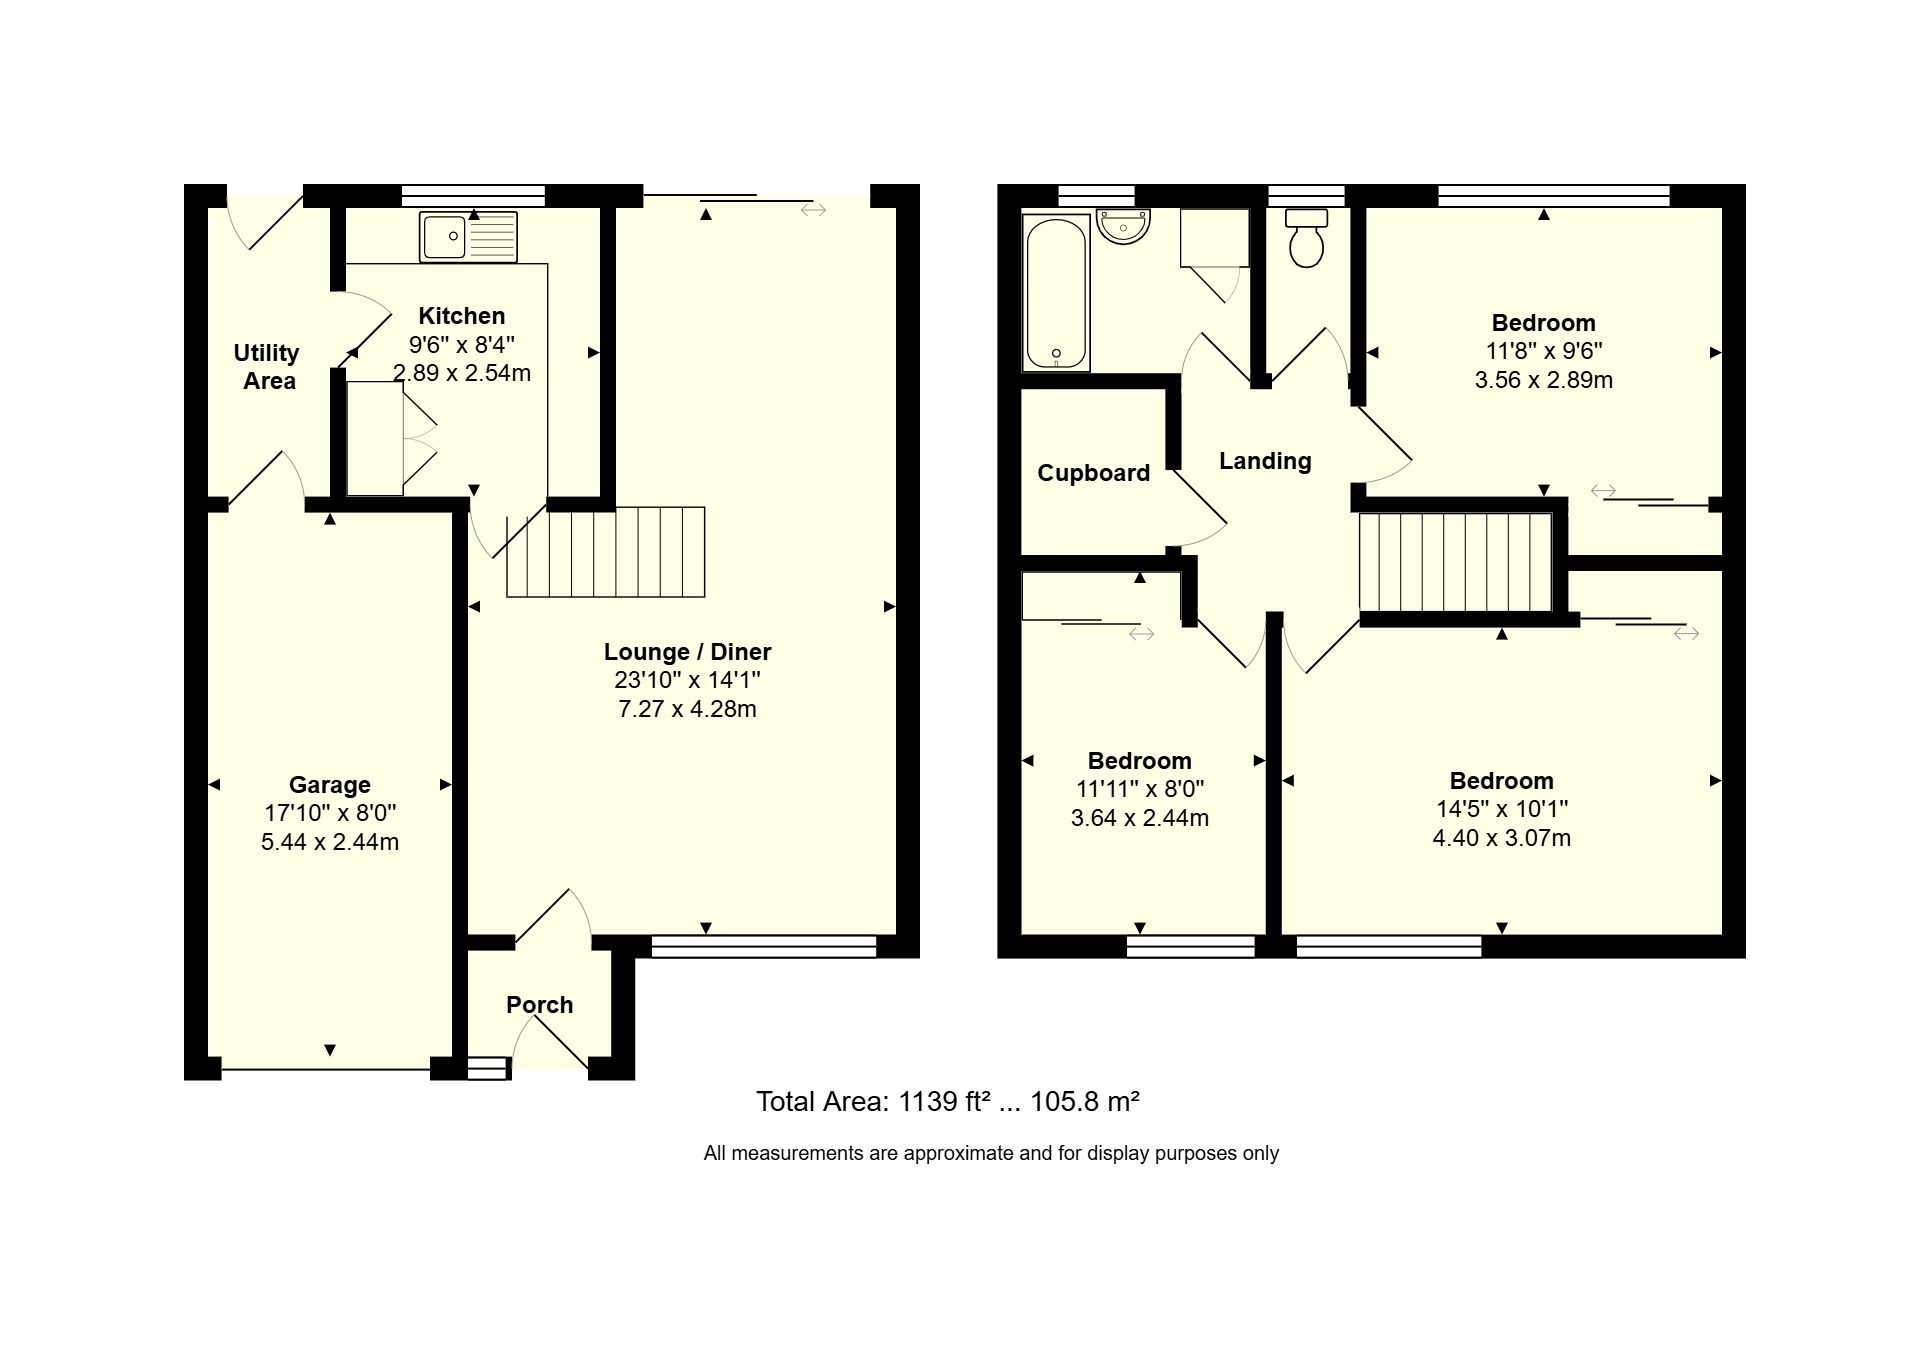
This mid terrace family house offers spacious accommodation in a location that is convenient for Havant town centre, local amenities and with great transport links nearby. The town centre is about a half mile walk to the south-east, as is the mainline railway station. There is also a local convenience store just around the corner. The house has three bedrooms, an L shaped living space, a good sized kitchen and an attractive, west-facing, rear garden. It also offers an integral garage and off road parking for 2 cars.
On entering the house, a small entrance porch leads in to the L shaped living space. This space provides a seating and dining area (or home office space) separated by an open stairway which helps to divide the room. This bright and airy space has a dual aspect with a picture window to the front and sliding doors opening to the garden at the rear. The kitchen overlooks the rear garden and features a range of floor and wall units with gas hob and electric. From the kitchen there is a door leading to a utility area. From this room there is access into the back garden as well as a door into the garage.
To the first floor there are three double bedrooms. All three bedrooms benefit from fitted wardrobes. The family bathroom comprises of a bath with electric shower over and wash basin, with a seperate toilet. There is also a large storage cupboard accessed from the landing.
Outside, to the front of the house there is a driveway that provides off-road parking, as well as a small lawn to the side. The driveway leads to the single integral garage. The rear garden can be accessed through the garage and features a patio adjacent to the property with steps leading to lawn.