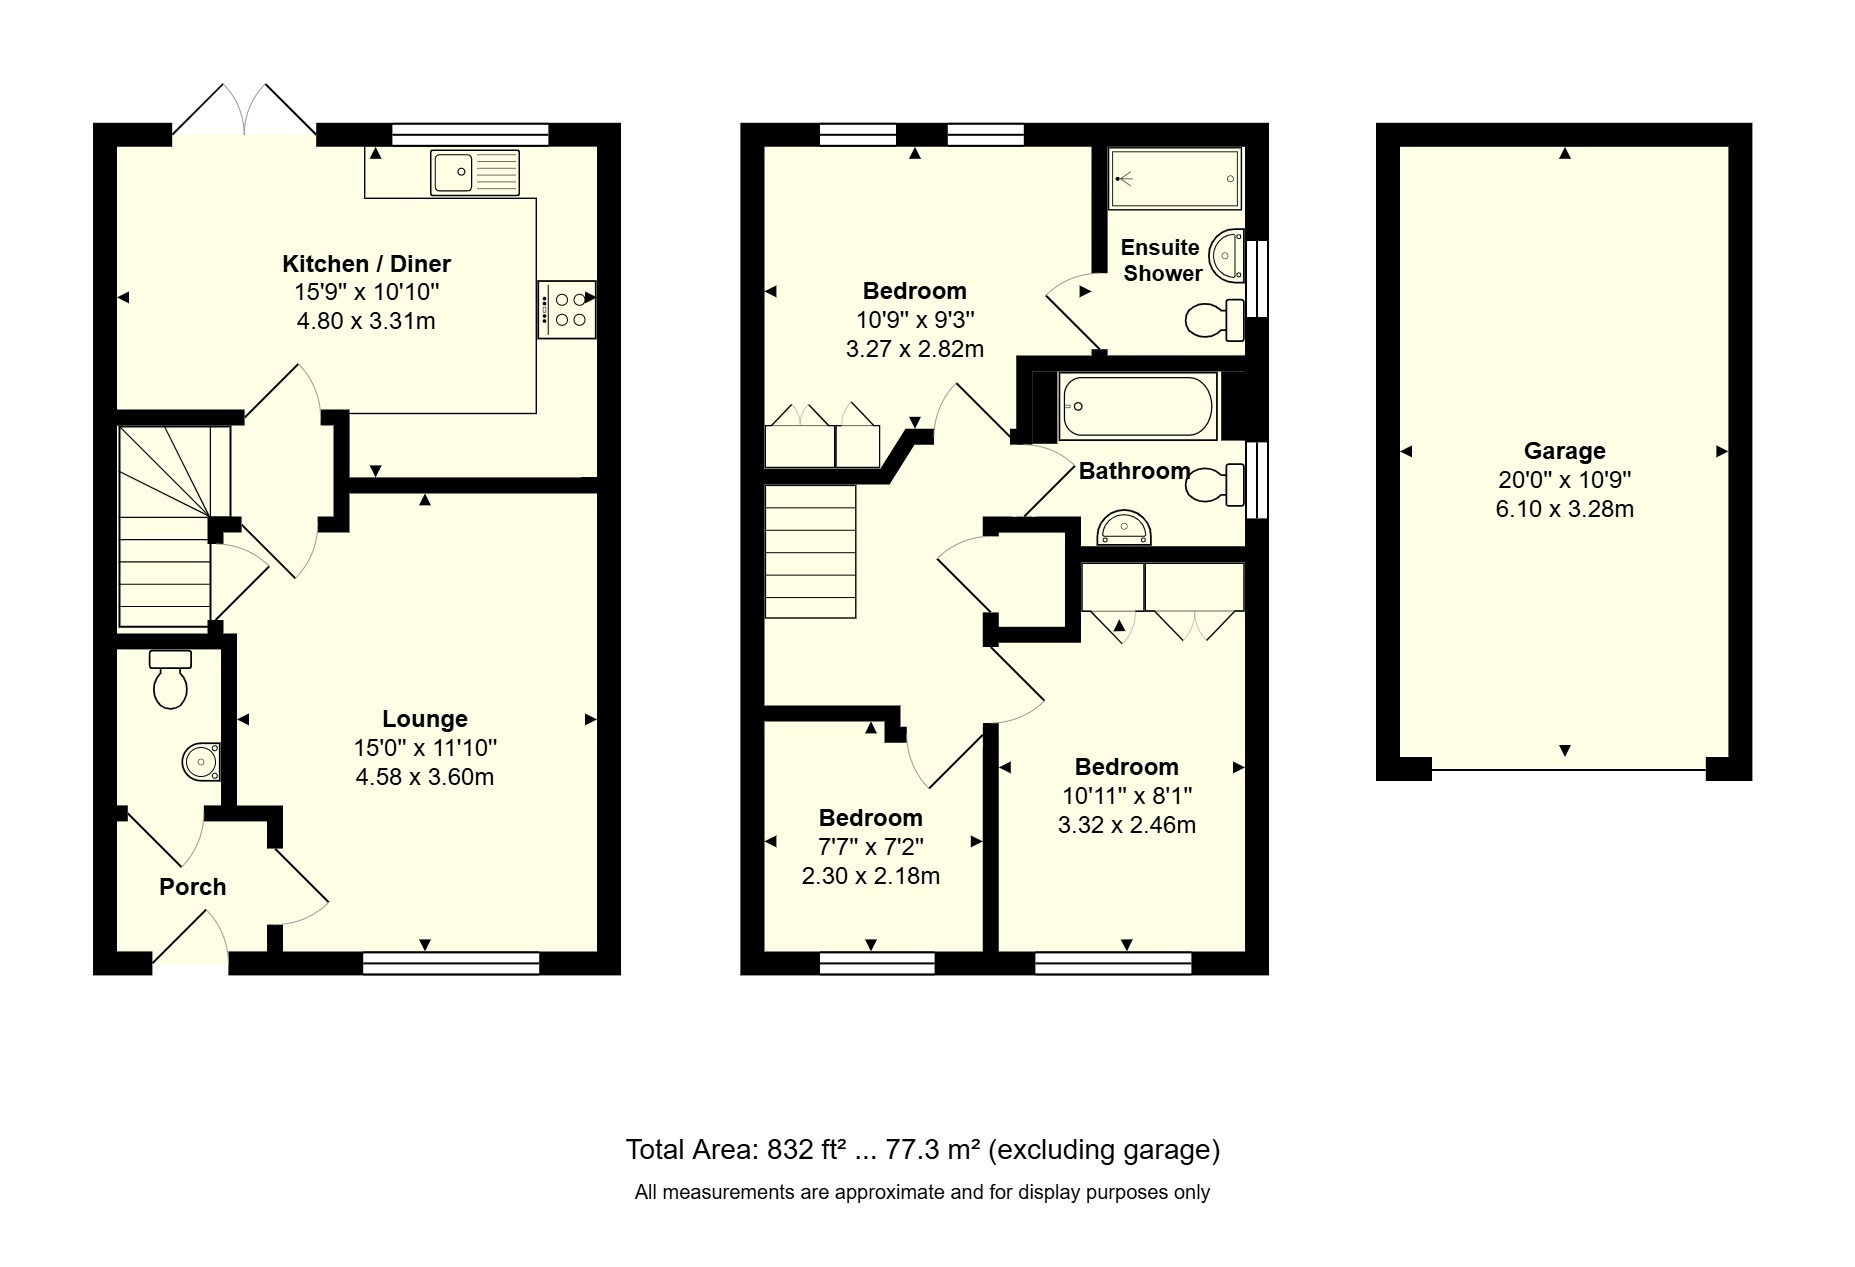
This well presented family home was built in 2022 and benefits from the remainder of a 10-year NHBC warranty. The property is situated in the highly desirable area of Bedhampton, a popular residential suburb on the western edge of Havant. The location offers an excellent balance of convenience and lifestyle, with easy access to local amenities, well-regarded schools, scenic countryside walks, and the picturesque coastline of Langstone Harbour. Bedhampton is ideally positioned for commuters, providing excellent transport links via the A3(M) to London and the A27 along the South Coast, connecting Portsmouth, Chichester, and beyond.
Upon entering the property, a welcoming entrance porch provides access to the ground floor cloakroom and leads through to the spacious lounge. The lounge is a generous size, enjoying a pleasant outlook over the front of the property and offering an ideal space for relaxation and entertaining.
To the rear of the home is the modern kitchen/dining room, which is fitted with a comprehensive range of wall and base units complemented by integrated appliances, including a gas hob, electric oven, dishwasher, fridge and freezer, with additional space and plumbing for a washing machine. A window above the sink overlooks the rear garden, while patio doors provide direct access to the outdoor space, creating an excellent flow between indoor and outdoor living.
The first floor comprises three well-proportioned bedrooms. The principal bedroom is a spacious double room featuring fitted wardrobes and the added benefit of an en-suite shower room. Bedroom two is another good-sized double, also with fitted wardrobes, while bedroom three is a comfortable single room.
Externally, the property is approached via a footpath, with a driveway to the side providing off-road parking for several vehicles and leading to the garage. A particular feature of the home is the larger-than-average garage, measuring approximately 20ft x 10ft 9in, offering excellent storage space or potential for a workshop area. The garage benefits from an EV charging point and electrics. A side gate provides convenient access to the rear garden, which enjoys a patio area immediately adjacent to the house with the remainder of the garden laid mainly to lawn.
On the estate there is a recreational grounds, with pleasant walks and a lovely playground.
Estate yearly charge- £214