Utilities
•
Electric:
Ask Agent
•
Water:
Ask Agent
•
Heating:
Gas
•
Broadband:
Ask Agent
•
Sewerage:
Ask Agent
Rights and Restrictions
•
Private rights of way:
Ask Agent
•
Public rights of way:
Ask Agent
•
Listed property:
No
•
Restrictions:
Ask Agent
Risks
•
Flooded in last 5 years:
No
•
Flood defences:
Not applicable
•
Source of flood:
Not applicable
SPACIOUS MODERN SEMI DETACHED HOUSE | CUL DE SAC LOCATION | ENTRANCE HALL | SITTING ROOM | KITCHEN/DINING ROOM | 3 BEDROOMS | BATHROOM | GARDENS TO THE FRONT AND REAR | DRIVEWAY PROVIDING OFF ROAD PARKING | GARAGE | DOUBLE GLAZED WINDOWS | GAS CENTRAL HEATING | ELECTRIC CAR CHARGER | COUNCIL TAX: BAND D | EPC: BAND C
SITUATION: The property is situated towards the end of a cul de sac on this popular development built in the 1980s. The town centre is close by with its excellent range of shops, bars and restaurants. Uckfield station is within a short walk with rail services to London Bridge and East Croydon. The town is well served by primary and secondary schools and there are regular bus services from the town to Lewes, Brighton and Eastbourne. Victoria Park is also within a short walk.
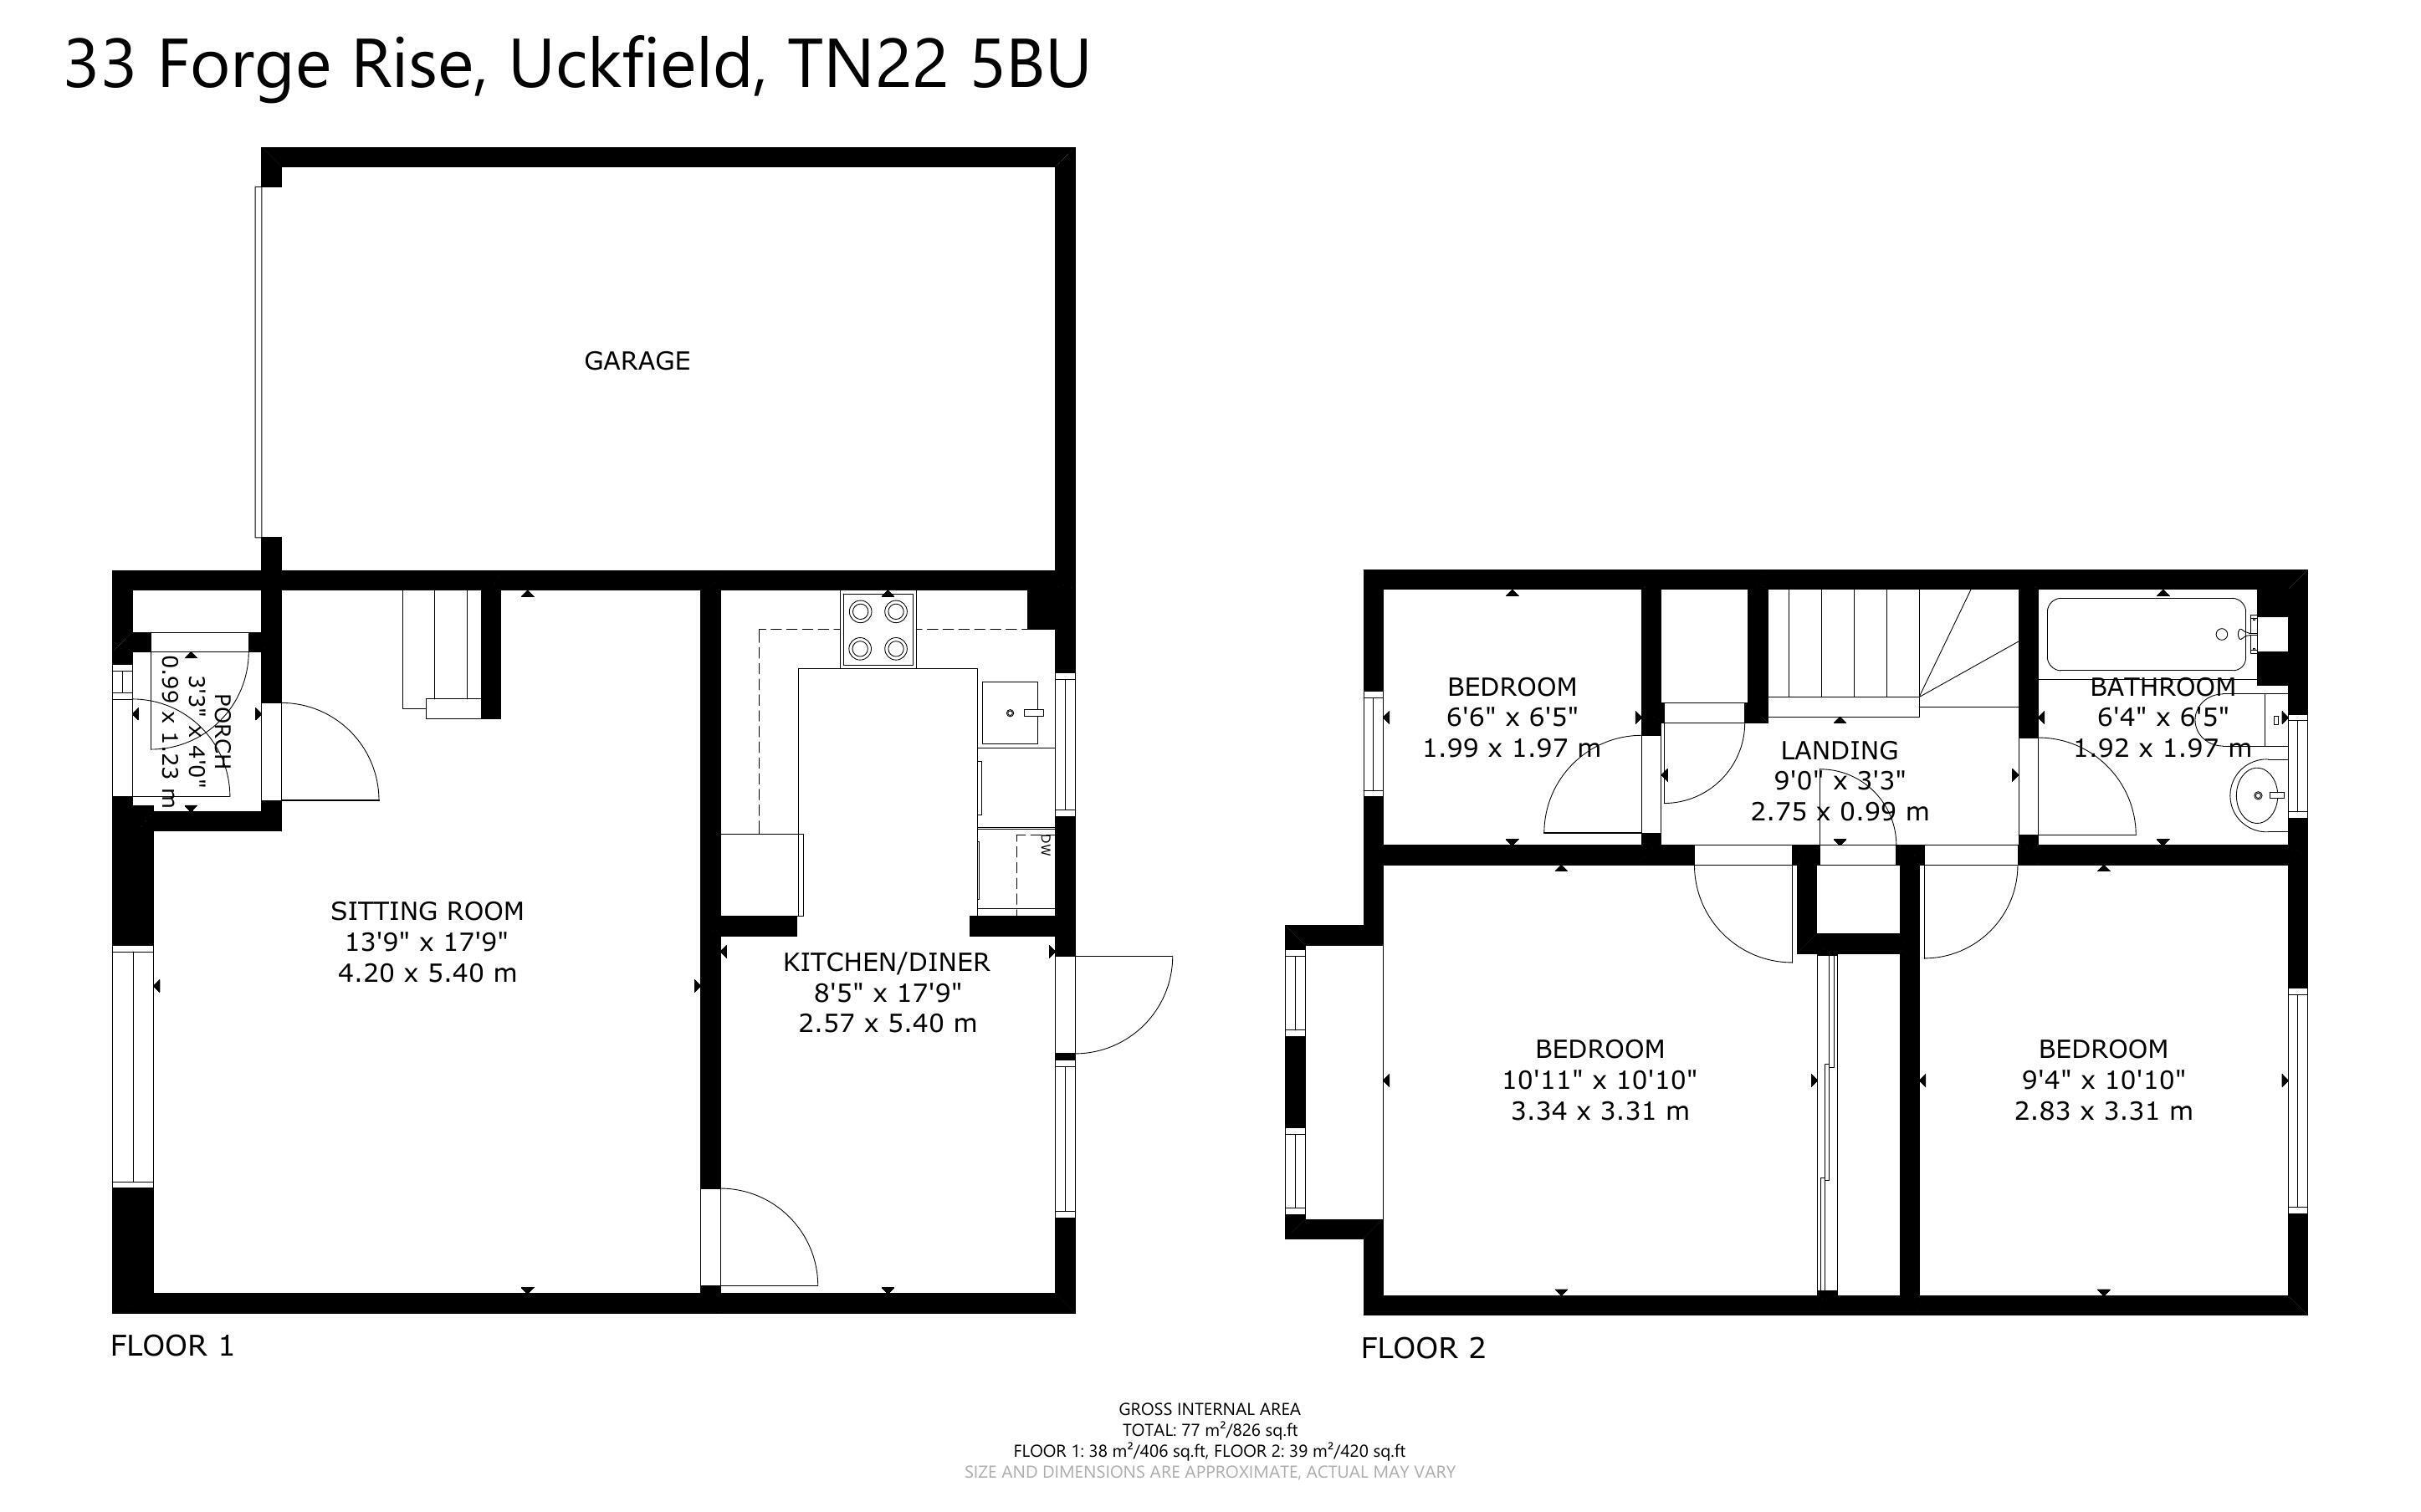
DESCRIPTION: A modern semi-detached family house with gas central heating and double glazed windows. An inspection is recommended and the accommodation is arranged as follows:
Entrance Hall with coats cupboard leading through to the Sitting Room overlooking the front garden and with stairs to the first floor. Door to the Kitchen/Dining Room with a comprehensive range of base cupboard and drawer units with natural wood work surfaces, range of wall cupboards, slot in cooker with extractor hood, space of washing machine or dishwasher and fridge, Butler sink with mixer tap, part tiles walls, cupboard housing gas fired boiler. Dining Area with window and door to the rear garden.
On the first floor there is a Landing with airing cupboard with hot water cylinder and cupboard over stairwell. There are three bedrooms and a bathroom with bath with mixer tap and shower over and glazed screen, w.c., wash basin with mixer tap.
OUTSIDE: Garden to the front with trees and shrubs, path to the front door. Driveway providing off road parking. South facing rear garden with generous area of paving and raised beds with trees and shrubs. Door to the rear of the garage. Outside tap.