WELL PRESENTED INDIVIDUAL DETACHED BUNGALOW | SITUATED IN A POPULAR RESIDENTIAL AREA | SCOPE TO CREATE AN ANNEXE IF REQUIRED | ENTRANCE HALL | KITCHEN | SITTING ROOM/DINING ROOM | THREE BEDROOMS | 2 SHOWER ROOMS | FURTHER SITTING ROOM /4TH BEDROOM | TWO DRIVEWAYS PROVIDING OFF ROAD PARKING | GARDENS TO THE FRONT AND REAR | GAS CENTRAL HEATING | DOUBLE GLAZED WINDOWS | COUNCIL TAX: BAND D | EPC: BAND C
SITUATION: The property is situated in a residential road in Ridgewood within walking distance of inn/restaurant, post office stores and convenience store. The town centre is within about a mile with an excellent range of shops, bars, restaurants and cinema. There are several primary schools close by as is the secondary school and the leisure centre/swimming pool complex. Uckfield station provides rail links to London Bridge and East Croydon and there are regular bus services from the town to Lewes, Brighton and Tunbridge Wells.
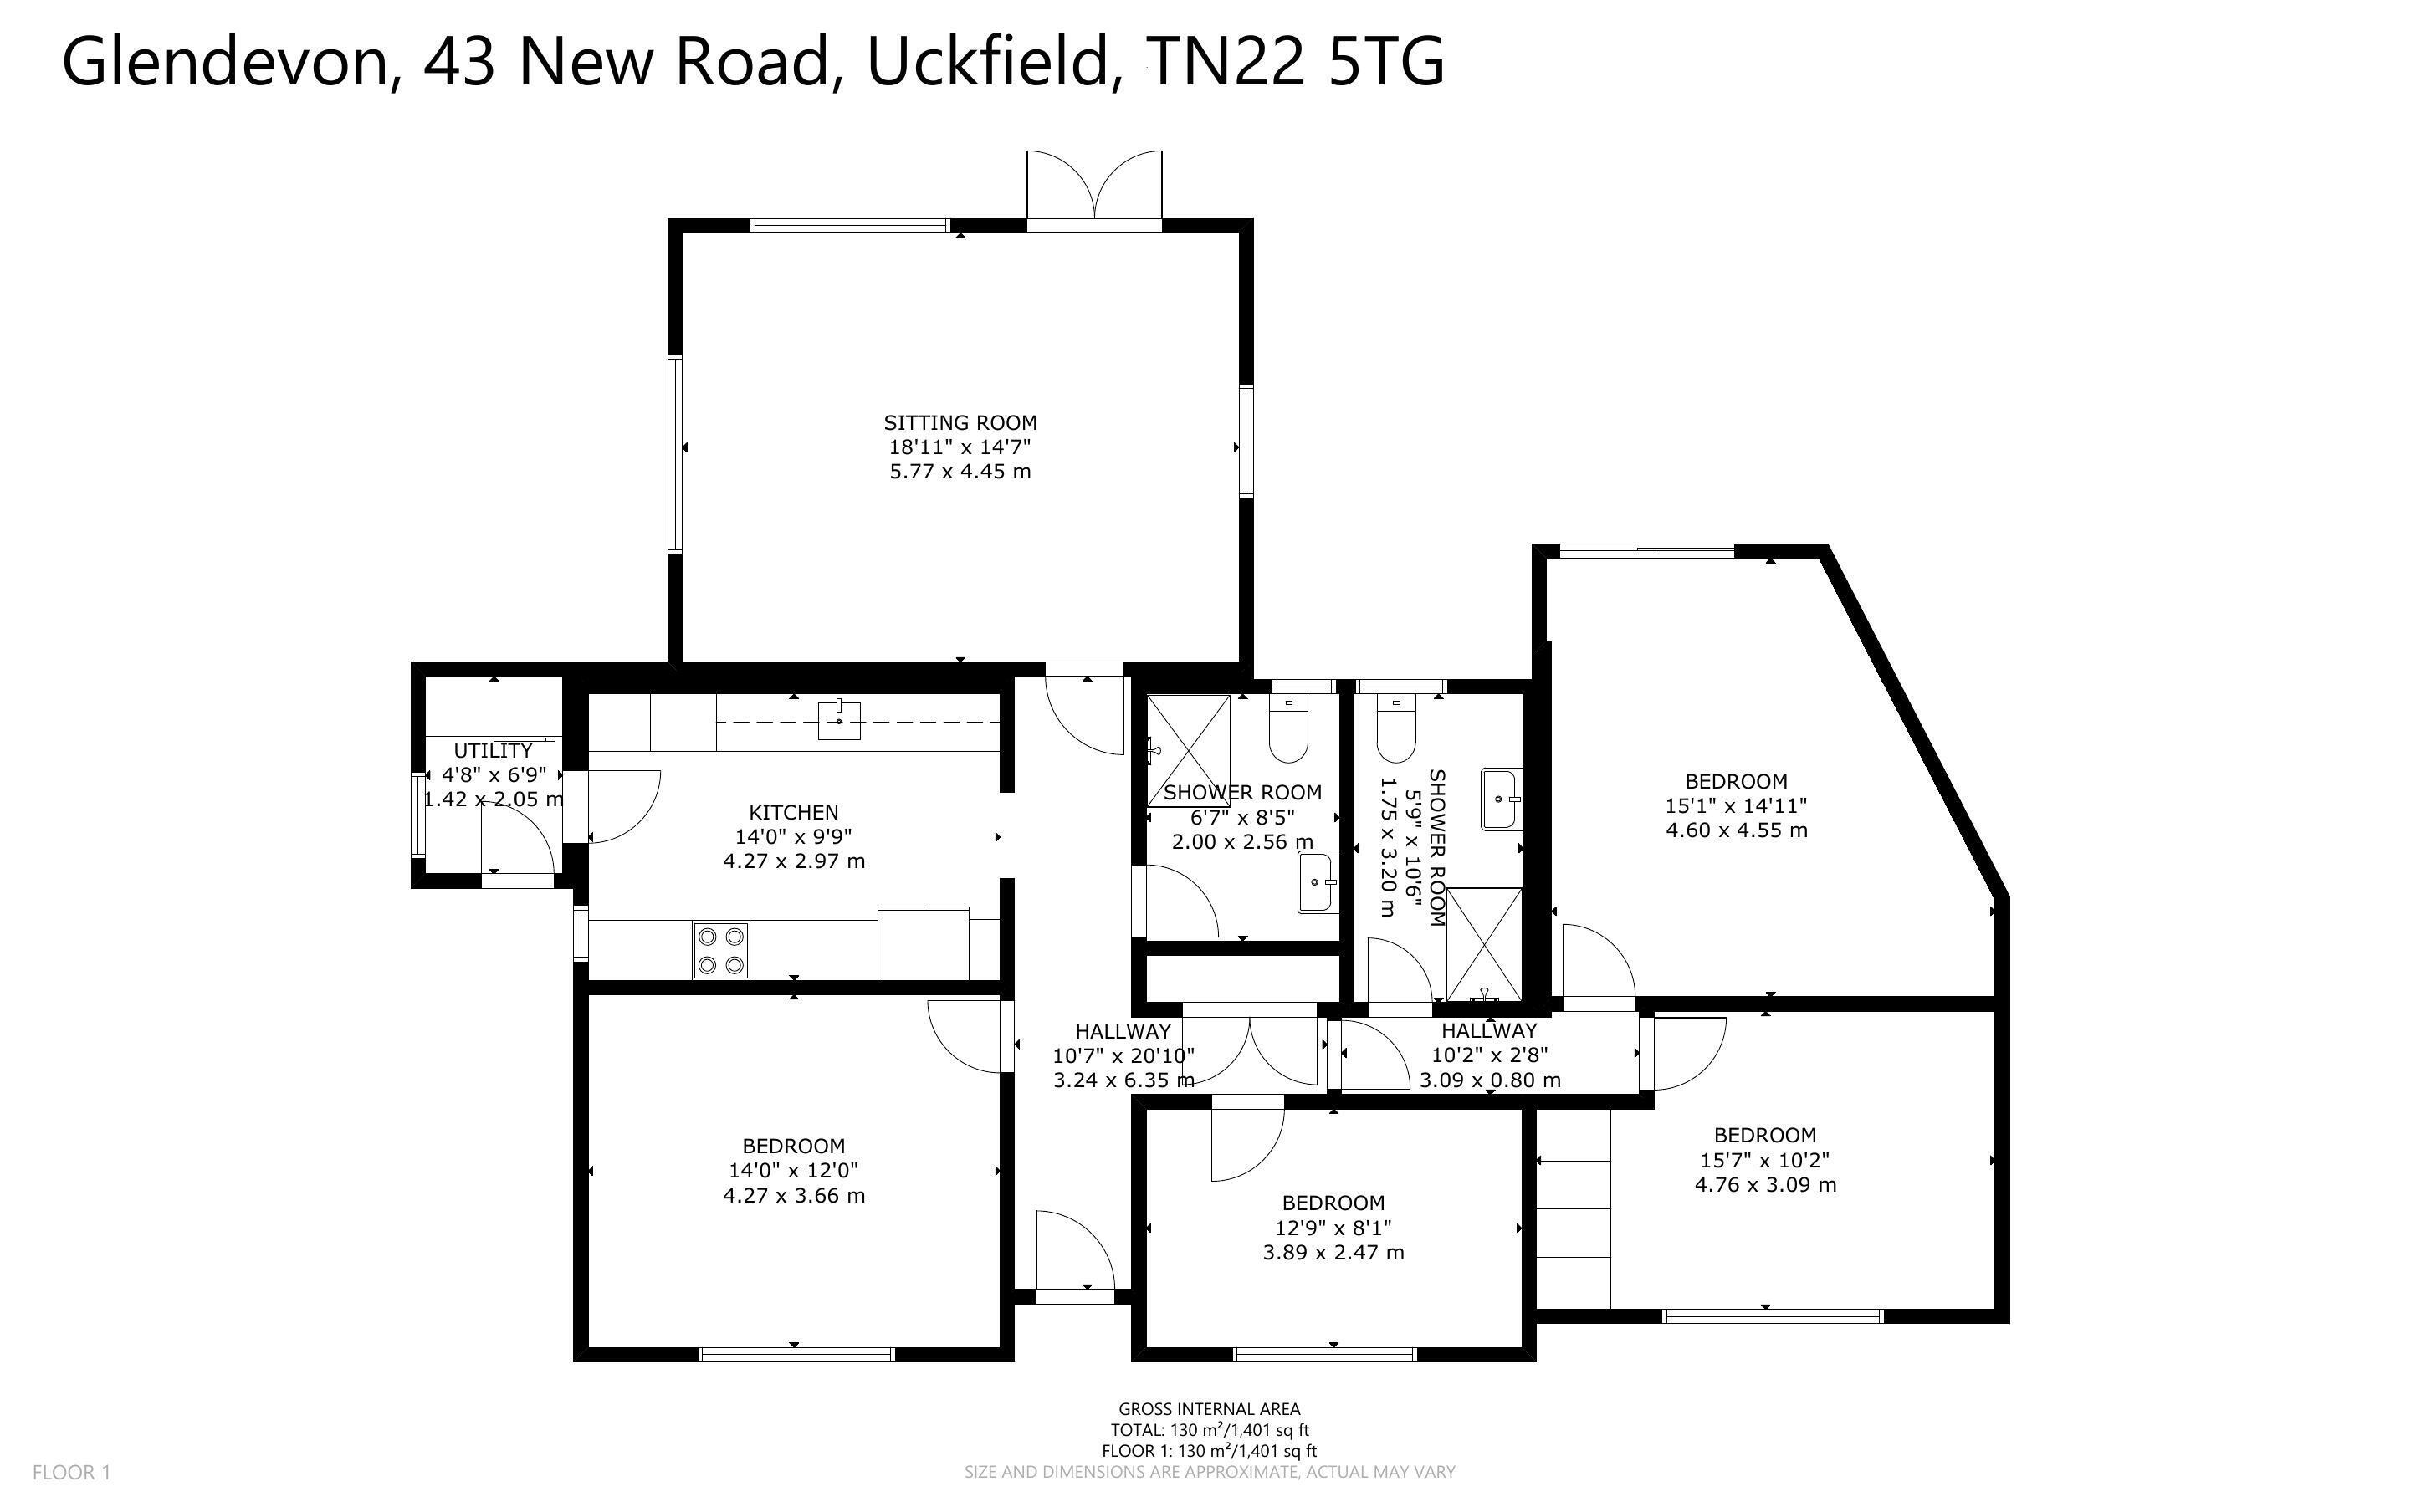
DESCRIPTION: An individual detached bungalow with spacious and well presented accommodation. The property would be ideal for those with a dependent relative as part of the accommodation has been used as an annexe. An inspection is recommended and the accommodation is arranged as follows:
The front door leads to the Entrance Hall with hatch to part boarded loft space with pull down ladder and built in linen/coats cupboard. The Kitchen has a comprehensive range of base cupboard and drawer units with work surfaces over, inset sink unit with mixer tap, built in double oven and four ring induction hob, range of wall cupboards, integrated freezer, space for American style fridge, door to Utility Room with space for washing machine, base and wall cupboards, work surface, wall mounted gas fired boiler and door to the garden. The triple aspect Lounge/Dining Room is a spacious room with double doors to the rear garden.
There are two generous double Bedrooms one with a range of built in wardrobes, drawers and dressing table unit. Shower Room with large easy access shower, WC, wash basin with cupboards under and heated towel rail.
Off the Hallway a door leads to further accommodation which has been used as an annexe. Equally it could just be used as part of the accommodation of the property as a whole. Hallway, Sitting Room/Bedroom with sliding patio doors onto the rear garden, Bedroom with a range of built in wardrobe cupboards and a further Shower Room with large walk in shower, wash basin with cupboards under, WC and part tiled walls.
OUTSIDE: To the front of the driveway there are two driveways providing plenty of off road parking. Front garden laid to lawn with brick pathway to the front door, flower beds and borders. Gated side access leading to paved area with two garden sheds. The rear garden has been well maintained by the present owners. There is a generous full width paved patio leading onto an area of artificial lawn with further paved seating area beyond edged by raised flower and shrub borders. Further paved patio area to the rear of the annexe.