Utilities
•
Electric:
Mains Supply
•
Water:
Mains Supply
•
Heating:
Central
•
Double Glazing:
Ask Agent
•
Gas Central:
Ask Agent
•
Broadband:
FTTP (Fibre to the premises)
•
Sewerage:
Mains Supply
Rights and Restrictions
•
Private rights of way:
Yes
•
Public rights of way:
No
•
Listed property:
No
•
Restrictions:
Yes
Risks
•
Flooded in last 5 years:
No
•
Flood defences:
Not applicable
•
Source of flood:
Not applicable
This attractive semi-detached residence is ideally situated in a quiet cul-de-sac, conveniently located within easy reach of Havant town centre, well-regarded local schools, and excellent transport connections. Havant mainline railway station is nearby, offering direct services along the south coast and to London Waterloo. The property offers generously proportioned accommodation, including three well-sized bedrooms and a spacious living room. Additional benefits include a private driveway providing off-road parking for two vehicles, uPVC double glazing, and gas central heating. Early viewing is highly recommended to fully appreciate the accommodation and location on offer.
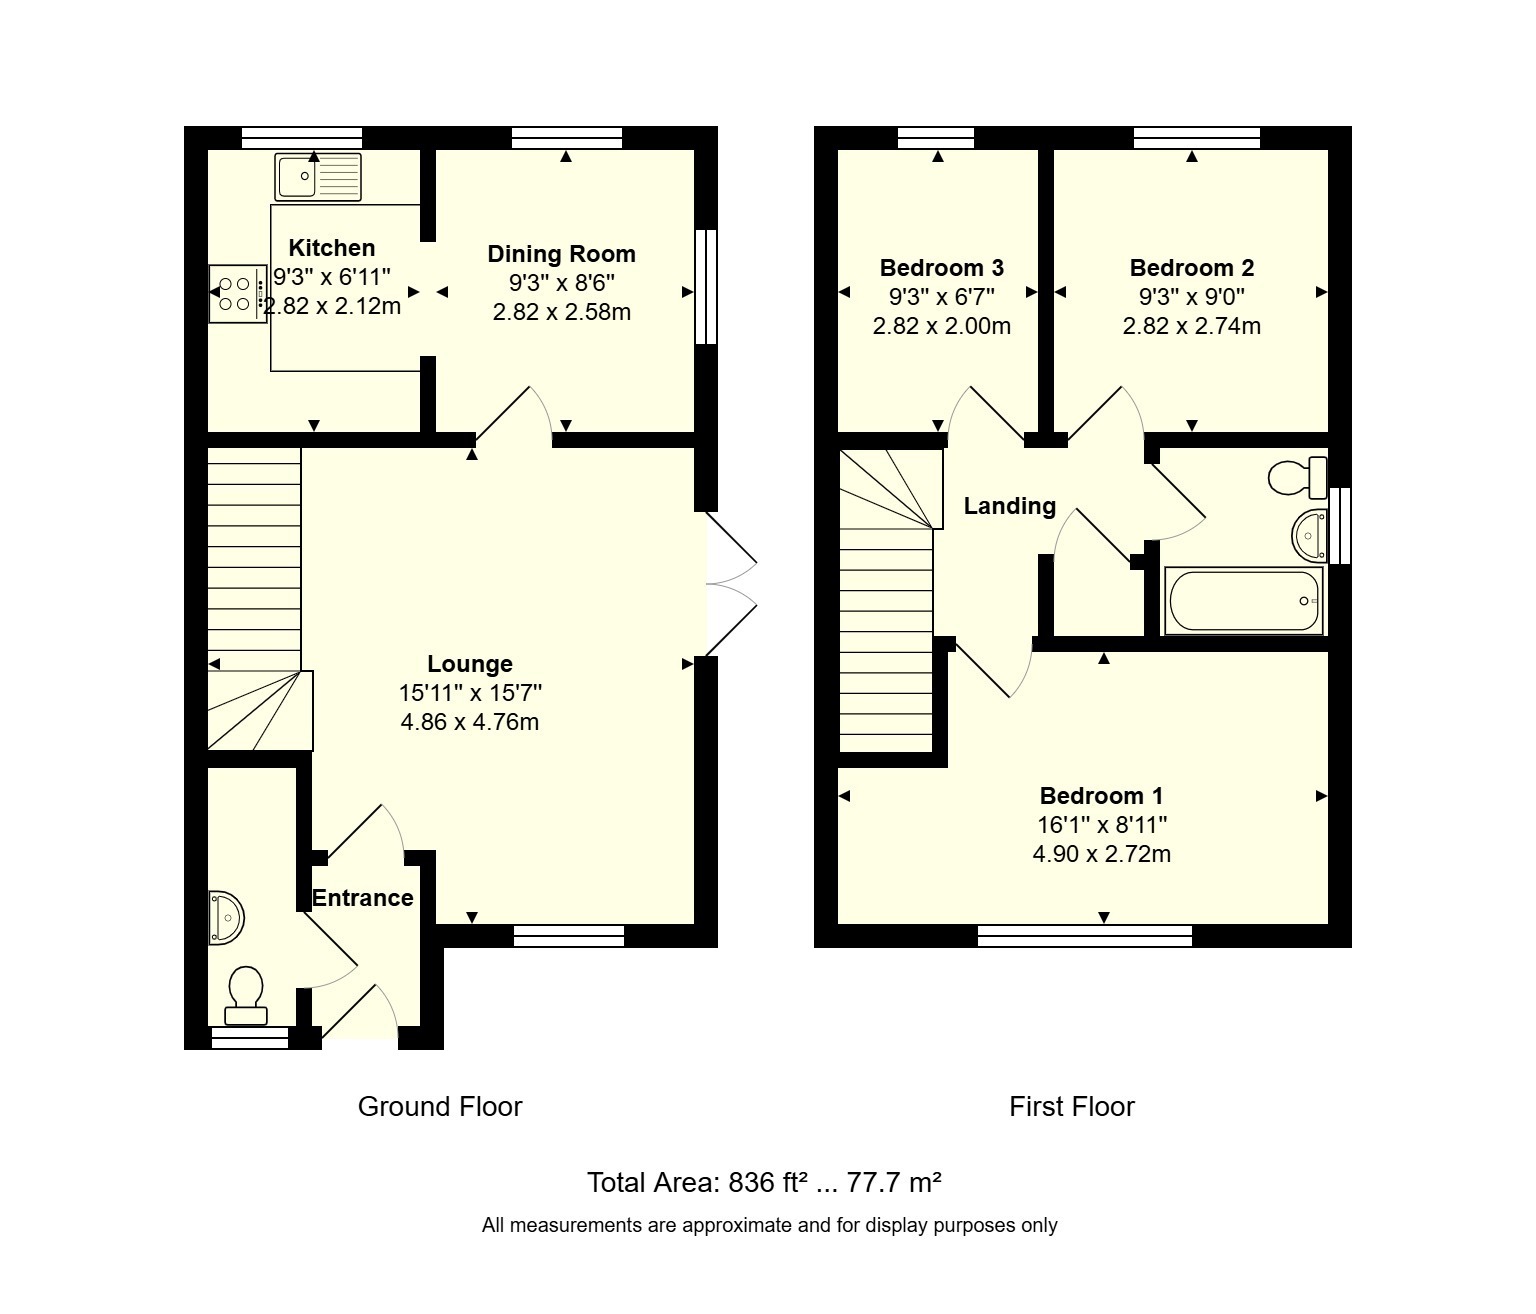
Upon entering, the welcoming entrance hall provides access to the ground floor cloakroom and the principal living area. The lounge is particularly bright and airy, featuring a front-aspect window and double doors opening directly onto the rear garden. The adjoining dining room flows seamlessly from the lounge and benefits from an open-plan connection to the kitchen. The kitchen is fitted with a range of wall and base units, an integrated electric oven with gas hob, and space for a washing machine, slimline dishwasher, and freestanding fridge freezer.
To the first floor, there are three bedrooms. The principal bedroom spans the width of the property at the front, while the remaining two bedrooms overlook the rear of the property. The family bathroom is fitted with a panel-enclosed bath with shower over, wash basin, and WC.
Externally, the property is positioned within a small cul-de-sac of just four homes. The front garden is mainly laid to lawn, with a pathway leading to the entrance and a driveway providing parking for two vehicles. The enclosed rear garden features a patio area accessed via the lounge, with the remainder laid to lawn, and enjoys the advantage of backing onto a primary school playing field.