Utilities
•
Electric:
Ask Agent
•
Water:
Ask Agent
•
Heating:
Ask Agent
•
Broadband:
Ask Agent
•
Sewerage:
Ask Agent
Rights and Restrictions
•
Private rights of way:
Ask Agent
•
Public rights of way:
Ask Agent
•
Listed property:
Ask Agent
•
Restrictions:
Ask Agent
Risks
•
Flooded in last 5 years:
Ask agent
•
Flood defences:
Ask agent
•
Source of flood:
Ask agent
MODERN SEMI-DETACHED HOUSE | CUL-DE-SAC SETTING | IDEAL FOR LOCAL AMENITIES | UPVC DOUBLE GLAZING | GAS CENTRAL HEATING | SITTING ROOM | DINING ROOM | KITCHEN | SUN ROOM | THREE FIRST FLOOR BEDROOMS | BATHROOM | OFF ROAD PARKING | GARAGE | GARDENS TO FRONT AND REAR | COUNCIL TAX: BAND C | EPC RATING: BAND C
SITUATION: The property is situated in a cul-de-sac within an established residential area providing easy access to the town centre. Uckfield offers an excellent range of shops, bars and restaurants as well as a cinema and railway station with services to East Croydon and London Bridge. Both primary and secondary schools are close by, the latter with adjoining leisure centre/swimming pool complex. There are regular bus services from the town to Lewes, Tunbridge Wells and Brighton.
DESCRIPTION: Offering vacant possession - A modern semi-detached house benefitting from UPVC double glazing and gas central heating.
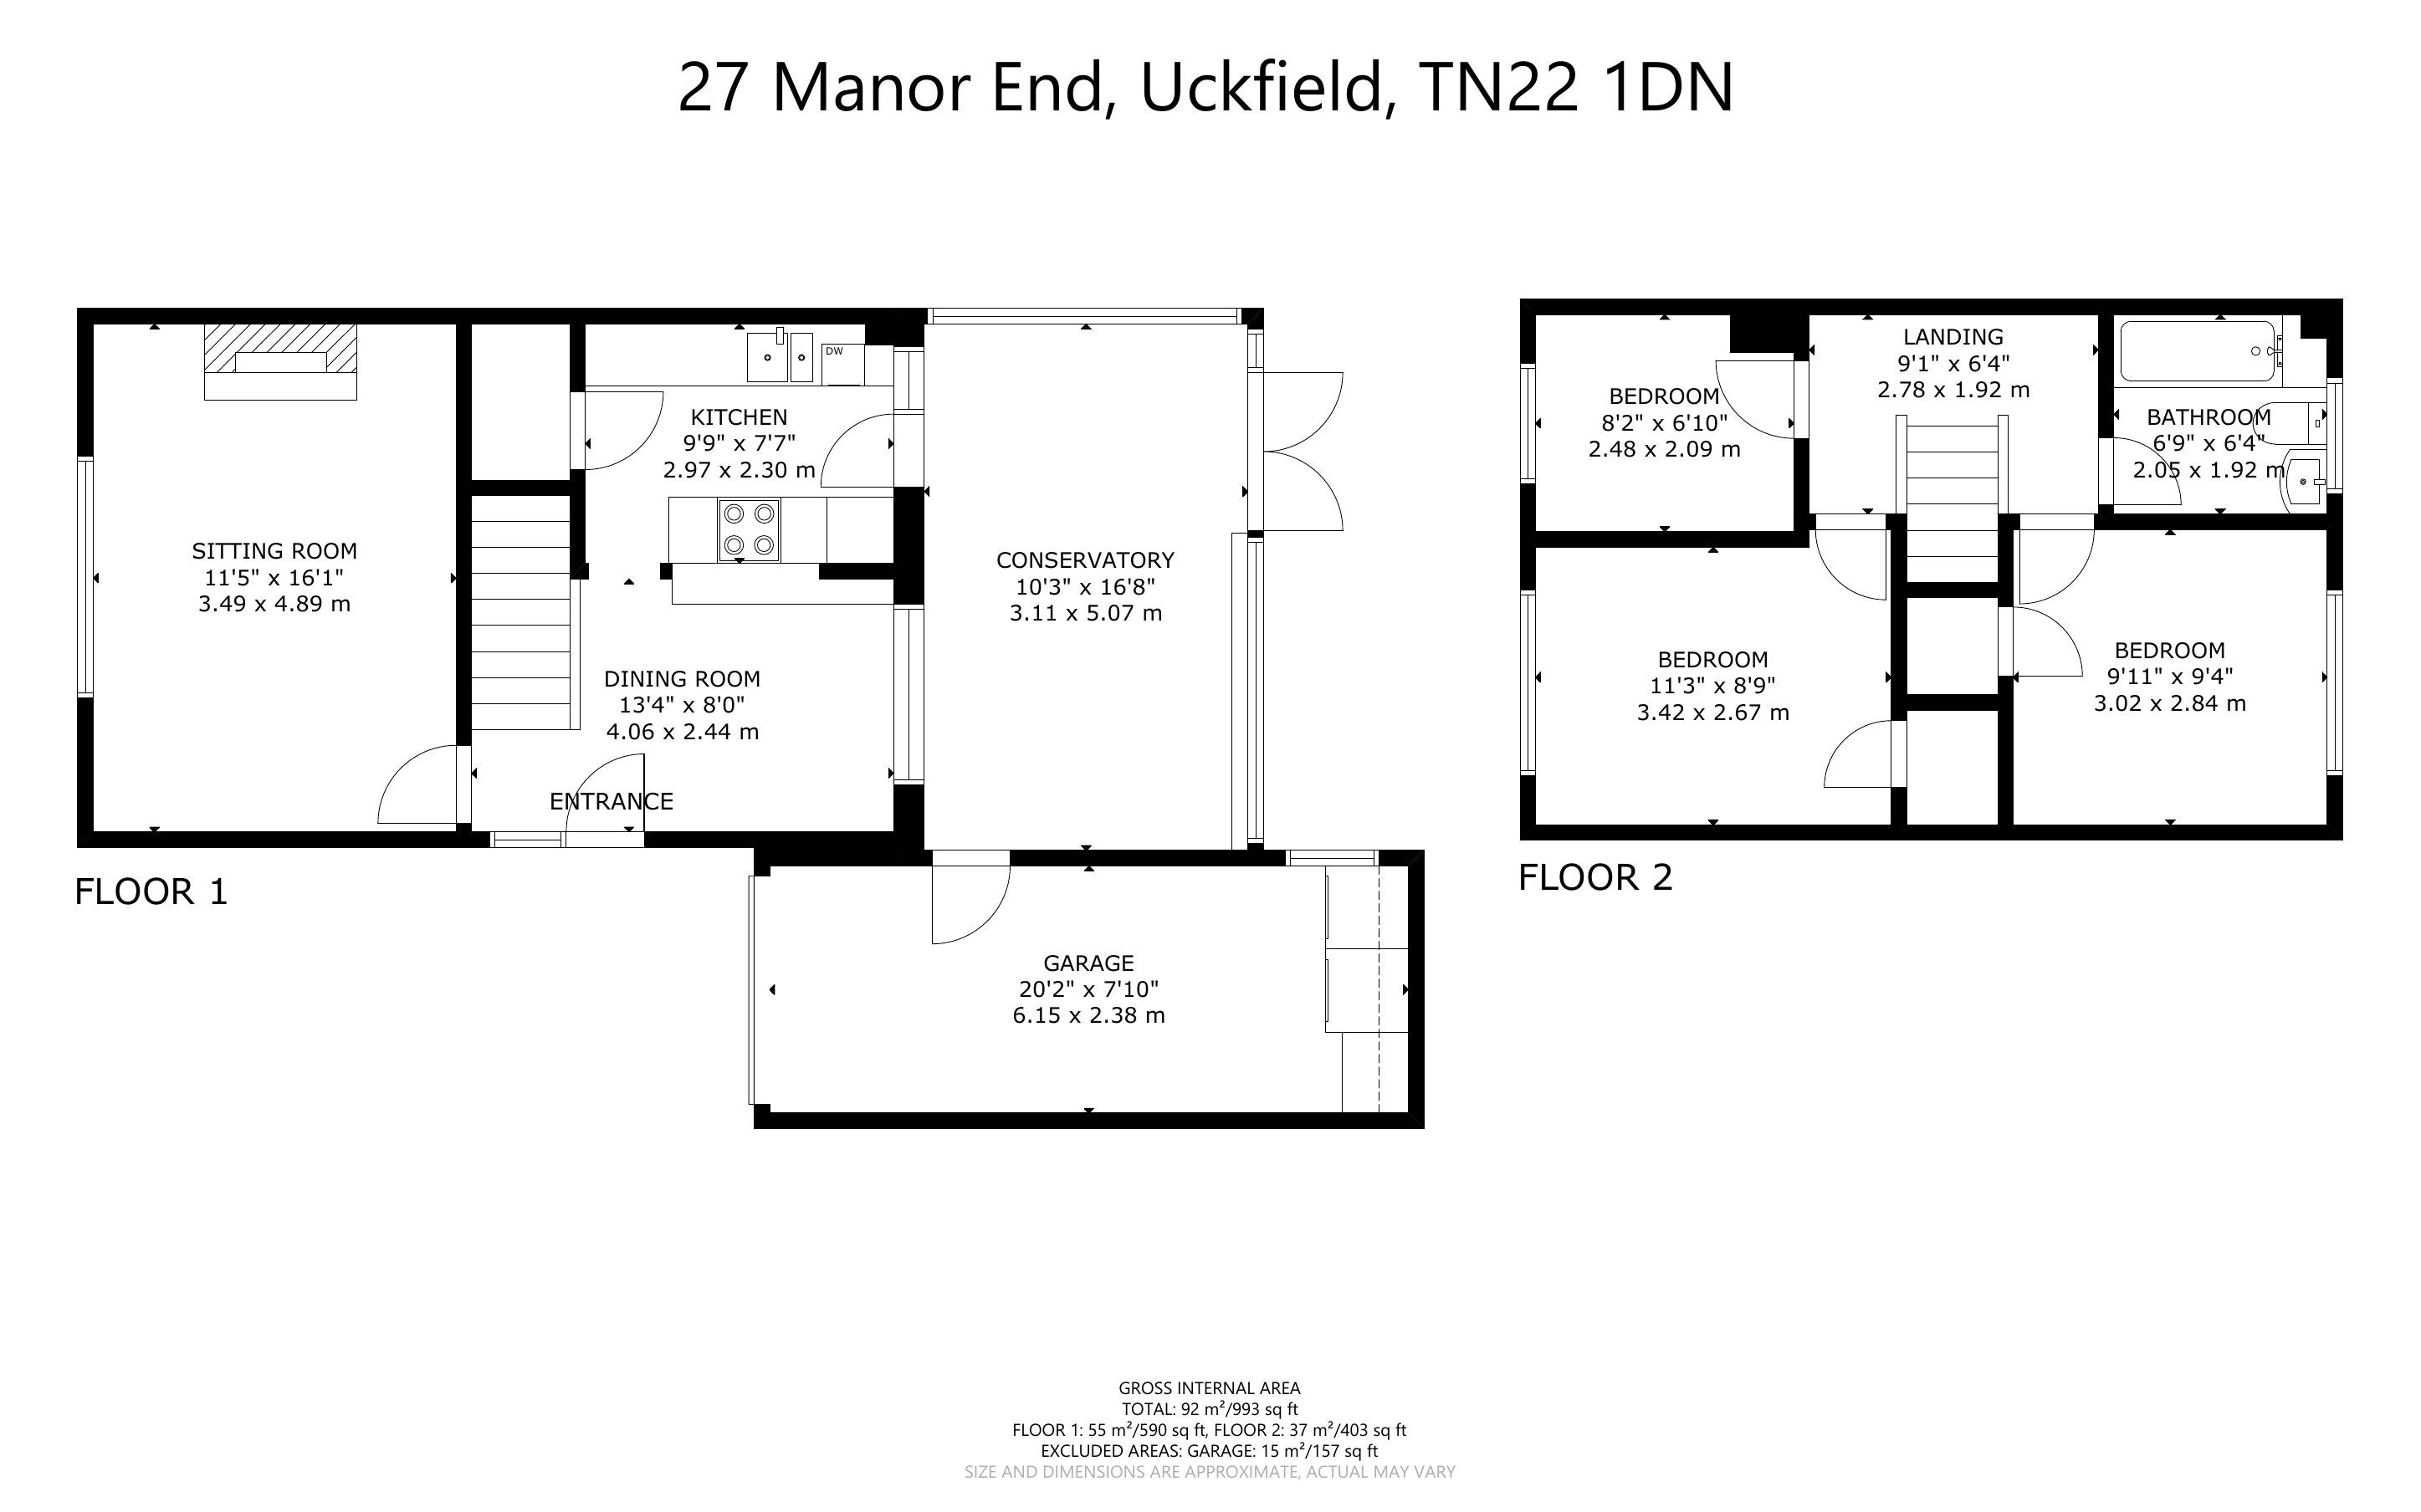
The accommodation has a Sitting Room to the front with fireplace and door to a Dining Room having stairs to the first floor. The adjacent open-plan Kitchen comprising cream fronted units to base and eye level, wooden work surfaces, induction hob, space for white goods and an understairs storage cupboard with shelving. Door to a spacious Sun Room addition being UPVC double glazed with a tiled floor, storage cupboard, double doors opening on to the rear garden and a further door to the garage.
To the first floor are three Bedrooms (two double and a single) being served by a Bathroom/WC.
OUTSIDE: Crazy paved driveway providing Off Road Parking, flanked to one side by an area laid to lawn. Access to a Single Garage having up and over door and a Utility area to one end with plumbing for washing machine, space for tumble dryer and range of storage cupboards.
The fence enclosed rear garden is of a generous size with a decked sitting out area, paved terrace and steps up to a level area of lawn.