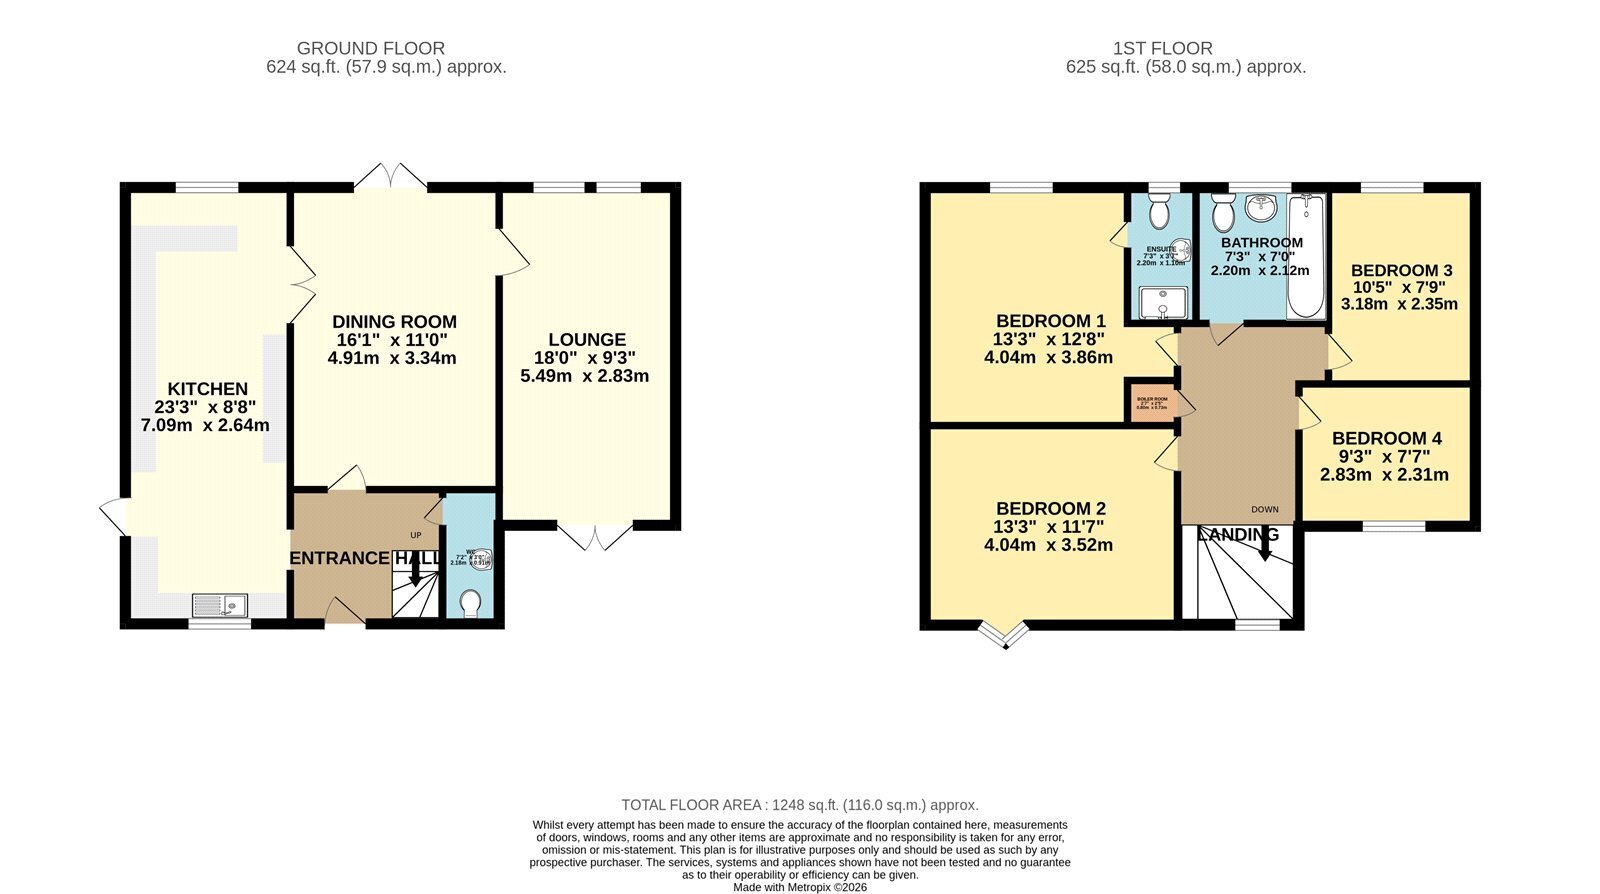
The property has been thoughtfully extended to provide generous family living space and benefits from four bedrooms, including two double bedrooms, with en-suite facilities adding further convenience. The modern kitchen provides a contemporary and practical space for everyday family life and entertaining.
Outside, the property offers off-street parking for multiple vehicles, making it particularly well suited to families. To the rear, the garden enjoys an attractive open outlook overlooking fields, providing a sense of space and privacy that is rarely found.
Situated on Kestrel Close in Beck Row, the property combines a peaceful setting with the convenience of being a substantial family home, making it an appealing choice for growing or extended families seeking flexible living accommodation.
In more detail the accommodation comprises of:
ENTRANCE HALL:
Stairs to first floor.
KITCHEN/DINING:
Luxury range of wall and base units with spaces for electric cooker and washing machine, integrated steamer/combi oven, integrated dish washer, US style Fridge/Freezer and one and half bowl sink. Breakfast bar with stools. Windows to front and rear and door to side.
DINING ROOM:
Patio doors to rear gardens.
LOUNGE:
Patio doors to front. Window to rear.
CLOAKROOM:
White suite comprising of low level wc and pedestal hand basin. Wall mirror.
ON THE FIRST FLOOR:
BEDROOM ONE:
Window to rear with curtains.
EN-SUITE:
White suite comprising of shower, wc and pedestal hand basin. Heated towel rail.
BEDROOM TWO:
Window to front.
BEDROOM THREE:
Window to rear.
BEDROOM FOUR:
Storage shelves. Window to front.
BATHROOM:
White suite comprising of low level wc, pedestal hand basin and 'P' shaped bath with shower over. Heated towel rail.
OUTSIDE:
Front garden mainly for off street parking, with side pedestrian access to rear.
Rear garden with split grass and gravel sections, patio area and rockery.
Shed to rear garden with electric supply.
Agent note's: Stock photos used.
Tenure: Freehold
Construction Type: Brick/Tile
Heating: Electric
Windows/doors: UPVC Double glazing
Council Tax: Band C - 2026/2027 £1,944.57
Drainage: Mains
Parking: Driveway
Broadband: Ultrafast Available
Mobile: Great
Agent Notes
Full Material Information Report available on Rightmove at the end of description and is called Web Details.