Features Include
*Sought After Residential Tree Lined Road *1930's Detached Family Home *Good Size Plot *Parking for Multiple Vehicles/Caravan/Boat *Well Presented Accommodation *Spacious Entrance Hall *GF Shower Room *Lounge *Dining Room *Breakfast Room *Fitted Kitchen *Utility *Spacious Landing *4 Well Proportioned and Good Size Bedrooms *Bathroom and Sep Wc * Upvc Double Glazed * Gas Central Heating, New Boiler 09/2023 *Attached Garage/Workshop *Well Kept and Good Size Rear Garden *Viewing Essential.
Entrance
Tiled step with a canopy over, courtesy light and glazed panel door to;
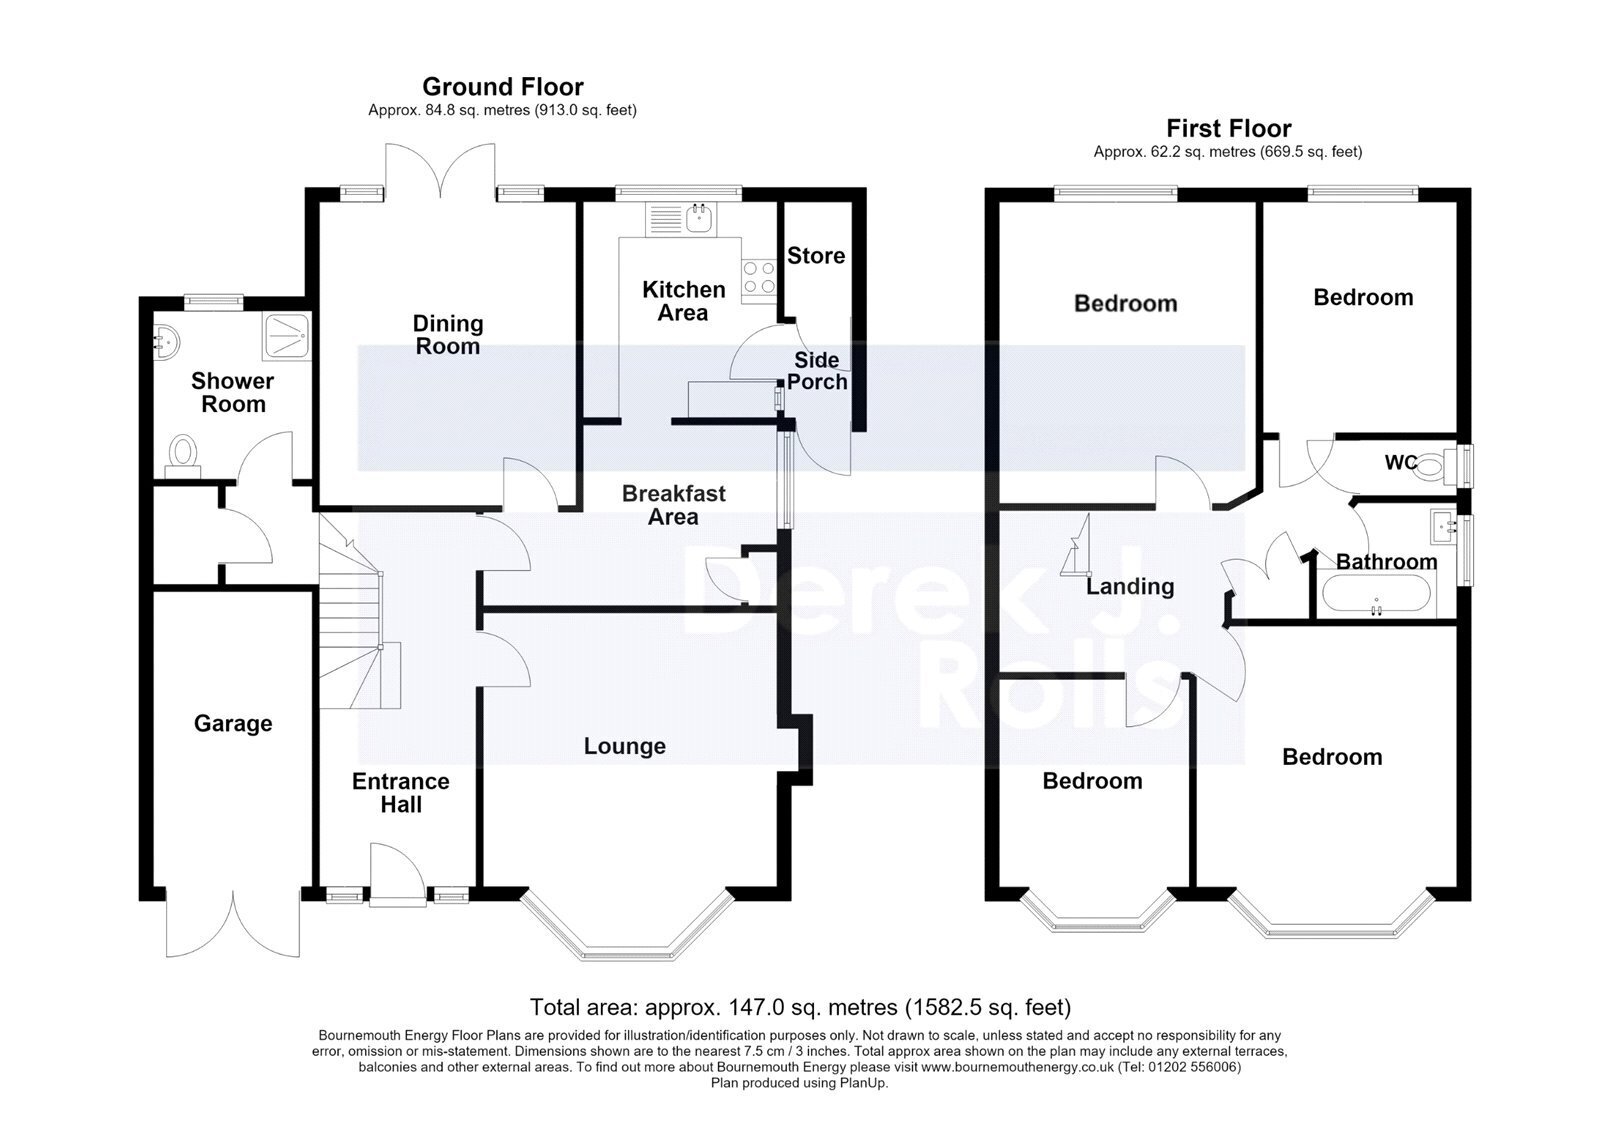
Entrance Hall 17' x 7' max (5.18m x 2.13m max)
A spacious hall with a low level store cupboard and meter/electric cupboard. Cloaks cupboard with hanging and shelving space. Integral door to the Garage.
Shower/Cloak Room 7'5" x 6'6" (2.26m x 1.98m)
Well appointed, tiled floor, part tiled walls, tiled walk-in double Shower cubicle, pedestal basin, close coupled Wc. Towel radiator. Velux sky window and rear aspect window.
Living Room 13'6" (4.11) to Front aspect bay x 13'6" (4.11)
Feature stone fire place and hearth with an open flue. Tv point, wall lights.
Dining Room 13'6" x 12' (4.11m x 3.66m)
Full height casement doors to the rear garden. Hatch from the Kitchen. Picture rail and wall lights.
Breakfast Room 8'7" (2.62) x 8'4" (2.54) plus a large door recess
Side aspect window. Fitted cupboard housing the "Worcester" gas fired boiler fitted in Spetember 2023. Open access to;
Kitchen 9'8" x 8'7" (2.95m x 2.62m)
Fitted wide range of base and wall units, roll edge work surface with a matching upstand and tiled splash backs. inset ceramic sink unit and mixer tap. Integrated dishwasher, fridge/freezer. "Bosch" eye level double oven, "Hotpoint" 5 burner gas hob and cooker hood over. Ceiling downlights. Rear aspect window. Door to the rear porch and to the utility cupboard with space and plumbing for washing machine and dryer.
First Floor Landing
A spacious Landing with a side aspect window. Large cupboard housing linen shelving and the hot water cylinder (new in September 2023). Loft access and doors to;
Bedroom 1 14'1" x 12' (4.3m x 3.66m)
Front aspect bay.
Bedroom 2 13'8" x 11'9" (4.17m x 3.58m)
Rear aspect window.
Bedroom 3 11'6" x 8'8" (3.5m x 2.64m)
Front aspect bay.
Bedroom 4 10'1" x 9' (3.07m x 2.74m)
Rear aspect window.
Bathroom
Tiled walls and floor with a panelled bath, shower mixer over and hand basin with a cupboard under. Towel Radiator.
Sep Wc
Tiled floor and walls. Close coupled Wc. Side aspect window.
OUTSIDE
The Front garden is a good size, majority tarmac hardstanding providing a good amount of parking, stocked borders and hedging. Access to the garage/Workshop and a gated side access to the Rear garden. The Rear Garden enjoys quite an open aspect. A good size Patio adjacent to the house, extends to a shaped lawn with well stocked borders. Further circular patio toward the rear of garden. Enclosed by timber panel fencing. Outside tap. Garden shed and Greenhouse.
Garage/Workshop 13'7" x 8' (4.14m x 2.44m)
Attached to the house. Double doors, vaulted roof, supplied with power and light. Ceramic sink.
Title Number(s) DT63990
Tenure; Freehold
Local Authority; Bournemouth Christchurch Poole
Council Tax Band: E.
Annual Price: £2,977
Conservation Area; No
Flood Risk; Very low
Mobile coverage; EE, Vodafone, Three, O2
Broadband; Basic 8 Mbps, Superfast 80 Mbps,
Ultrafast 1800 Mbps.
Satellite / Fibre TV Availability; BT, Sky, Virgin.
Features Include *Sought Residential Tree Lined Road *1930's Detached Family Home *Good Size Plot *Parking for Multiple Vehicles/Caravan/Boat *Well Presented Accommodation *Spacious Entrance Hall *GF Shower Room *Lounge *Dining Room *Breakfast Room *Fitted Kitchen *Utility *Spacious Landing *4 Well Proportioned and Good Size Bedrooms *Bathroom and Sep Wc * Upvc Double Glazed * Gas Central Heating *Attached Garage/Workshop *Well Kept and Good Size Rear Garden *Viewing Essential.
Entrance Tiled step with a canopy over, courtesy light and glazed panel door to;
Entrance Hall 2.13m x 5.18m A spacious hall with a low level store cupboard and meter/electric cupboard. Cloaks cupboard with hanging and shelving space. Integral door to the Garage.
Shower/Cloak Room 1.98m x 2.26m Well appointed, tiled floor, part tiled walls, tiled walk-in double Shower cubicle, pedestal basin, close coupled Wc. Towel radiator. Velux sky wind and rear aspect window.
Living Room 4.11m x 4.11m Feature stone fire place and hearth with an open flue. Tv point, wall light points.
Dining Room 3.66m x 4.11m Full height casement doors to the rear garden. Hatch from the Kitchen. Picture rail and wall light points.
Breakfast Room 2.54m x 2.62m Side aspect window. Fitted cupboard housing the "Worcester" gas fired boiler. Open access to;
Kitchen 2.62m x 2.95m Fitted wide range of base and wall units, roll edge work surface with a matching upstand and tiled splash backs. inset ceramic sink unit and mixer tap. Integrated fridge/freezer. "Bosch" eye level double oven, "Hotpoint" 5 burner gas hob and cooker hood over. Ceiling downlights. Rear aspect window. Door to the rear porch and to the utility cupboard with space and plumbing for washing machine and dryer.
First Floor Landing A spacious Landing with a side aspect window. Large cupboard housing linen shelving and the hot water cylinder. Loft access and doors to;
Bedroom 1 3.66m x 4.3m Front aspect bay.
Bedroom 2 3.58m x 4.17m Rear aspect window.
Bedroom 3 2.64m x 3.5m Front aspect bay.
Bedroom 4 2.74m x 3.07m Rear aspect window.
Bathroom Tiled walls and floor with a panelled bath, shower mixer over and hand basin with a cupboard under. Towel Radiator.
Sep Wc Tiled floor and walls. Close coupled Wc. Side aspect window.
OUTSIDE The Front garden is a good size, majority tarmac hardstanding providing a good amount of parking, stocked borders and hedging. Access to the garage/Workshop and a gated side access to the Rear garden.
The Rear Garden enjoys quite an open aspect. A good size Patio adjacent to the house, extends to a shaped lawn with well stocked borders. Further patio the rear of the garden. Enclosed by timber panel fencing. Outside tap.
Garden shed and Greenhouse.
Garage/Workshop 2.44m x 4.14m Attached to the house. Double doors, vaulted roof, supplied with power and light. Ceramic sink.