Utilities
•
Electric:
Ask Agent
•
Water:
Ask Agent
•
Heating:
Ask Agent
•
Broadband:
Ask Agent
•
Sewerage:
Ask Agent
Rights and Restrictions
•
Private rights of way:
Ask Agent
•
Public rights of way:
Ask Agent
•
Listed property:
Ask Agent
•
Restrictions:
Ask Agent
Risks
•
Flooded in last 5 years:
Ask agent
•
Flood defences:
Ask agent
•
Source of flood:
Ask agent
SPACIOUS EXTENDED SEMI DETACHED COTTAGE | VILLAGE LOCATION | HALLWAY | CLOAKROOM | KITCHEN/DINING ROOM | SITTING ROOM | 3 BEDROOMS | BATHROOM | PARKING FOR SEVERAL VEHICLES | GOOD SIZED GARDEN WITH LARGE USEFUL OUTBUILDING | OIL CENTRAL HEATING | COUNCIL TAX: BAND E | EPC: BAND E.
SITUATION: The property is situated in the centre of Halland with its village inn and garden centre with village shop. There is a primary school at nearby East Hoathly. Uckfield is the nearest main town with an excellent range of shops, secondary school, bars, restaurants, cinema and railway station with services to London Bridge and East Croydon. The County Town of Lewes is within a 15 minute drive.
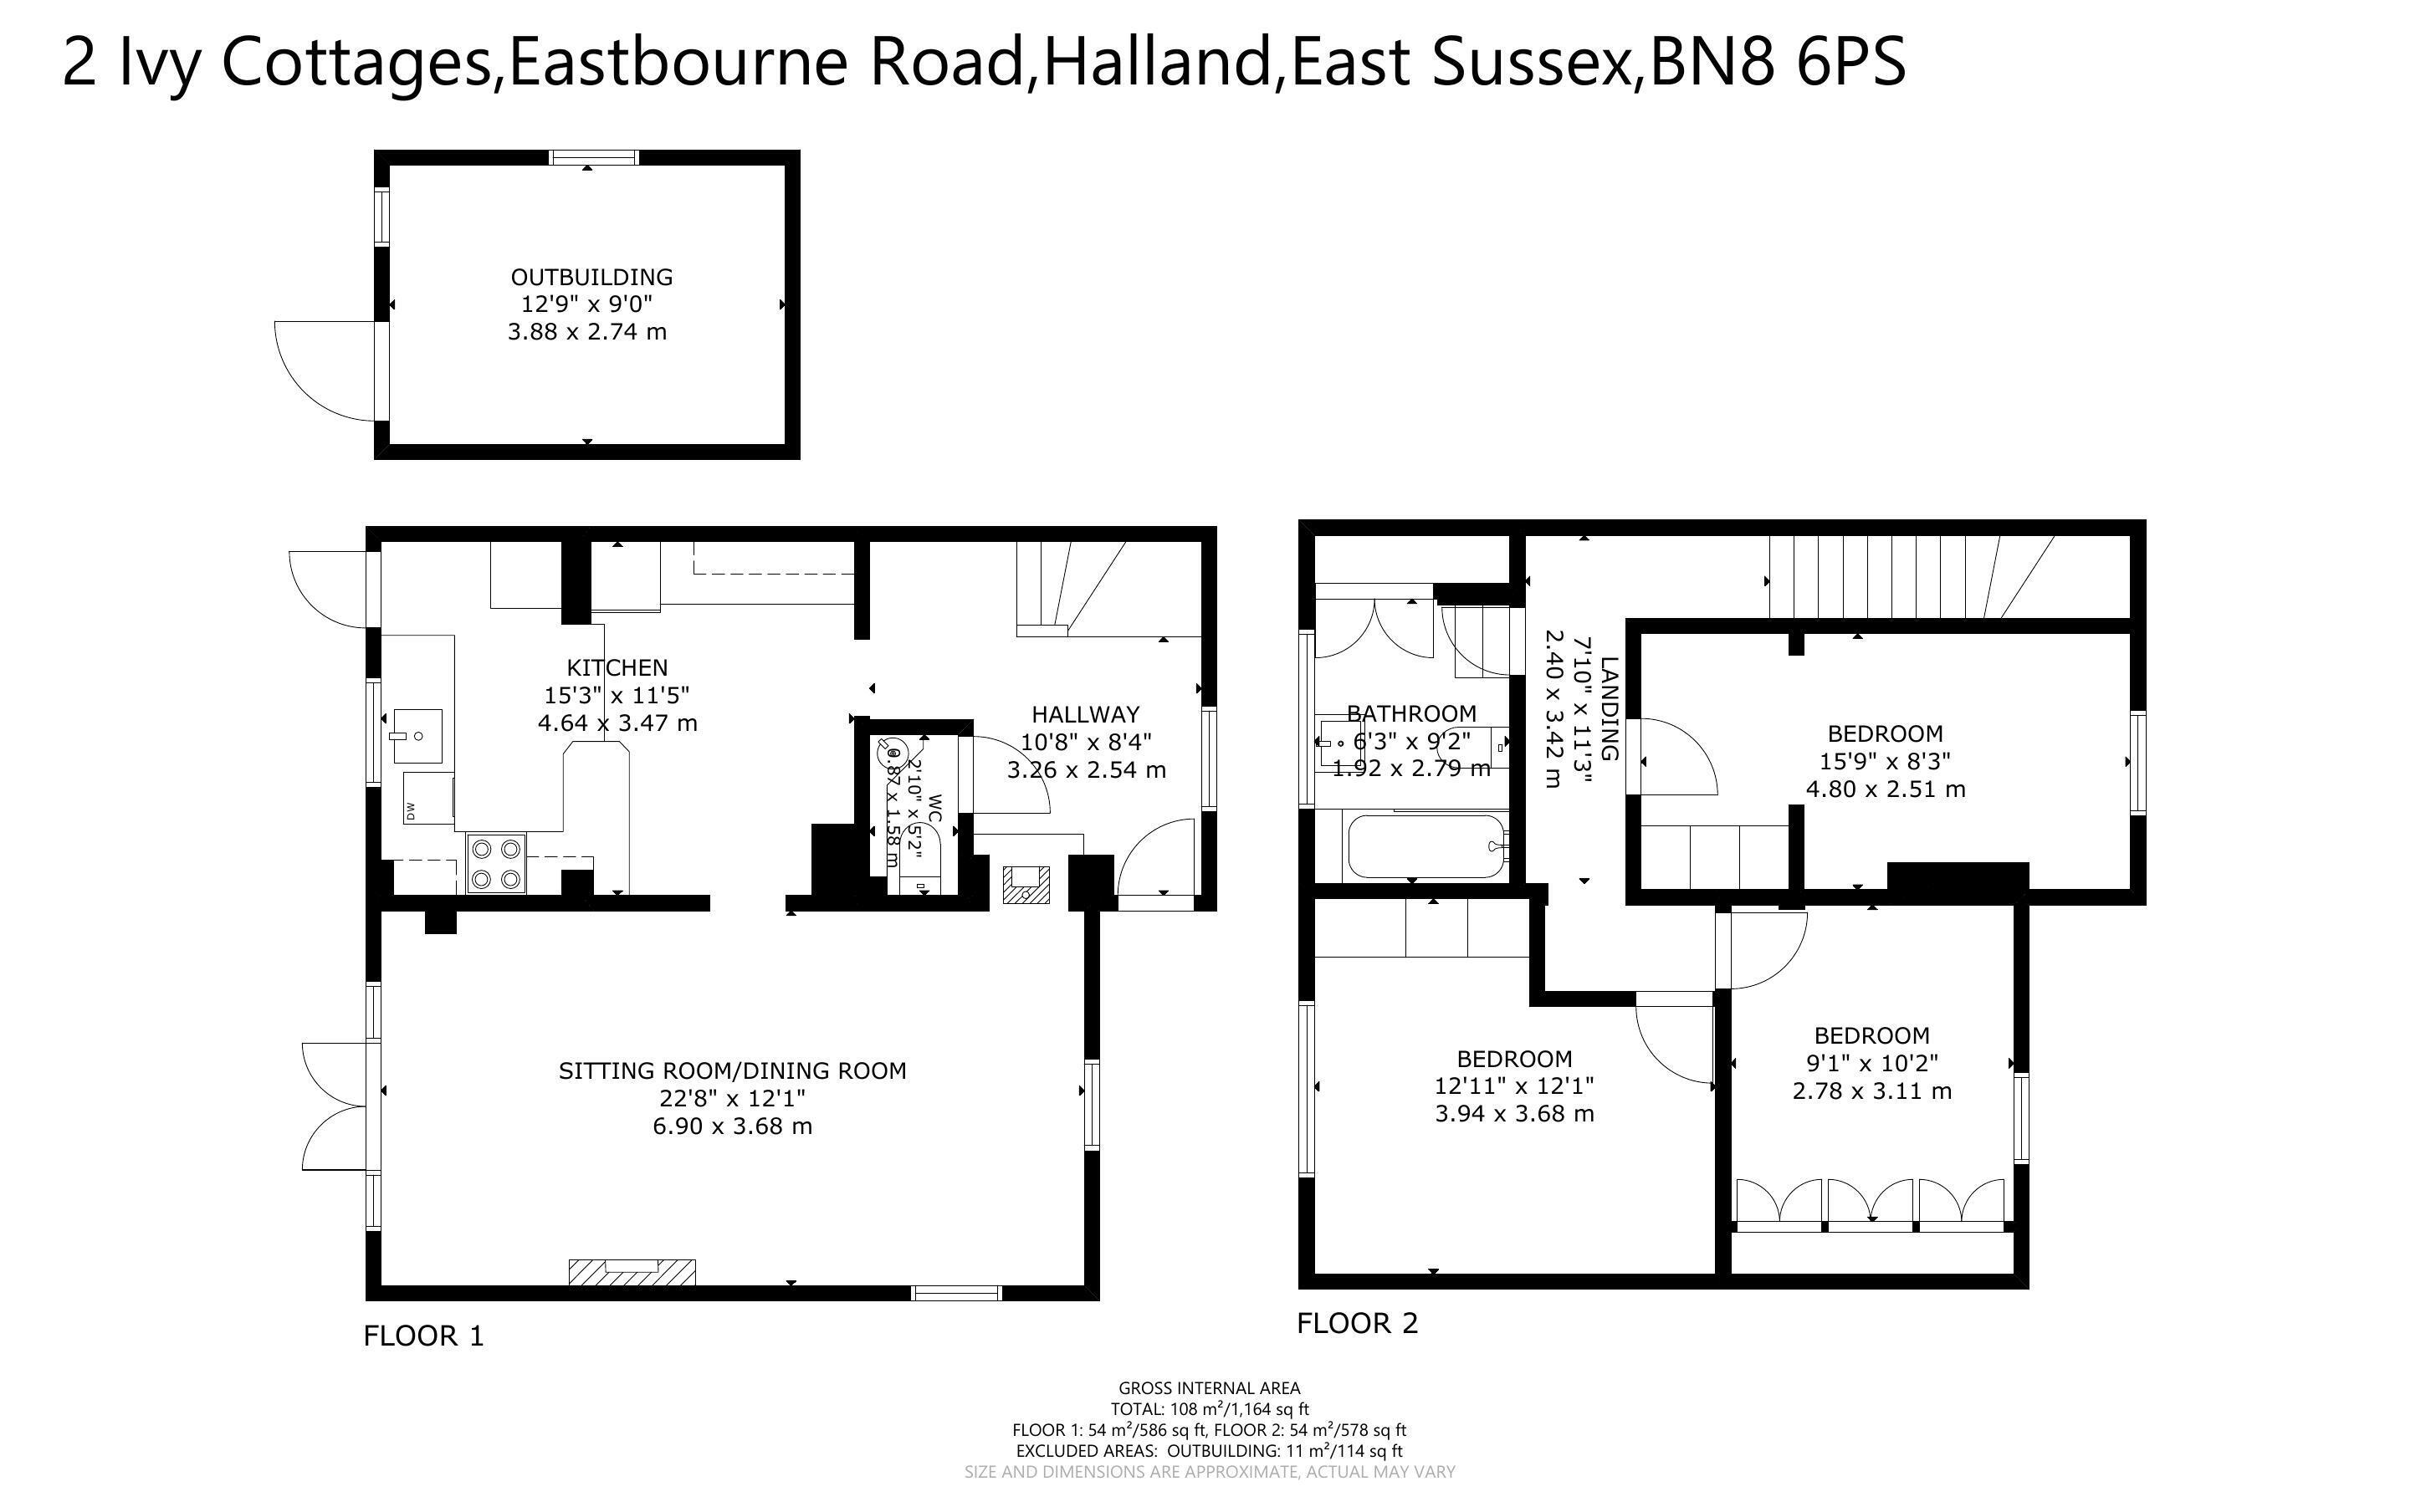
DESCRIPTION: An attractive semi detached Victorian cottage which has been extended over the years to provide a spacious home of character. An inspection is recommended and the accommodation is arranged as follows:
Entrance Porch with front door leading into a spacious Entrance Hall with stairs to the first floor, double sided fireplace with log burner. Cloakroom with WC and wash basin. Door to spacious Kitchen/Breakfast Room with a range of base cupboard and drawer units, work surfaces, space for washing machine, stainless steel sink unit, built-in double oven, 4 ring electric hob with extractor hood over, part tiled walls, space for dishwasher, oil fired boiler and door to garden, plenty of space for table and chairs. There is a really good sized triple aspect Sitting Room with log burner and doors to the rear garden.
Stairs to first floor landing with two loft hatches. There are three bedrooms, the Main Bedroom, with aspect over fields to the rear, has a built-in wardrobe cupboard and fitted shelves. The Second Bedroom has a wall to wall range of fitted wardrobe cupboards and shelved cupboard and Bedroom 3 has a built-in wardrobe and shelved cupboard. The Bathroom has a bath with mixer tap and shower over, w.c., wash hand basin, large built-in airing cupboard with hot water cylinder and slatted shelving.
OUTSIDE: To the front of the property is a gravelled driveway with parking for several cars screened from the road by a mature hedge. Side access to the large rear garden with area of decking leading onto a brick paved seating area. Large lawn with shrubs and a gravelled play area. Detached timber OUTBUILDING: currently arranged as a HOME OFFICE with wi-fi, light and power and additional adjoining storage area.