The front garden consists of a block paved driveway providing ample off road parking for several vehicles and giving access to a double garage. The remainder of the garden has been neatly laid to lawn with mature flower and shrub borders. Block paved pathway continues to the right hand side of the property giving access to a useful bin store area which then gives access to the rear garden.
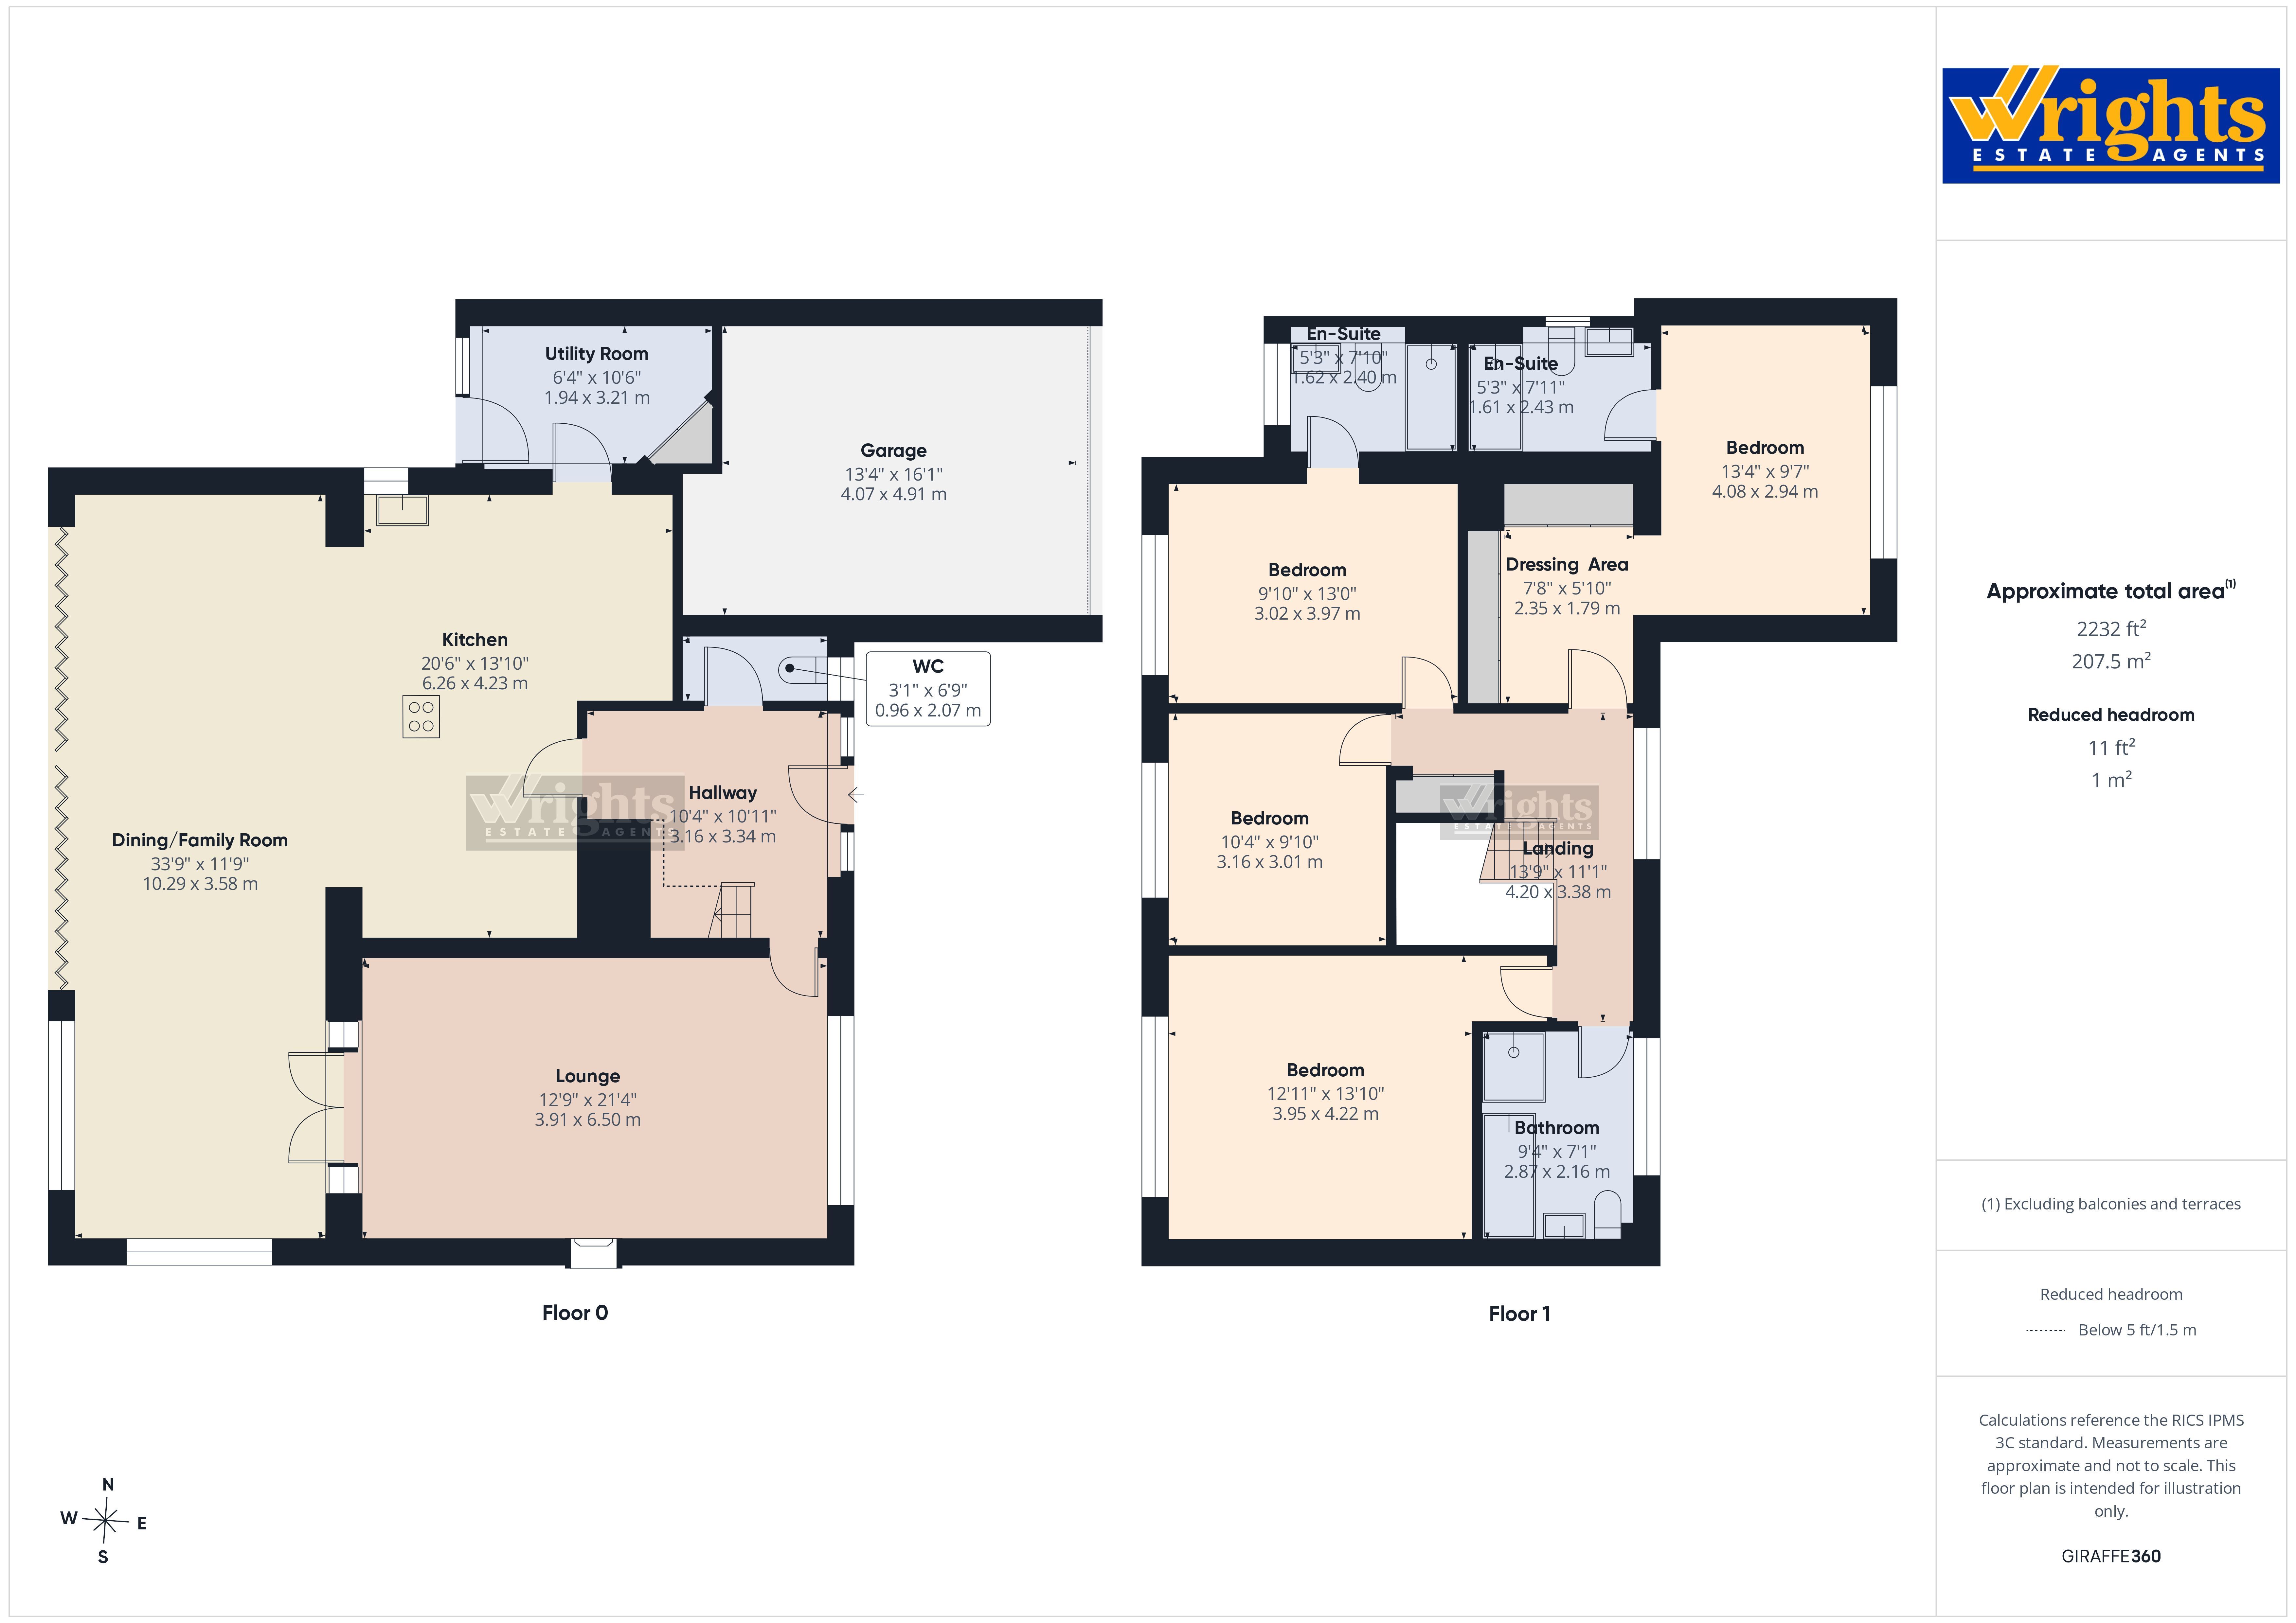
Upon entering, you are greeted by a spacious entrance hall, providing access to the principal living areas and stairs rising to the first floor.
The 33ft open-plan kitchen/diner/family room forms the impressive heart of the home and was remodelled and extended by the current owners in 2019. Designed with modern family living and entertaining in mind, the room features a large lantern roof with electric blinds, creating a bright and airy atmosphere, together with bi-folding doors with electric blinds opening onto the rear garden.
The high-specification kitchen was fitted by Kitchen Elegance and is centred around a substantial kitchen Island with space for stools. Above the Island is a striking extraction unit incorporating feature strip lighting and downlights, creating an attractive focal point. The kitchen offers an extensive range of higher and lower-level storage cupboards and is finished with Quartz worktops and benefits from an integrated dishwasher, integrated fridge/freezer, additional full-size fridge, Neff oven, and Neff combination microwave oven. This stunning family room has been designed with underfloor heating that can be individually controlled separately in both the kitchen and dining area.
A separate utility room provides valuable additional storage and workspace, with plumbing for a washing machine and tumble dryer. A double-glazed frosted door then connects to the rear garden
The property also benefits from a separate lounge, featuring a large window overlooking the front garden. Double doors connect the lounge to the impressive open-plan kitchen/diner/family room, allowing the rooms to be opened up when entertaining while retaining the option of separate living spaces.
A useful ground floor W.C then completes the ground floor accommodation
To the first floor, a generous landing leads to four well-proportioned double bedrooms.
Bedroom one forms part of the extension and is a particularly impressive principal bedroom, featuring an extensive range of fitted floor to ceiling wardrobes and a stunning en-suite shower room, with has been fully tiled and is equipped with an oversize walk-in shower, vanity wash hand basin and additional storage cupboards.
Bedroom two faces the rear aspect enjoying views over the rear garden and also features its own fully luxurious fully tiled en-suite shower room fitted with an oversize walk in shower, wash hand basin and storage cupboards, while bedroom three is due to have an extensive range of newly fitted wardrobes, due to be fitted in November. Bedroom four is also a well-proportioned double bedroom.
Completing the first floor is a beautifully upgraded family bathroom, finished by the current owners and featuring a bath together with a separate shower cubicle, wash hand basin, additional storage cupboard and underflooring heating.
A stand-out feature is the beautiful landscaped private and secluded rear garden which consists of a large wraparound patio area which is accessible from the kitchen/diner/family room and utility room making this an ideal space for outdoor entertaining. Sizeable lawn area with sweeping pathways and steps leading to a number of tiered sections to the rear of the garden with mature shrubs, trees and bushes. Outdoor lighting and tap.
The garage has an up and over electric door with power and light. Pressurised hot water tank.