DETACHED GRADE II LISTED FAMILY HOUSE OF DISTINCTION | SEMI-RURAL SETTING | PARK-LIKE GARDENS OF CIRCA 1.65 ACRES | AT THE END OF A PRIVATE DRIVE | WITHIN EASY REACH OF LOCAL SERVICES AND AMENITIES | PLANNING PERMISSION FOR A SINGLE STOREY EXTENSION UNDER REF: WD/2023/0851/F | ENTRANCE PORCH | BOOT/CLOAKROOM | DRAWING ROOM | SITTING ROOM | DINING ROOM | KITCHEN | FIVE FIRST FLOOR BEDROOMS | BATHROOM | SHOWER ROOM | GARAGE/STORE | LAUNDRY ROOM | HEATED SWIMMING POOL | POOL HOUSE | GAS CENTRAL HEATING | COUNCIL TAX: BAND G | EPC: EXEMPT
SITUATION: The property is situated in a semi-rural location at the very end of a private drive off Snatts Road on the northern edge of the town. Uckfield town centre is within a 10 minute walk with its excellent range of shops, bars, restaurants and cinema. Uckfield station provides rail links to London Bridge and East Croydon and there are regular bus services from the town to Lewes, Brighton and Tunbridge Wells. There are beautiful country walks close by including Lake Wood and the picturesque Ashdown Forest with its 6000 acres of heathland. The area also provides schooling for all age groups and within the district is Bedes, Cumnor House, Skippers Hill Prep, Ardingly and Uckfield College/6th form. The coastal resorts of Brighton and Eastbourne are approximately 40 minutes by car.
DESCRIPTION: A detached Grade II Listed family home of distinction, set in park-like gardens and grounds of circa 1.65 acres, presenting attractive half tile huing elevations under a tiled roof. Positioned at the end of a private driveway, Oast Cottage occupies an enviable location with a secluded aspect bordered by mature trees and hedgerow.
The accommodation has an array of period features throughout, including brick fireplaces, woodburning stoves and exposed timbers.
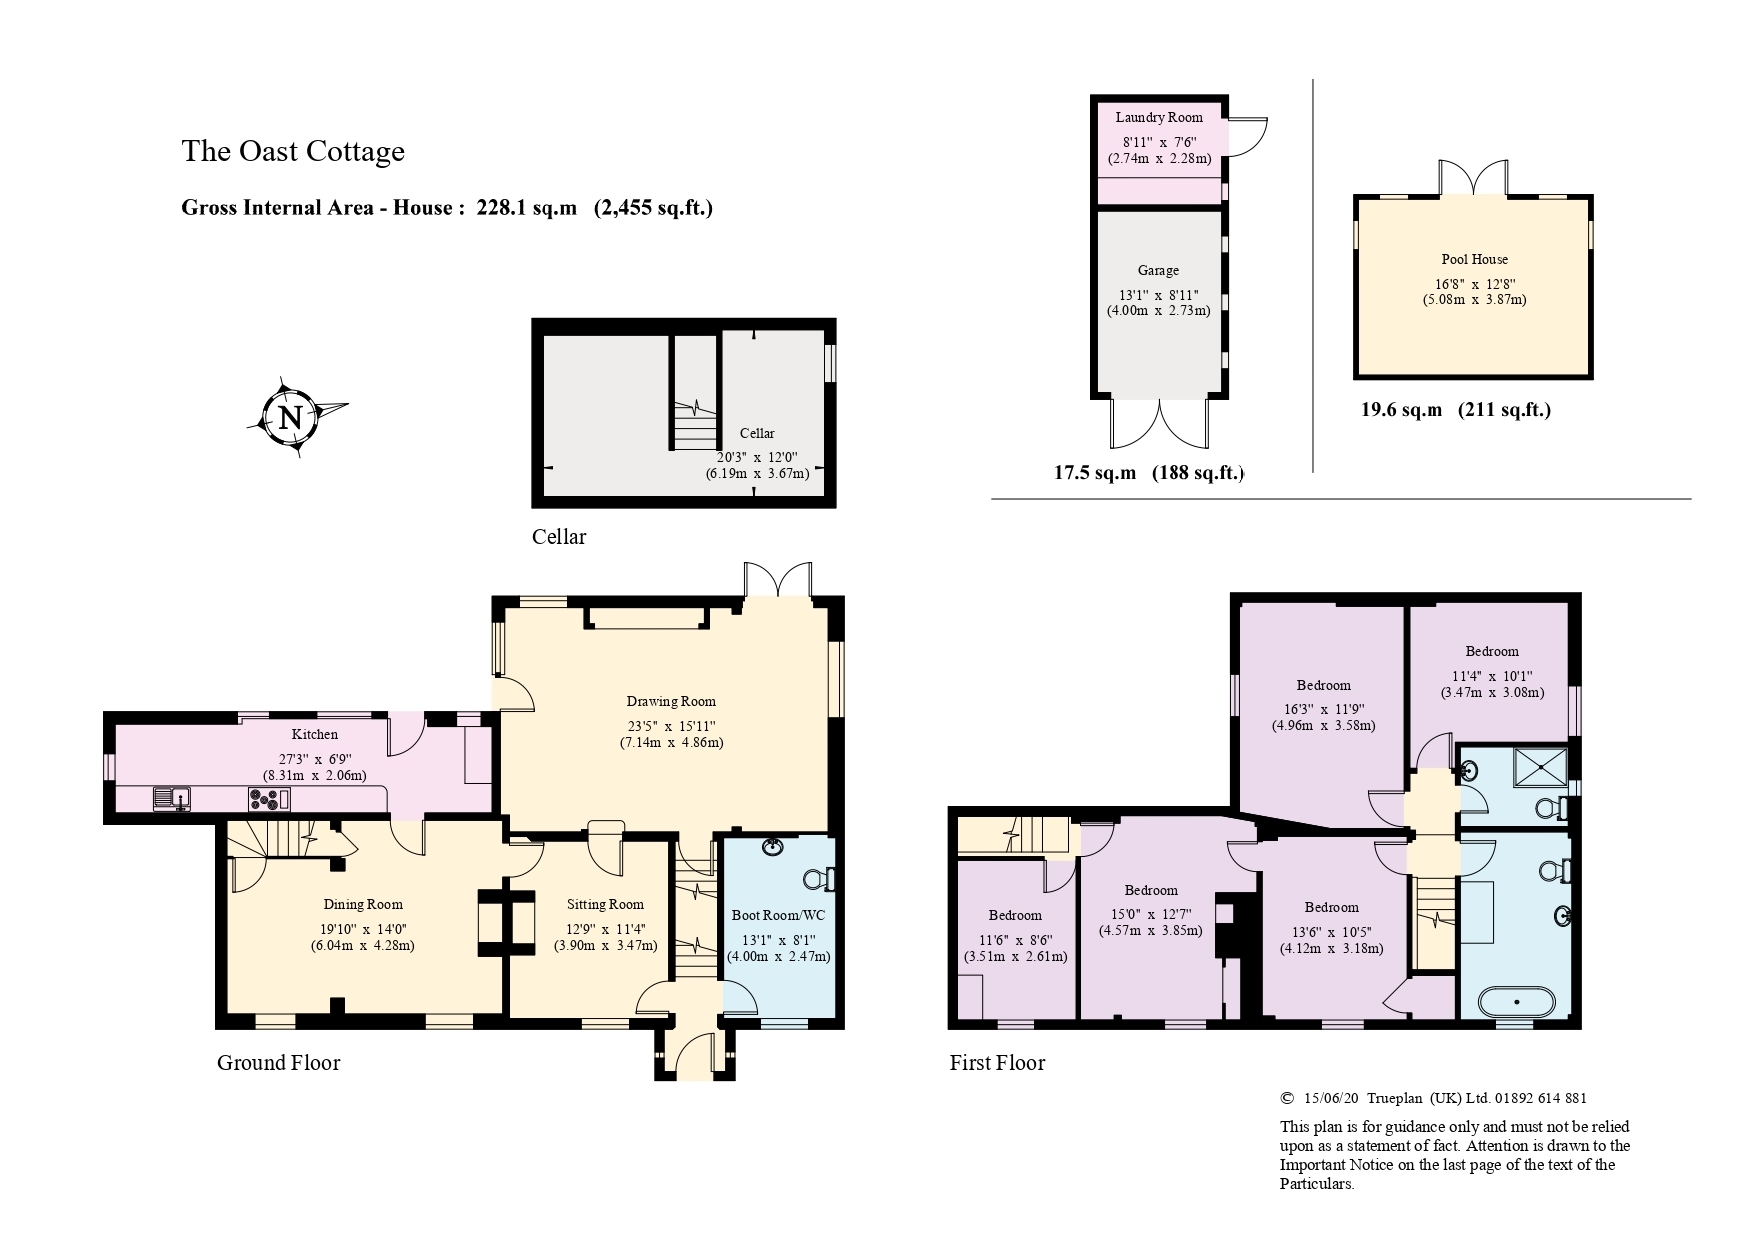
Approached via an Entrance Porch with stairs rising to the first floor. A useful Boot Room has a WC and storage/cloaks cupboards to one wall housing the washing machine and tumble dryer.
There are three reception rooms, the principle room being a well-proportioned triple aspect drawing room with large inglenook fireplace. Doors lead on to the south and west facing terrace and further has steps down to a sandstone and brick cellar housing a 'Vaillant' boiler.
The Sitting Room has a brick fireplace and an adjacent opening through to the Dining Room which has a dual aspect to the front, exposed beams and secondary staircase to the first floor. Door to a well-appointed double aspect Kitchen/Breakfast Room having a good range of units to base and eye level incorporating pan drawers, worktops, Miele hob, Bosch double oven, space for American style fridge/freezer, integrated dishwasher and underfloor heating.
There are five Bedrooms to the first floor being served by a well-appointed Bathroom and Shower Room both with underfloor heating.
OUTSIDE: Oast Cottage is approached off Snatts Road over a long shared driveway with double wooden gates opening on to the driveway off road parking for several cars. To one side of the drive is the Detached Garage and adjacent laundry room.
The park-like gardens of circa 1.65 acres are a particular feature with sweeping areas laid to lawn, mature hedging and a wealth of mature plants and shrubs, including magnolia trees, wisteria, rhododendrons, twisted willow, and hydrangeas. There is a rear terrace with a pool house and heated swimming pool, perfect for al fresco dining and an ideal location to enjoy the vista over the garden.
From the formal garden, wrought iron gates set between brick piers have steps leading through to the beautiful more informal grounds which include a picturesque pond and further sweeping expanses of lawn and banks of mature rhododendrons.
AGENTS NOTE: Planning permission has been granted by Wealden District Council on 22.12.2023 under Ref. WD/2023/0851/F for a single storey extension to provide a new kitchen/breakfast room and removal of the existing garage to be replaced with detached ancillary accommodation.