NO CHAIN | PERIOD VILLAGE HOME | DOUBLE BAY-FRONTED | FORMER POST OFFICE | UPVC DOUBLE GLAZING | OIL FIRED HEATING | ENTRANCE LOBBY | SITTING ROOM | CLOAKROOM | KITCHEN/DINING ROOM | FAMILY ROOM | GROUND FLOOR BEDROOM WITH EN-SUITE SHOWER ROOM/WC | THREE FIRST FLOOR BEDROOMS | FAMILY BATHROOM | COTTAGE GARDENS | GARAGE | OFF ROAD PARKING | COUNCIL TAX: BAND C | EPC RATING: BAND E
SITUATION: In the heart of this much sought after village with its shop, two inns, church and primary school. The nearest main town is Haywards Heath with a good range of shops, bars and restaurants as well as a station with main line services to London and Brighton. Other towns in the area include Uckfield and the County Town of Lewes.
DESCRIPTION: Offering vacant possession - a charming end of terrace house with period origins and subsequent extensions to provide a deceptively spacious family home with a delightful aspect over the village green.
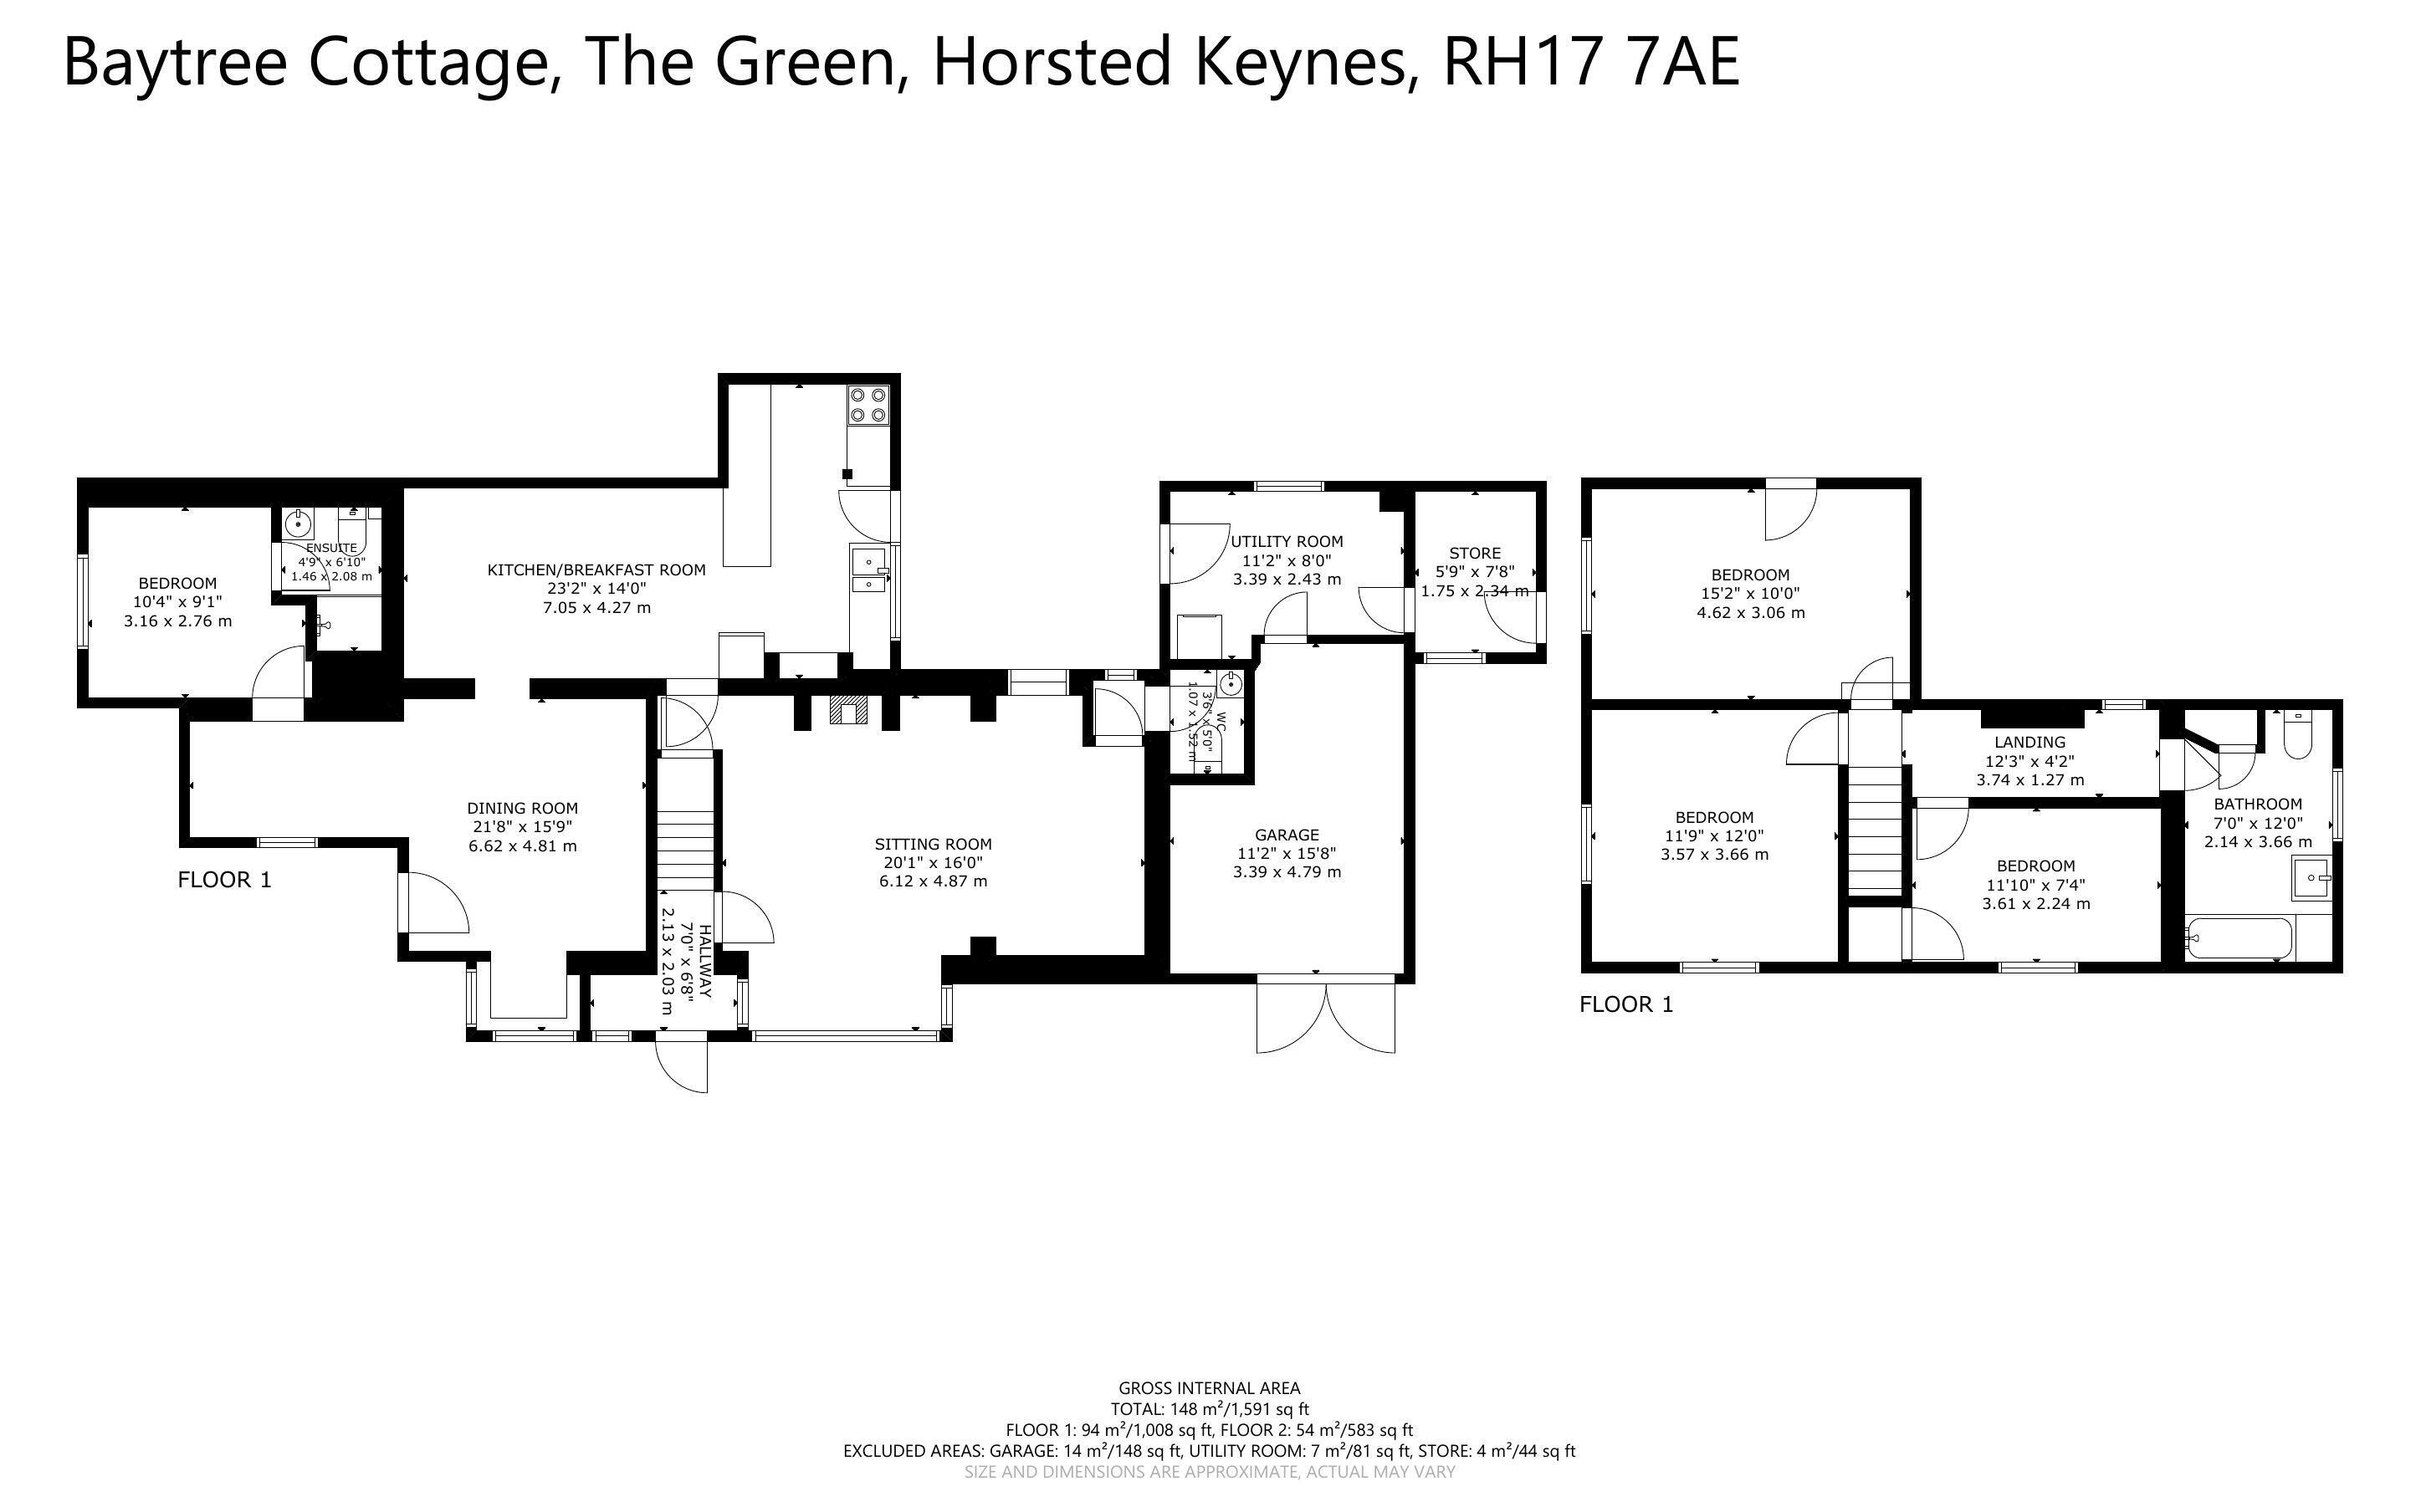
The accommodation benefits from UPVC double glazing and oil fired central heating. Approached via an Entrance Lobby with replacement composite front door having stained glass panelled inserts and stairs rising to the first floor.
Door to a good size bay-fronted Sitting Room looks out to the front and has a brick fireplace with fitted woodburner and has access to a Cloakroom.
The Kitchen/Dining Room is open-plan with the kitchen area providing a good range of pine fronted base units, worktops with inset sink unit, electric cooker point and oil fired boiler. There are some lovely period features in the form exposed wall and ceiling timbers. Door and windows to the rear garden.
The remainder of the ground floor accommodation provides a Family Room with Study recess and a Bedroom with En-Suite Shower Room/WC.
To the first floor are three Bedrooms, one with exposed wall timbers, all being served by a Family Bathroom/WC having a built-in airing cupboard.
OUTSIDE: To the front of the property is an Off Road Parking Space and double doors to an Integral Garage with power and light. Door to a useful Store having power, light and plumbing for washing machine. Door to oil tank.
The cottage rear garden has a wonderful array of plants, trees and climbers including a Bay Tree, Rhododendron and Camellia, along with paved terraces and pathway to a gate off the rear boundary.