CONVERTED SUSSEX BARN PROVIDING A HOME OF MUCH CHARACTER | RURAL LOCATION OFF A COUNTRY LANE | HALLWAY | CLOAKROOM | STUNNING VAULTED RECEPTION ROOM | STUDY | DINING ROOM/BEDROOM 4 | SHOWER ROOM | FARMHOUSE STYLE KITCHEN/DINING ROOM | REAR HALLWAY | 3 BEDROOMS | BATHROOM | DOUBLE GARAGE WITH ADJOINING WORKSHOP AND UTILITY AREA | PLENTY OF PARKING | MATURE SECLUDED GARDENS | OIL CENTRAL HEATING | SOLAR WATER HEATING | COUNCIL TAX: BAND G | EPC: BAND E
SITUATION: The property forms part of a small complex of converted farm buildings off a country lane. Hadlow Down is the nearest village with its inn, church and primary school. The towns of Uckfield and Heathfield are approximately equidistant, both offering secondary schools as well as a good range of shops, bars and restaurants. Buxted station is within about three miles with rail links to London Bridge and East Croydon.
DESCRIPTION: A former Sussex Barn forming part of a complex of farm building converted about 25 years ago. The property has oil fired central heating and back-up solar water heating. An inspection is recommended and the accommodation is arranged as follows:
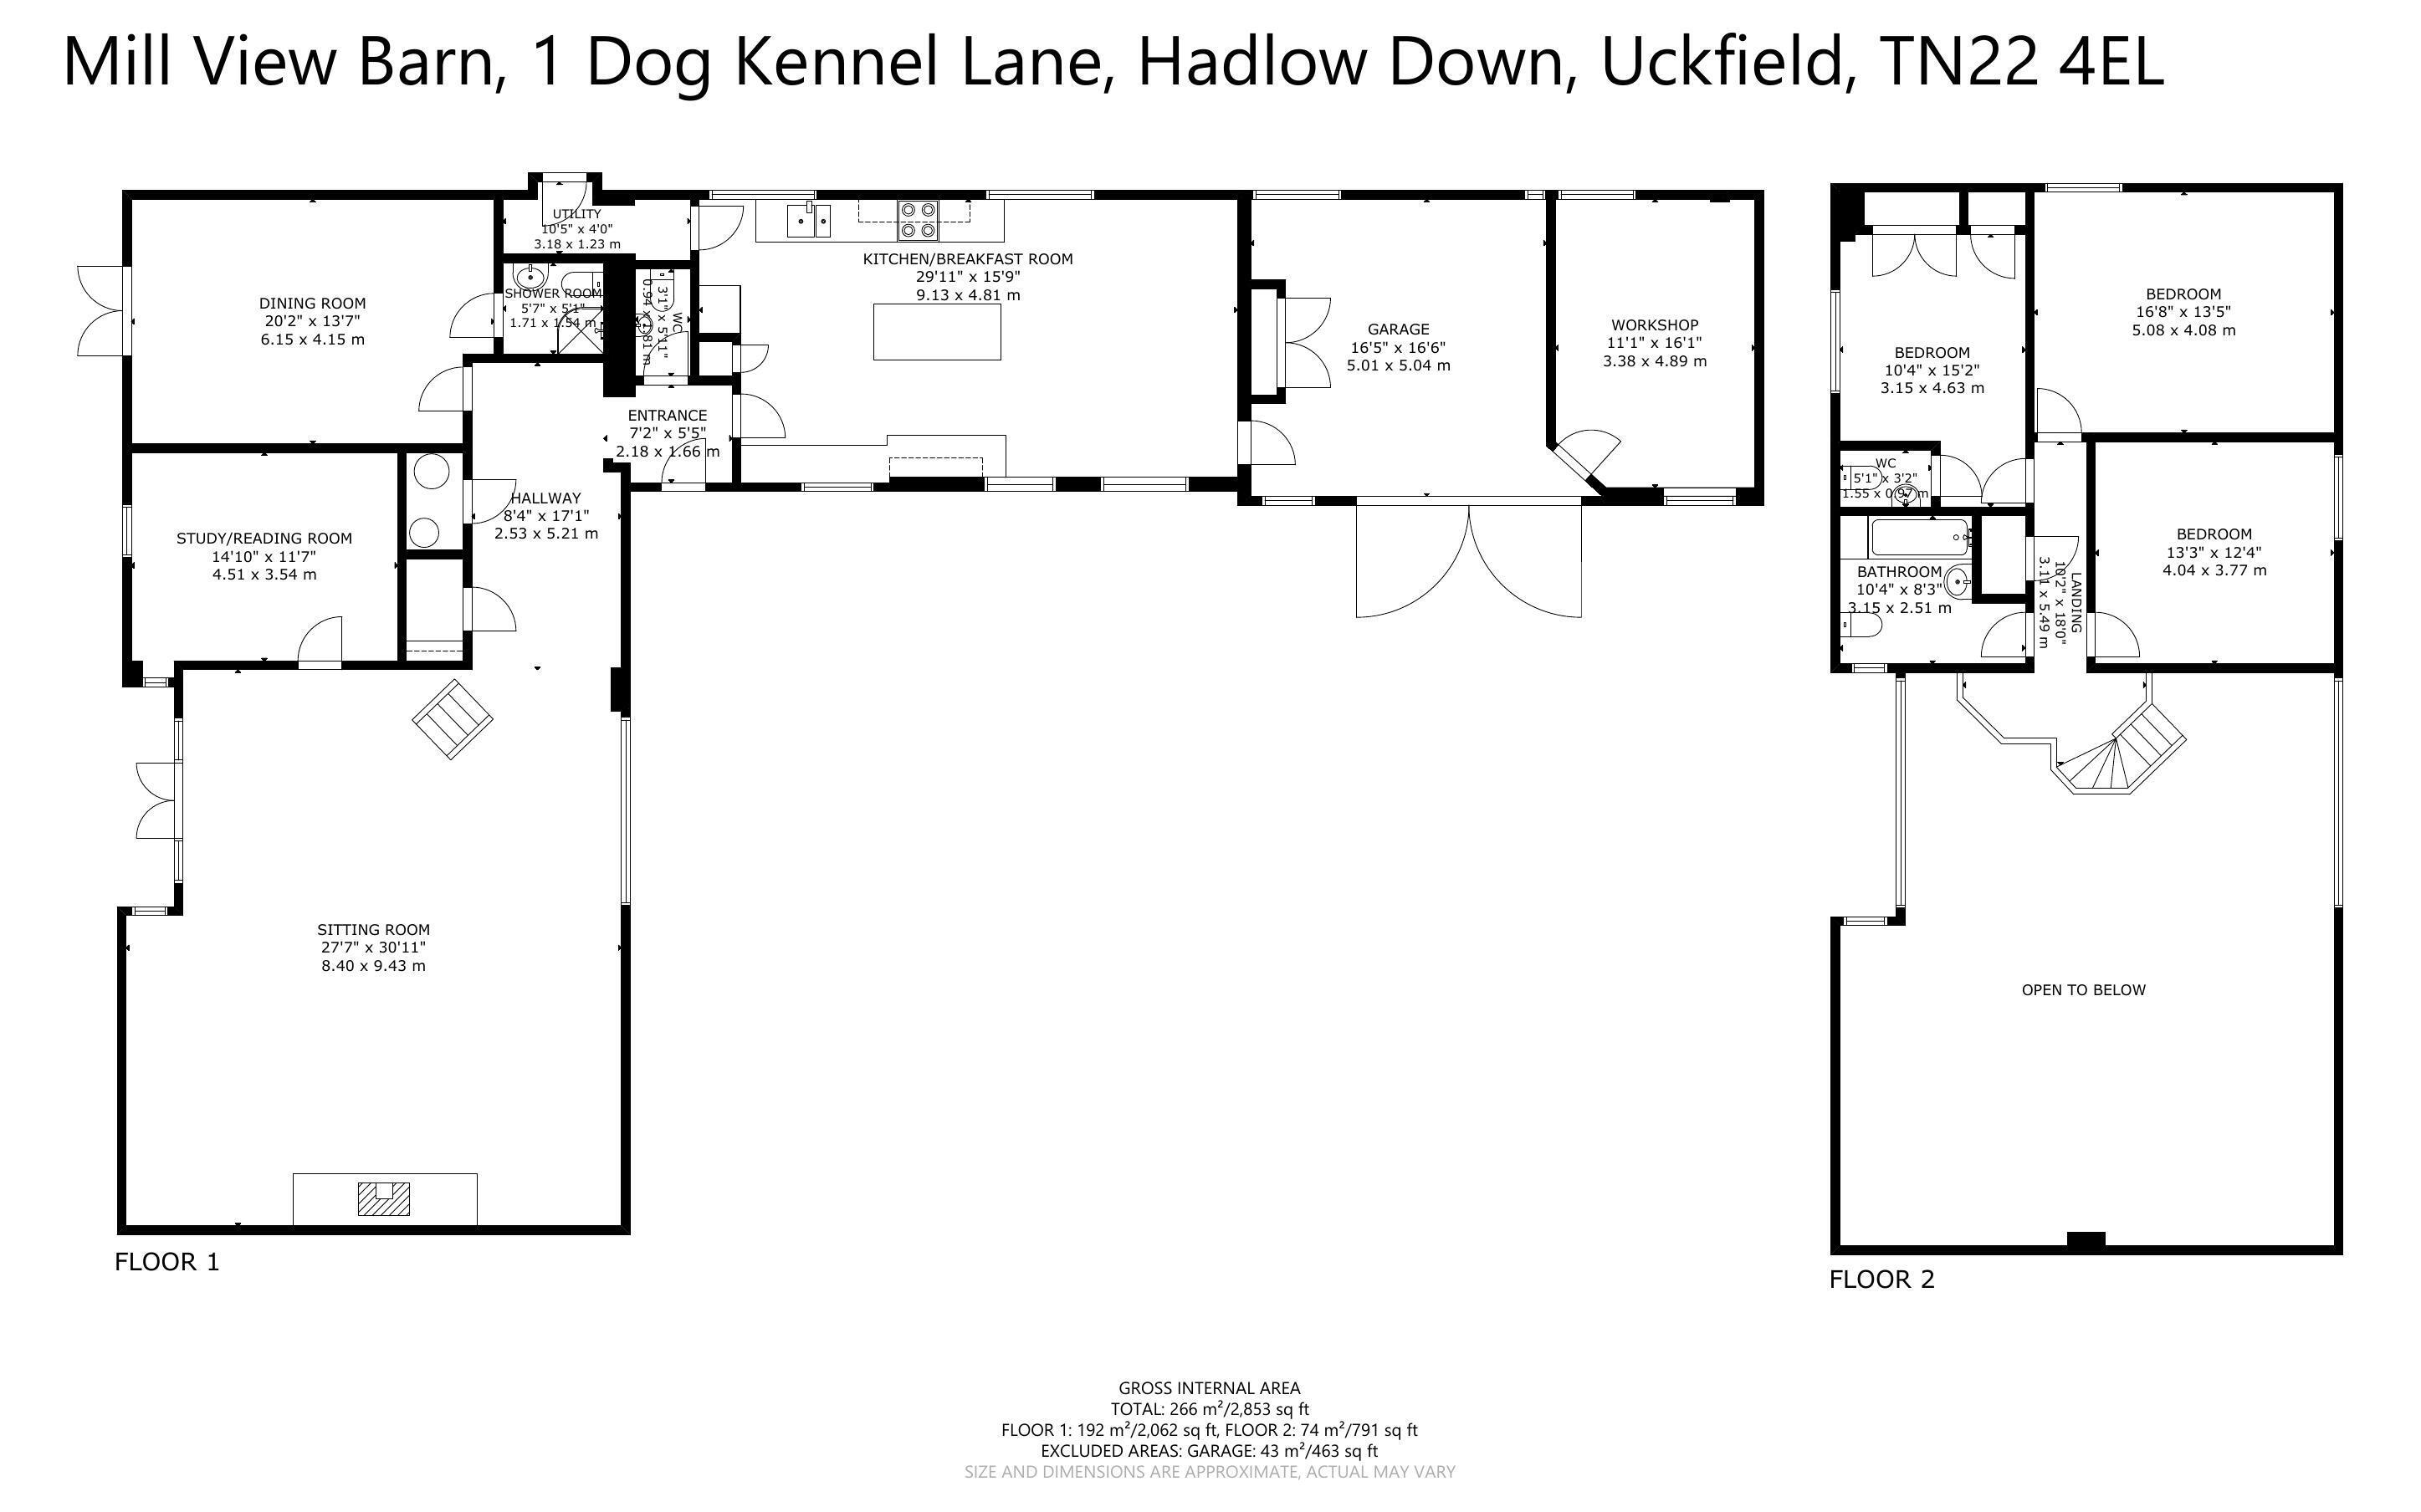
Front door to L shaped Entrance Hall with walk-in airing cupboard with hot water cylinder and slatted shelving and walk-in cloaks cupboard with fitted shelves. Cloakroom with slate flooring, WC and wash basin with tiled surround. The main Reception Room is a magnificent double aspect beamed room open to ridge height, brick fireplace with log burner, range of fitted bookshelves and double doors to the rear garden. Door to the Study overlooking the garden and with wall to wall range of fitted wardrobe cupboards.
Spacious Dining Room with double doors to the garden and adjoining Shower Room with corner shower, WC and wash basin. (N.B. The dining room could be used as a ground floor en suite bedroom if required).
Approached off the Hallway is the spacious farmhouse style Kitchen/Breakfast Room with beamed ceiling and natural wood base cupboard and drawer units, twin bowl sink unit with mixer tap, range of wall cupboards, central island with natural wood work surface and range of cupboards and drawers below, built in larder cupboard, slate flooring and plenty of space for a table and chairs. Stable door to rear hallway with fitted shelves and door to outside. From the dining area a door leads to the Double Garage with Utility Area with Butler sink and space for washing machine, oil fired boiler, built in cupboard. N.B. Part of the garage is currently used as a workshop with window overlooking the garden.
Stairs lead to a galleried first floor landing overlooking the main reception room, heated cupboard with hanging space and shelves. Two of the Bedrooms have beamed vaulted ceilings one with a range of wardrobe cupboards and adjoining Cloakroom with WC and wash basin with tiled surround. The third Bedroom is currently used as a workroom with hatch to boarded loft space with pull down ladder. Spacious Bathroom with bath with mixer tap and shower attachment, wash basin, WC and part tiled walls.
OUTSIDE: To the front of the property approached off the courtyard is a paved parking area with space for two cars in front of the garage and further gravelled parking area. Area of lawn and further brick paved area leading to the front door. There is an area of lawn with mature shrubs fronting onto Dog Kennel Lane. Secluded rear garden with brick paved patio area running along the rear of the barn with garden store, log store and gate to the lane. The gardens have been lovingly maintained by the current owners and comprise an area of lawn with well stocked shrub borders to all sides, further paved seating area.