Utilities
•
Electric:
Ask Agent
•
Water:
Ask Agent
•
Heating:
Ask Agent
•
Broadband:
Ask Agent
•
Sewerage:
Ask Agent
Rights and Restrictions
•
Private rights of way:
Ask Agent
•
Public rights of way:
Ask Agent
•
Listed property:
Ask Agent
•
Restrictions:
Ask Agent
Risks
•
Flooded in last 5 years:
Ask agent
•
Flood defences:
Ask agent
•
Source of flood:
Ask agent
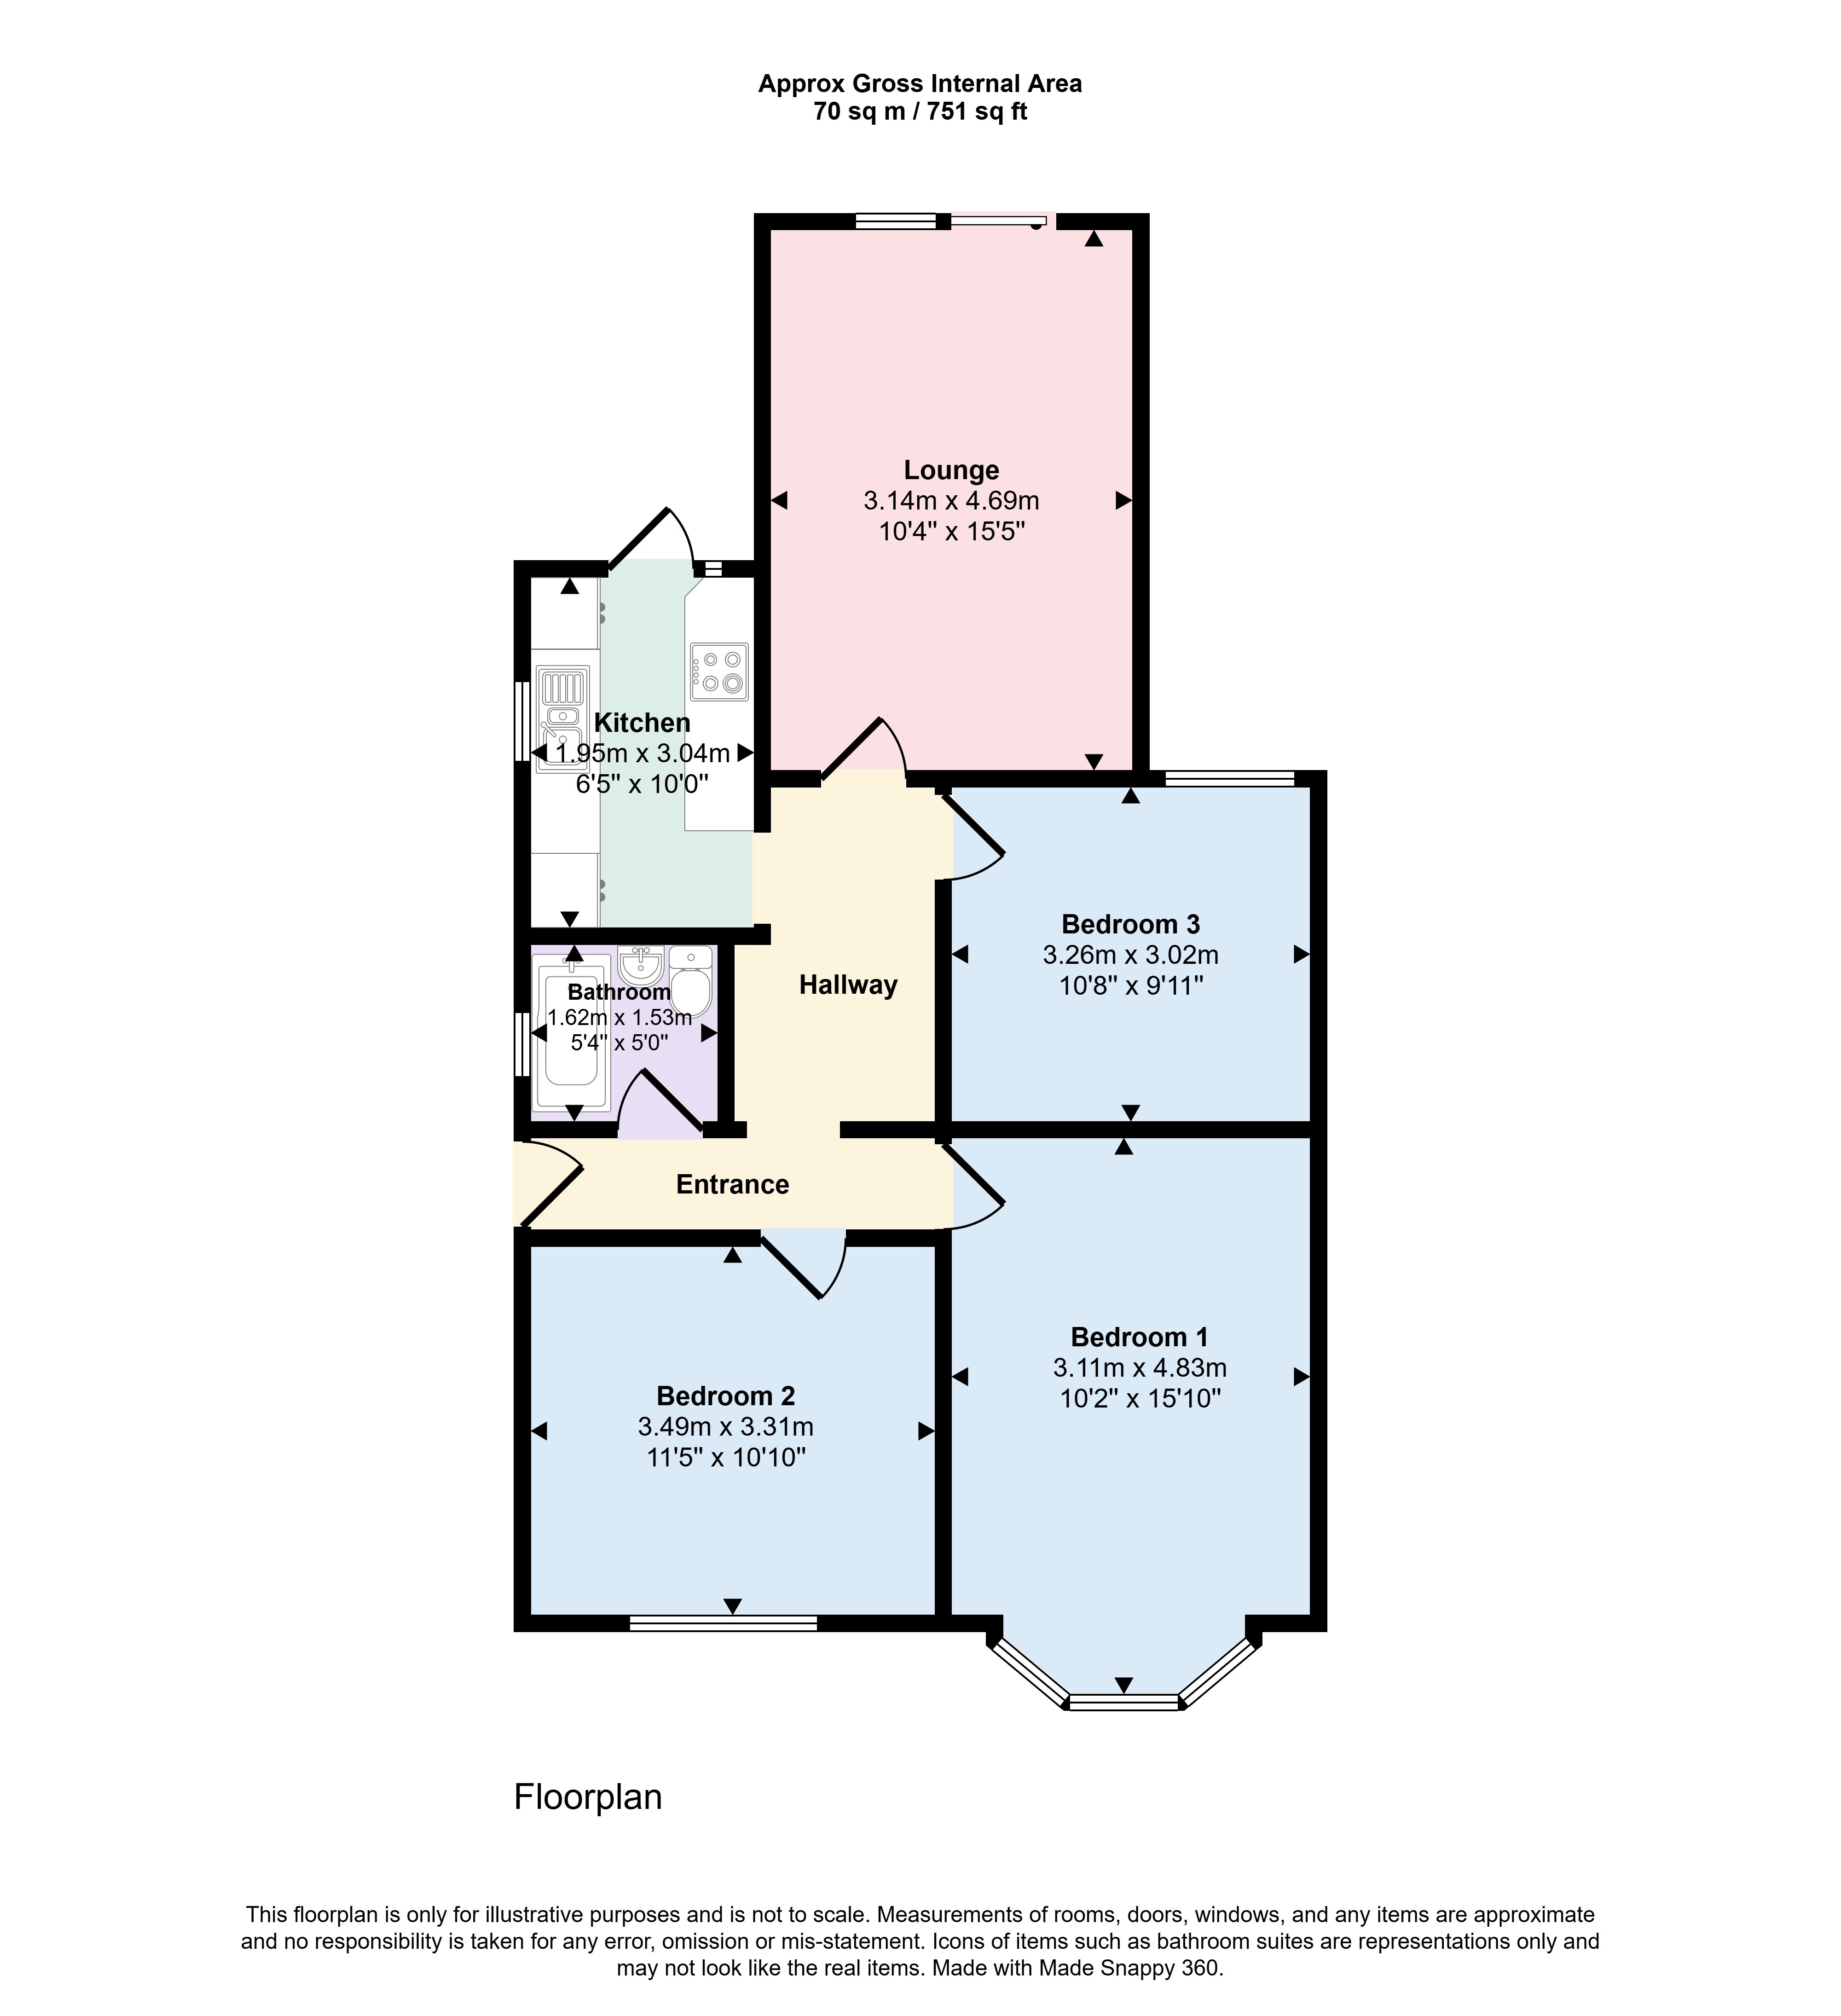
PLEASE REFER TO OUR FLOORPLAN FOR ROOM MEASUREMENTS.
A double glazed front door opens into the entrance hallway, which includes loft access and two useful storage cupboards.
The rear living room enjoys garden views and direct access via sliding patio doors. The dining room or bedroom three sits opposite the kitchen with a rear facing window, making it ideal for entertaining or easily adaptable as an additional bedroom.
There are two generous double bedrooms. The light and airy principal room features a bay window to the front, while bedroom two also offers good proportions, a front facing double glazed window and a built in storage cupboard with shelving.
The modern kitchen includes matching eye and base level units, an inset ceramic sink with spring tap, Bosch oven with four ring hob and extractor hood, integrated fridge freezer, and space/plumbing for a washing machine. A side window brings in natural light, and a door leads directly to the rear garden. The Ariston combi boiler is neatly housed in a wall cupboard.
The bathroom has been updated recently and comprises a modern suite with a bath and shower over.
Outside - The rear garden is a standout feature — a great size and beautifully arranged. A patio borders the property, leading to a middle section of lawn and decorative slate. Further steps lead to a shingled area and a brick built outbuilding, ideal for storage or potential entertaining space. Mostly enclosed by wood panel fencing, the garden feels open, bright and well kept. A recently installed summer house will also remain.
The front garden is block paved, providing parking for two vehicles.
Tenure: Freehold
VIEWINGS - We show homes Monday to Saturday. Many sellers go to great lengths to prepare for viewings. Please check out the mapping section of the listing to ensure the property is where you want it to be and the floorplan to ensure it has the accommodation you need. We appreciate situations can change so if for any reason you need to cancel a viewing please try and give 24 hours’ notice where possible.