MATURE DETACHED FAMILY HOUSE | BUILT CIRCA 1923 | EXTENDED TO THE GROUND FLOOR | PERIOD FEATURES TYPICAL OF THIS ERA | UPVC DOUBLE GLAZING | GAS CENTRAL HEATING (VAILLANT BOILER INSTALLED 2025) | ENTRANCE HALL | SITTING ROOM | SPACIOUS KITCHEN/DINING ROOM | UTILITY ROOM | SHOWER ROOM | SEPARATE WC | INNER HALL | STUDY/FAMILY ROOM | THREE FIRST FLOOR BEDROOMS | BATHROOM/WC | OFF ROAD PARKING TO THE FRONT AND REAR | LARGE GARAGE | DELIGHFUL SOUTH FACING REAR GARDEN | COUNCIL TAX: BAND F | EPC RATING: C.
SITUATION: The property is situated in an established residential road within a level walking distance of the top end of Uckfield High Street with its restaurants, family-owned cinema, excellent range of shops, bus depot and a mainline rail station providing rail links to East Croydon/London Bridge. Also within easy reach are primary and secondary schools along with a leisure centre/swimming pool. The A22/A26 offers excellent commuter links in all directions including the coast in around 40 minutes by car.
DESCRIPTION: A mature and most attractive detached family house, built circa 1923, extended to the ground floor to provide spacious accommodation, ideal for a family, with period features typical of this era.
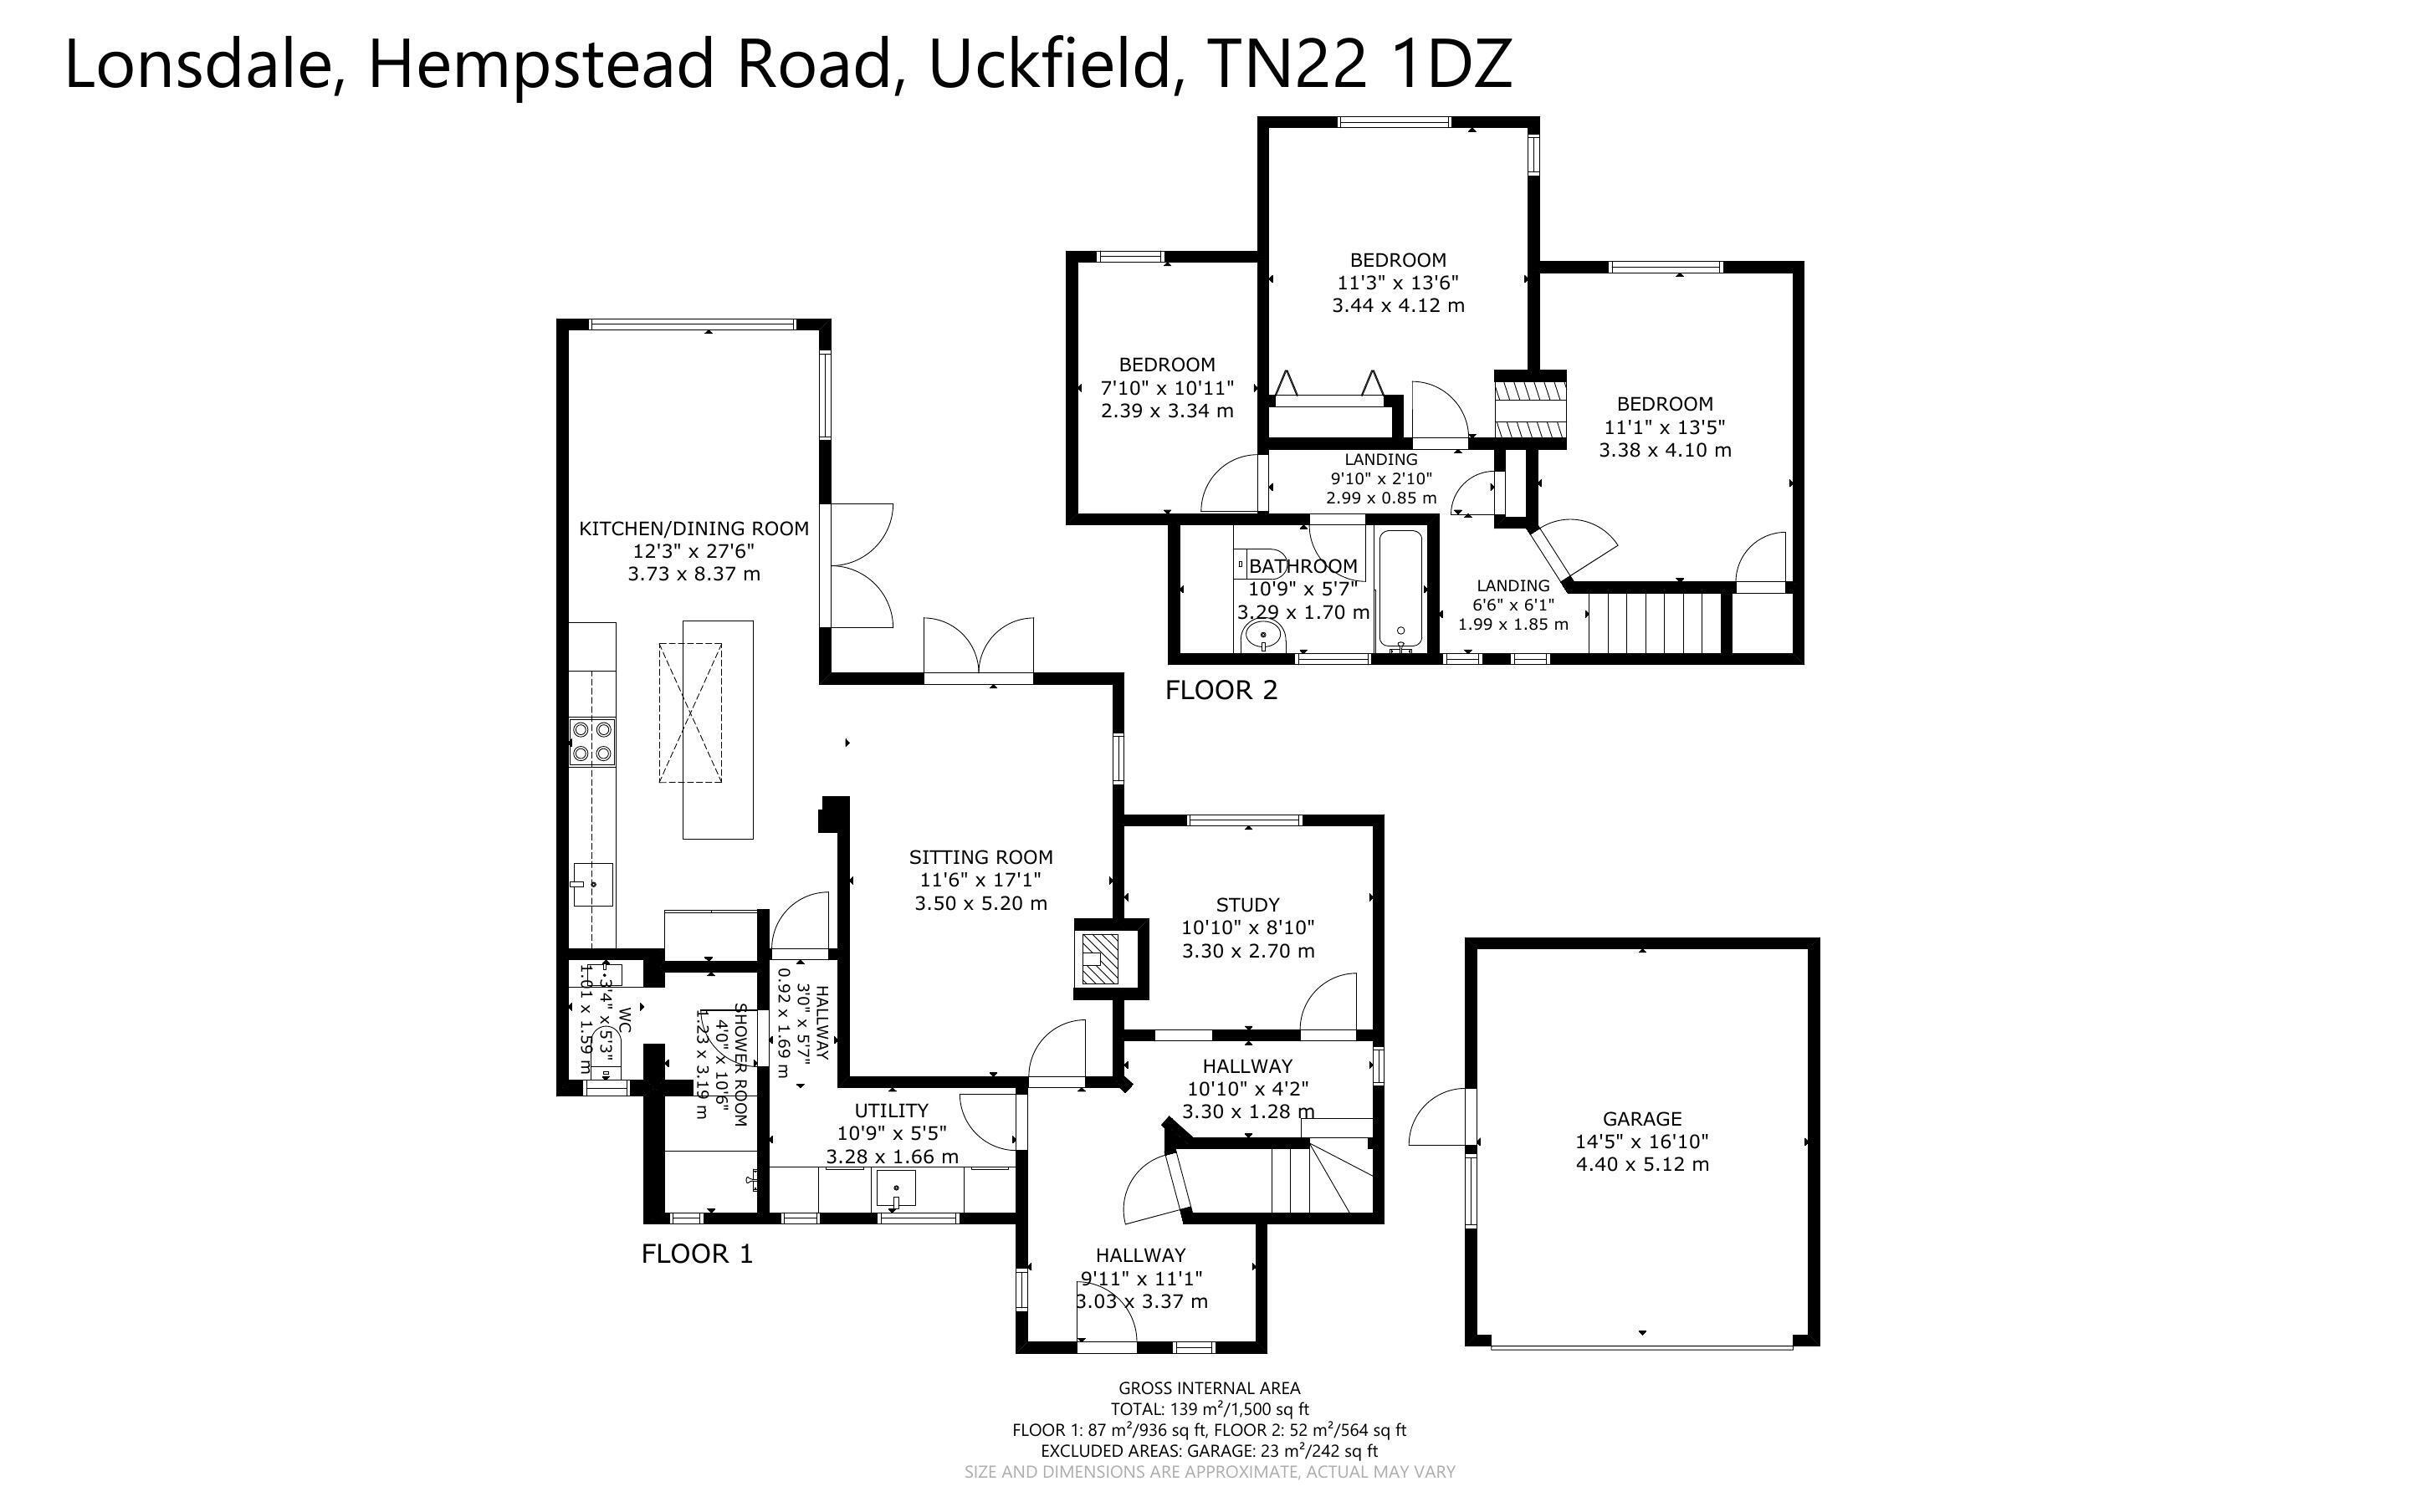
The accommodation is approached via an Entrance Hall with understairs storage cupboard.
The Sitting Room has a woodburner, plate rack, picture rail and double doors opening on to the rear garden.
The adjacent impressive Kitchen/Dining Room is double aspect and has a large ceiling skylight over the kitchen area. This comprises a range of light oak fronted units to base and eye level, worktops, sink unit, moulded drainer, induction hob, oven, multifunctional oven/microwave, fridge, freezer, bin store and central island with pan drawers under. The Dining area enjoys a double aspect with views over the garden.
Approached off the kitchen and hall is a Utility Room having a butlers sink, plumbing for washing machine, space for white goods, eye level storage cupboards and a 'Vaillant' boiler (installed 2025). Opening to Shower Room and Separate WC.
Off the first floor landing is a built-in linen cupboard and hatch to a part boarded loft space with pull down ladder. Doors to three Bedrooms, two of which have a feature fireplace and picture rails to the remaining bedrooms. They are served by a Family Bathroom/WC.
OUTSIDE: To the front, is a driveway providing off road parking, enclosed by an established Beech hedge.
The fence enclosed rear garden enjoys a southerly aspect, principally laid to lawn, approached over a paved terrace and with a variety of shrubs and plants including Azalea and Rhododendron. Gate from the rear boundary to a further off road parking area and Detached Garage with remote controlled up and over door. This is approached off a shared private drive.