Crowborough is a small East Sussex town with a population of approximately 22,000 situated on the edge of the Ashdown Forest with 6,500 acres of open heathland providing recreational facilities. Crowborough has a main line Station with a regular service to London Bridge the journey taking about 1 hour. There is a good range of shops and choice of supermarkets and a leisure centre with swimming pool and squash courts. Royal Tunbridge Wells is approximately 7 miles distance with a regular train service to London Charing Cross and Canon Street in less than an hour. There is a good choice of state and independent schools in the area. The South Coast at Brighton and Eastbourne is about 25 miles distant and Gatwick approximately 22 miles distant. There are numerous Golf Courses in the area.
Part Leaded Glazed Front Entrance Door to
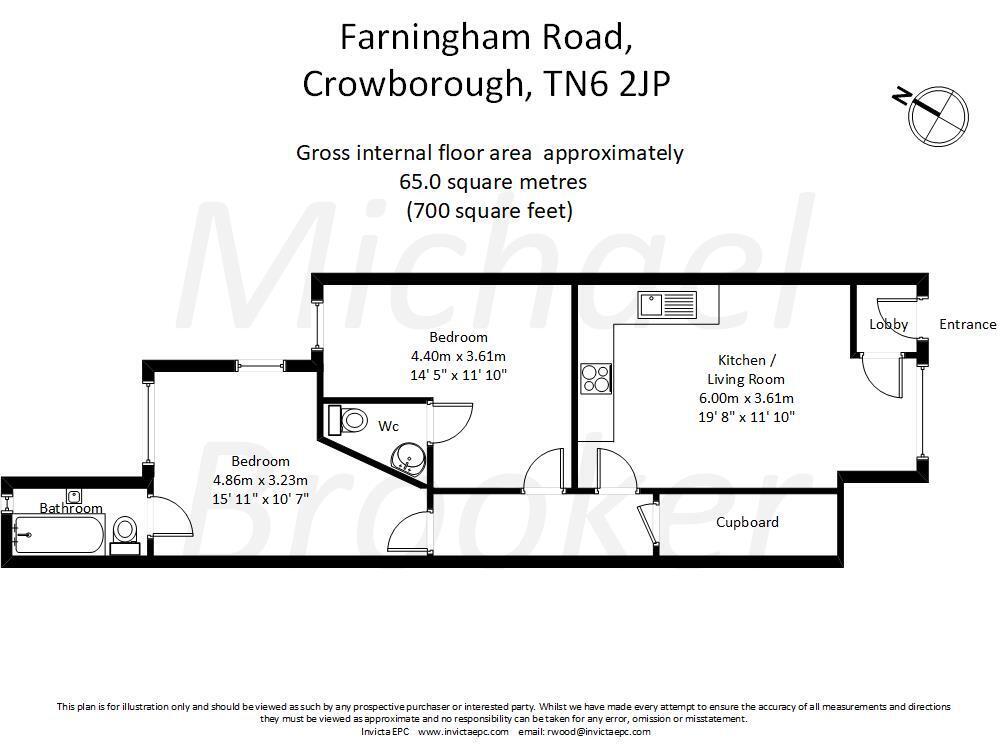
ENTRANCE HALLWAY with light. Door to
KITCHEN/LIVING ROOM with L-shaped area of work surface, single bowl stainless steel sink with mixer taps, four burner gas hob with electric oven beneath, extractor fan above with light and variable speed, range of wall mounted shelving units, space for washing machine, space for fridge/freezer, radiator, double glazed window to front, wood laminate flooring, door to
INNER HALLWAY with radiator, large understairs storage cupboard.
BEDROOM 2 with reeded double glazed window to rear, wood laminate flooring, radiator, door to
CLOAKROOM with low level w.c., wash hand basin, glazed splashback tiling, extractor fan, recessed light.
BEDROOM 1 with reeded glazed window to rear, double glazed window to rear, radiator, wood laminate flooring, door to
BATHROOM with panelled bath, mixer hand shower attachment, low level w.c., wash hand basin, wall mounted gas fired Worcester boiler for main hot water supply and central heating, part frosted glazed door to
REAR PATIO GARDEN AND PARKING, outside tap all providing a convenient setting.
MATERIAL INFORMATION
Property construction - Brick and Block
Broadband Coverage - this can be found on Ofcom checker
Mobile Phone Coverage - this can be found on Ofcom checker
Flood Risk - this can be found on Gov.uk - check-long-term-flood-risk
Restrictive Covenants - No
Rights and Easements - Yes - ask agent for details
Services - Mains Water and Drainage, Electricity and Gas
Heating - Gas
Building Safety- no known concerns
Coastal Erosion Risk- no known concerns
Planning Permission - no known concerns
Accessibility / Adaptations - no known concerns
Coalfield / Mining Area - no known concerns