A beautifully presented second floor apartment pleasantly situated within approximately two miles of Wolverhampton City Centre and the University. The principal rooms have pleasant south facing views
A wide range of local shops, schools and bus services are close at hand and Wolverhampton City Centre and the University are within easy travelling distance. The property benefits from excellent commuting links for the M54, M6, M5 Motorways and the M6 Toll Road. The i54 commercial development is also within close proximity.
The principal rooms of the flat have pleasant, south facing views.
GROUND FLOOR
COMMUNAL ENTRANCE: with easy staircase leading to:
SECOND FLOOR
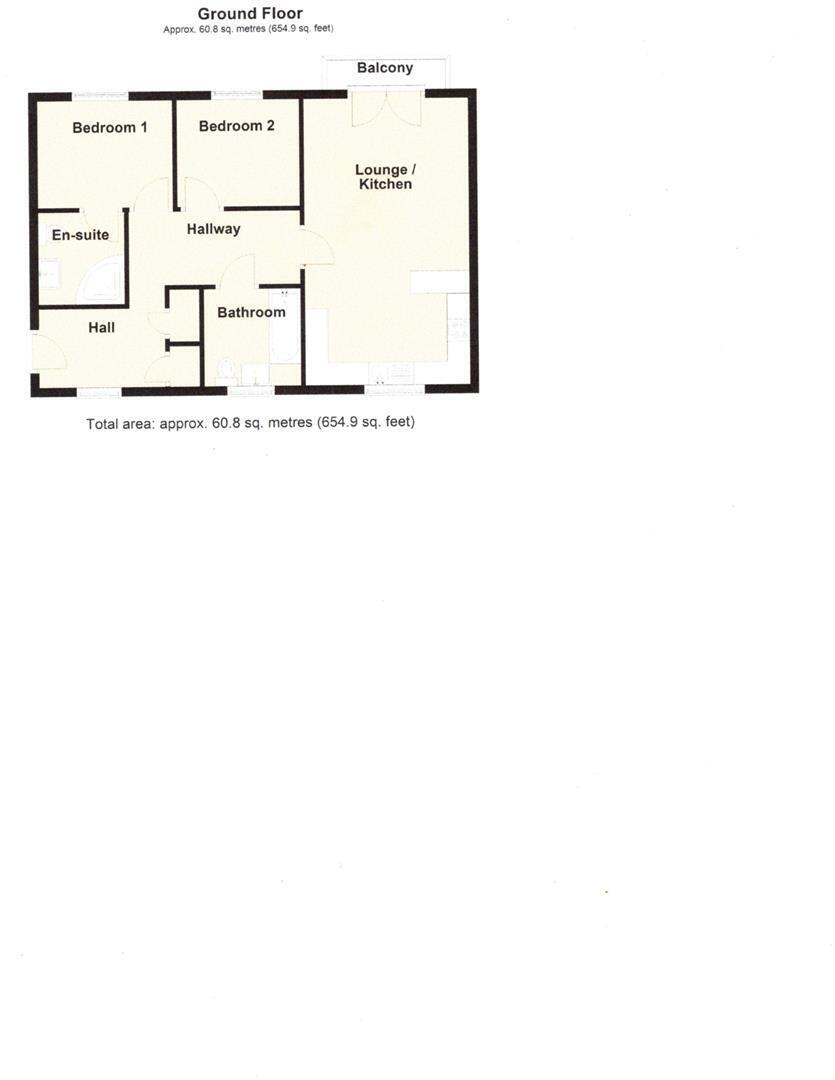
HALLWAY: with phone entry system, radiator, storage cupboards and smoke alarm.
SPACIOUS OPEN PLAN LOUNGE / DINING AREA / KITCHEN: 21'7" x 10'4" (6.58m x 3.15m) maximum having south facing aspect. Containing stainless steel inset sink with mixer tap, range of fitted base cupboards and drawer units, matching wall cupboards, ample roll edged work surfaces, built-in oven, separate gas hob unit, stainless steel canopy with extractor fan, integrated dish washer, washing machine, fridge/freezer, 2 radiators, smoke alarm, uPVC double glazed window and uPVC double glazed French Doors to:
BALCONY with attractive views
BEDROOM 1: 10'9" x 9'6" (3.28m x 2.9m) maximum having south facing aspect. uPVC double glazed window, radiator and door to ENSUITE SHOWER ROOM: 5'9" x 5'7" (1.75m x 1.7m) maximum containing tiled shower cubicle, pedestal wash hand basin with tiled splash back and low level toilet; mirrored medicine cabinet, radiator and ceiling extractor fan.
BEDROOM 2: 10'10" x 8'0" (3.3m x 2.44m) maximum having south facing aspect. uPVC double glazed window and radiator.
BATHROOM: 6'6" x 6'2" (1.98m x 1.88m) maximum with part tiled walls and having white suite with chrome fittings comprising panelled bath having mixer tap, pedestal wash hand basin also with mixer tap, low level toilet, radiator and uPVC double glazed window.
OUTSIDE
SECURE GATED LANDSCAPED COMMUNAL GARDENS AND PARKING
ONE ALLOCATED CAR PARKING SPACE
GENERAL INFORMATION
TENURE: The property is leasehold having 125 years from 1st January 2014. We are advised that the annual current ground rent is £225 (escalating) and the current service charge is understood to be £1598.91 per annum.
VIEWING: By prior appointment with the sell agents.
PRICE: Offers in the region of £126,000
**NO UPWARD CHAIN**