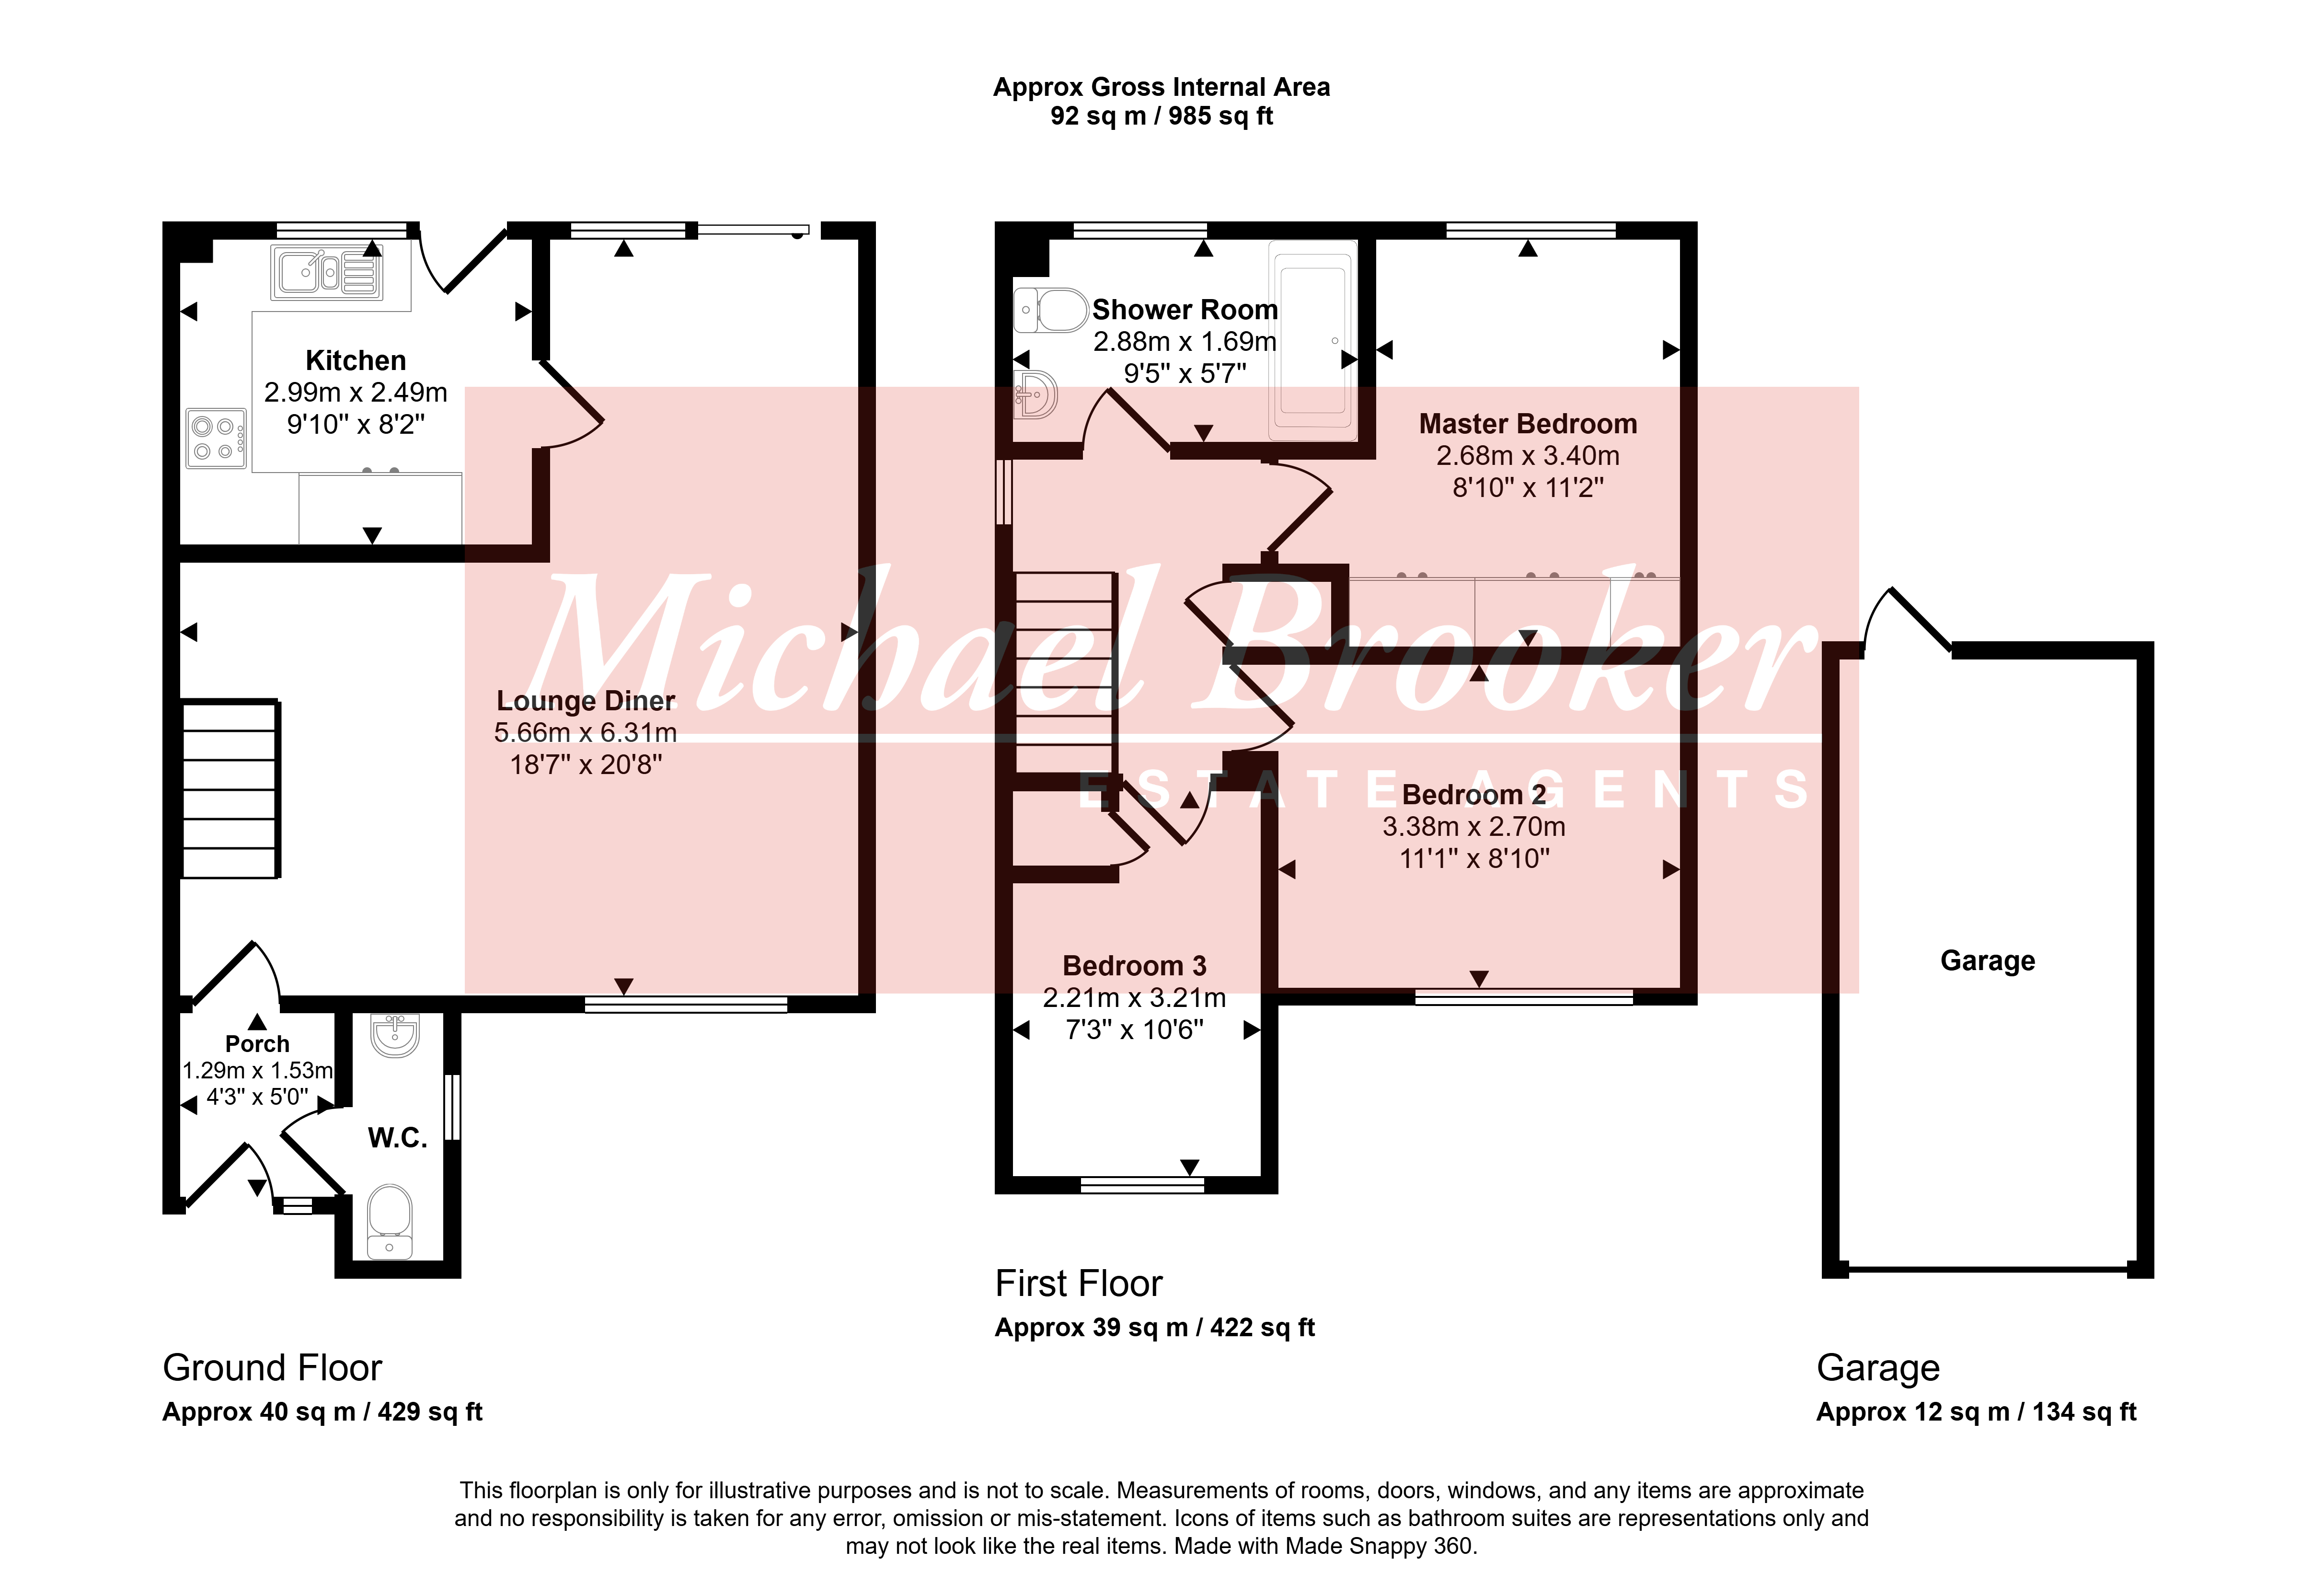
A well-presented detached property situated in a quiet cul-de-sac location, which has been subject to ongoing modernisation and improvement. The property benefits from a recently fitted kitchen, a stylish modern shower room, upgraded double-glazed windows installed in 2019, a new boiler fitted in 2022, and an updated consumer unit installed in 2020. The ground floor comprises a welcoming entrance hallway, a modern fitted cloakroom, and a spacious open-plan living/dining room with sliding patio doors leading out to a pretty rear garden, which extends to both the rear and side of the property. To the first floor are three well-proportioned bedrooms and a generously sized shower room complete with fitted bathroom furniture. Externally, the property also benefits from a single garage and off-road parking.
ENTRANCE
Half glazed door with double glazed panel to the side opening to:
ENTRANCE HALLWAY
With laminate flooring, radiator, space for coats hanging, door through to
CLOAKROOM
With opaque window to the side. Concealed cistern low flush wc, sink inset into stone effect worktop with vanity cupboard below. Chrome ladder style towel radiator. Wood effect laminate flooring and part tiled walls.
Glazed door leads through to
LIVING AREA
with stairs leading to first floor. Large double glazed window with aspect to the front of the property. Storage space under the stairs. Radiator.
DINING AREA
With space for table and chairs. Double glazed sliding patio doors through to rear garden. Glazed door leads through to
KITCHEN
Modern fitted kitchen comprising range of wall, base and drawer units with worksurface over. Space and plumbing for washing machine, space for tumble dryer. Eye level Bosch oven with four ring Bosch electric hob and concealed extractor over. Space and plumbing for dishwasher. Single stainless steel sink and draining board with chrome mixer tap. Cupboard housing Alpha boiler (we are advised that this was installed in 2022). Part glazed UPVC door leading to rear garden and double glazed window overlooking rear garden. Chrome ladder style towel rail.
FIRST FLOOR
LANDING
With cupboard housing hot water tank with slatted shelving above. Access to the roof void (we are advised that a small part of the loft is boarded with no ladder) and has been recently insulated. Double glazed window with aspect to the side.
BATHROOM
Fitted with modern toilet and sink combination unit with basin, chrome taps and vanity storage cupboards below and inset toilet roll holder. Back to wall low flush wc and in-built lighting to the kickboard below. Mirror with light above. Large double shower enclosure with Aqualisa chrome shower and glazed shower screen. Laminate flooring. Chrome ladder style towel rail, inset spotlights and extractor fan. Fully tiled walls.
MASTER BEDROOM
With double glazed window to rear. Built in wardrobe cupboards. Radiator.
BEDROOM 2
With double glazed window with aspect to front of property. Radiator
BEDROOM 3
With double glazed window with aspect to front of property. Built in cupboard. Laminate flooring.
OUTSIDE
To the front of the property is an area of lawn interspersed with shrubs with driveway providing off road parking and leading to a SINGLE GARAGE.
GARAGE
With up and over door to the front and personal door to the rear. Consumer unit and meters. Power and light connected.
To the REAR is a patio area with low brick retaining wall leading to an area of lawn that continues around to the side of the property. A timber gate gives pedestrian access to the front of the property. The whole being fence enclosed and providing a very pleasant setting.
MATERIAL INFORMATION:
Property construction - Brick and Block
Broadband Coverage - this can be found on Ofcom checker
Mobile Phone Coverage - this can be found on Ofcom checker
Flood Risk - this can be found on Gov.uk - check-long-term-flood-risk
Restrictive Covenants - Yes - ask agent for details
Rights and Easements - Yes - ask agent for details
Services - Mains Water, Gas, Electricity, Mains Drainage
Heating - Gas Heating
Building Safety- no known concerns
Coastal Erosion Risk- no known concerns
Planning Permission - no known concerns
Accessibility / Adaptations - no known concerns
Coalfield / Mining Area - no known concerns