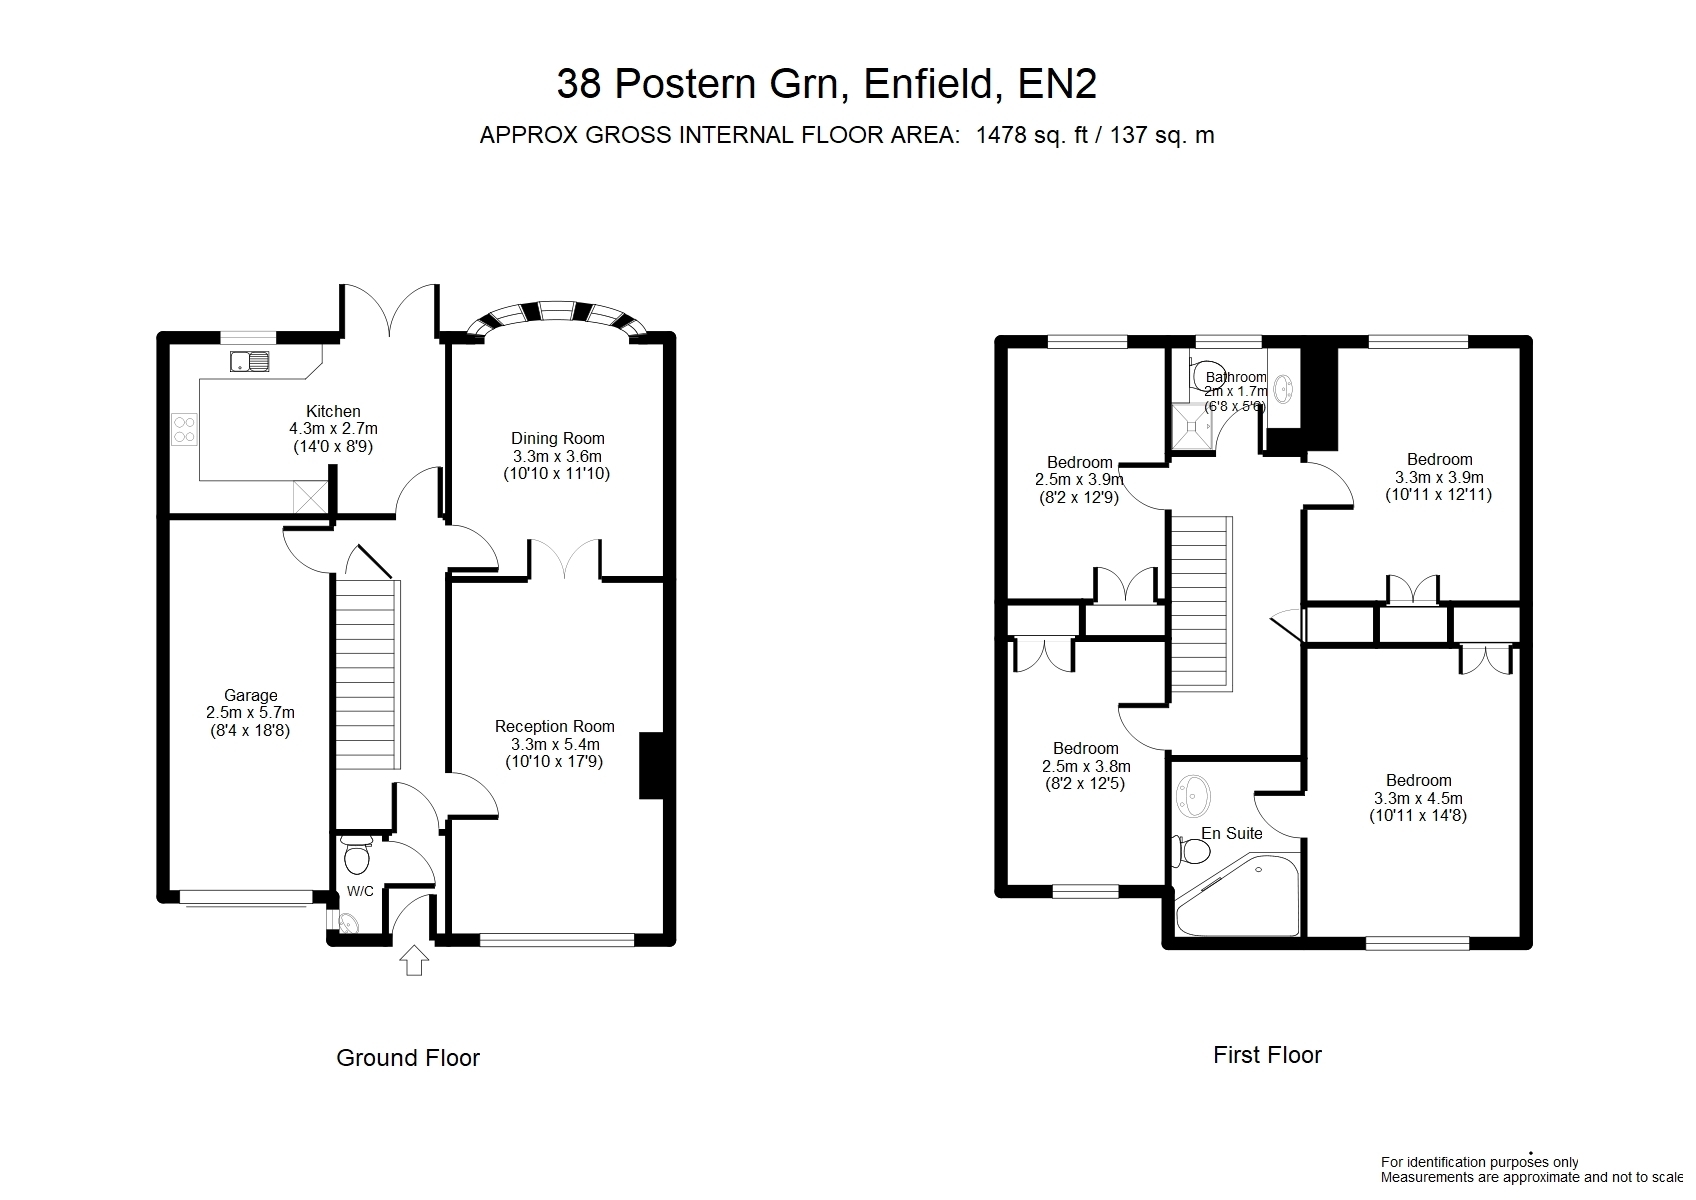
The property is entered through a part glazed and leaded door into the hallway.
Hallway Tiled flooring, radiator, under stairs storage cupboard, attractive wooden balustrade.
Ground Floor Cloakroom Low flush w/c, wash hand basin, double glazed frosted window.
Spacious Front Reception 18'2 x 10'9 Double glazed windows to the front aspect, wood strip flooring, radiator, beamed ceiling. Multi paned doors opening up into the rear reception.
Rear Reception 13' x 10'9 Double glazed leaded windows to the rear aspect overlooking the garden, radiator, wood strip flooring, wall mounted shelving unit.
Fitted Kitchen/Diner 14' x 8'9 Double glazed leaded doors and windows to the rear aspect. The kitchen is fitted with a good range of wall and base units, Neff double oven with extractor fan over, ceramic hob, integrated dish washer and washing machine, under work surface fridge and integrated washing machine, one and a half bowl sink inset to work surfaces, part tiled walls.
First Floor Landing Deep built in storage cupboard, attractive wooden balustrade, stripped wooden flooring, access to spacious main loft with some boarding.
Bedroom One 14'8 x 10'10 Double glazed leaded windows to the front aspect, stripped wooden floor boards, radiator, built in double wardrobe.
En-Suite Bathroom Tiled walls, corner bath with shower attachment, low flush w/c, pedestal wash hand basin, heated chrome towel rail.
Bedroom Two 13' x 11' Double glazed leaded window to the rear aspect, stripped wooden floor, built in double cupboards, radiator.
Bedroom Three 12'6 (max) x 8'2 Double glazed leaded window to the front aspect, built in double cupboard, radiator, access to 2nd loft.
Bedroom Four 13' x 8'3 Double glazed leaded windows to the rear aspect, radiator, built in double cupboard.
Shower Room Double glazed leaded windows to the rear aspect, shower cubicle, low flush w/c, wash hand basin with cupboards beneath and granite surround, heated chrome towel rail.
Exterior
To Front Own Drive with paved area suitable for two cars leading to the garage.
Garage 18'7 x 8'4 Up and over door, Worcester combination boiler, locked door to hallway, power and light.
Rear Garden Mostly paved with 2 steps to an attractive sunken seating area, pedestrian side access, outside light and outside tap.