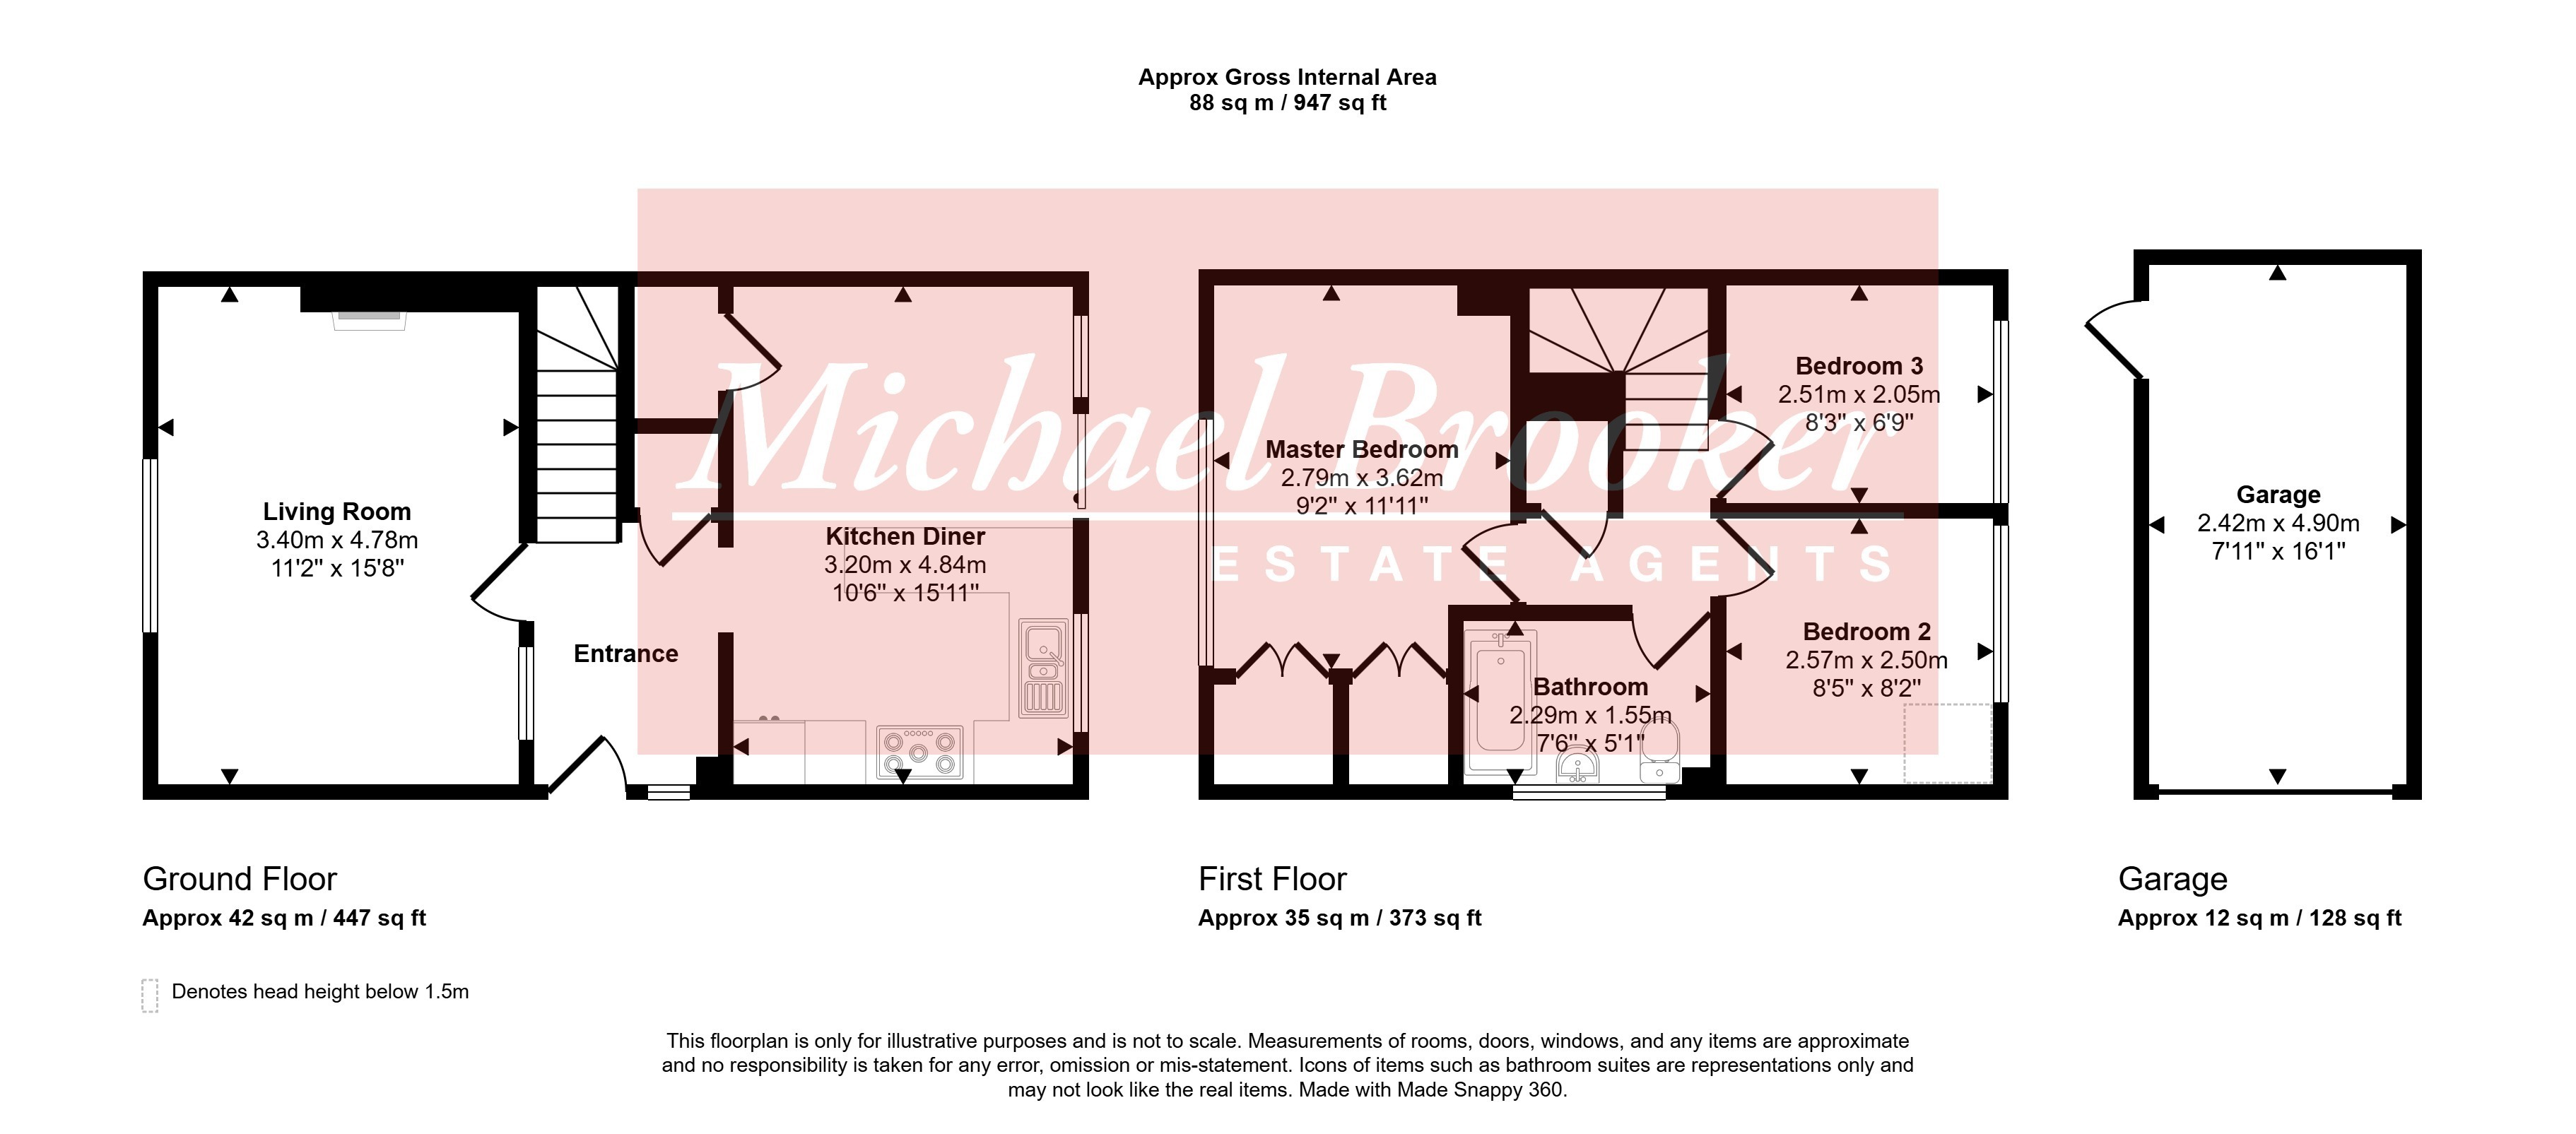
This well-presented semi-detached home is situated in a popular residential area and is approached via a block-paved driveway providing off-road parking, which leads to the attached single garage. The welcoming entrance hall opens into a modern fitted kitchen, where a U-shaped worktop provides a natural separation between the kitchen and dining areas. Sliding patio doors from the dining area open onto the landscaped rear garden, featuring a seating area immediately outside the property, a retaining wall with steps leading up to a lawn, and a further shingle seating area at the rear. The cosy living room offers a warm and inviting space, complete with a feature wood-burning stove. Upstairs, there are three bedrooms and a contemporary family bathroom. The property also benefits from an attached single garage, accessed via an up-and-over door from the front, with the added convenience of a personal door leading directly into the rear garden.
APPROACH
The property is approached via a block-paved driveway providing off-road parking and leading to the single garage. A lawned area sits alongside the driveway, with a covered canopy porch and front entrance door welcoming you into the home.
ENTRANCE HALL
A bright entrance hall with a glazed side panel, wood-effect laminate flooring, and useful under-stairs storage incorporating the consumer unit. There is also space for coats and everyday storage. Radiator.
LIVING ROOM
Positioned at the front of the property, the living room benefits from a large floor-to-ceiling double-glazed window, allowing plenty of natural light. A feature fireplace with a wood-burning stove and timber mantel creates an attractive focal point, while an opaque glazed window connects through to the hallway.
KITCHEN
The kitchen is fitted in a practical U-shaped layout with a range of wall, base and drawer units topped with solid wood work surfaces. There is space and plumbing for a washing machine, space for a Rangemaster cooker with Rangemaster extractor hood above, together with an integrated fridge/freezer and dishwasher. Metro-style part tiled walls and tiled flooring, the kitchen overlooks the rear garden through a double-glazed window and opens directly into the dining area.
DINING AREA
Open to the kitchen, the dining area provides ample space for a family dining table and chairs. Wood-effect laminate flooring continues through the room, while large double-glazed patio doors open onto the rear garden. A generous storage cupboard offers additional practicality.
FIRST FLOOR LANDING
The landing provides access to the loft space and includes a deep airing cupboard housing the hot water cylinder.
MASTER BEDROOM
A comfortable double bedroom positioned at the front of the property with a double-glazed window, fitted double wardrobes with shelving, and a radiator.
BEDROOM TWO
A well-proportioned double bedroom overlooking the rear garden, complete with a radiator.
BEDROOM THREE
A well-proportioned double bedroom also enjoying views over the rear garden, with a radiator.
BATHROOM
The contemporary bathroom is fitted with a P-shaped bath featuring a chrome Mira remote-control shower and glazed shower screen. A large wash hand basin with vanity storage sits alongside a concealed cistern WC. Additional features include a chrome ladder-style heated towel rail, shower panelled walls, vinyl flooring, a wall-mounted storage cupboard, and a large opaque double-glazed window to the rear.
REAR GARDEN
The enclosed rear garden has been designed for ease of maintenance and outdoor enjoyment. A sandstone patio extends from the rear of the house, with retaining walls leading up to a lawned area. A raised shingle seating area with sleeper retaining wall provides an additional space to relax. Outside tap.
GARAGE
The single garage benefits from power and lighting, an up-and-over door to the front, and a personal door providing direct access from the rear garden. Wall mounted Viessmann boiler for central heating and hot water supply.
MATERIAL INFORMATION
Property construction - Brick and Block
Broadband Coverage - this can be found on Ofcom checker
Mobile Phone Coverage - this can be found on Ofcom checker
Flood Risk - this can be found on Gov.uk - check-long-term-flood-risk
Restrictive Covenants - Yes - ask agent for details
Rights and Easements - Yes - ask agent for details
Services - Mains Water and Drainage, Electricity and Gas
Heating - Gas
Building Safety- no known concerns
Coastal Erosion Risk- no known concerns
Planning Permission - no known concerns
Accessibility / Adaptations - no known concerns
Coalfield / Mining Area - no known concerns