STUNNING INDIVIDUAL MODERN DETACHED COUNTRY HOUSE | SITUATED OFF A COUNTRY LANE WITH BEAUTIFUL VIEWS | HALLWAY OPENING TO STUNNING OPEN PLAN KITCHEN/DINING/FAMILY ROOM OPENING ONTO BALCONY | SITTING ROOM | UTILITY ROOM | FOUR BEDROOMS EACH WITH AN EN SUITE SHOWER ROOM | LONG DRIVEWAY AND PLENTY OF PARKING | LANDSCAPED GARDENS AND GROUNDS EXTENDING TO ABOUT ONE ACRE | AIR SOURCE HEAT PUMP WITH UNDERFLOOR HEATING | SOLAR INSTALLATION WITH BATTERY SYSTEM | COUNCIL TAX: BAND G | EPC: BAND A
SITUATION: The property is situated off a country lane on the edge of this popular village with its primary school and inn. Uckfield is the nearest town with a good range of shops, bars and restaurants, privately owned cinema and regular bus services to Lewes, Brighton and Tunbridge Wells. Buxted station is within a few minutes’ drive with rail links to London Bridge and East Croydon.
DESCRIPTION: A striking modern detached house built for the present owners a few years ago. The property is heated by an air source heat pump and there is a bank of solar panels making the property highly energy efficient. An inspection is strongly recommended and the accommodation is arranged as follows:
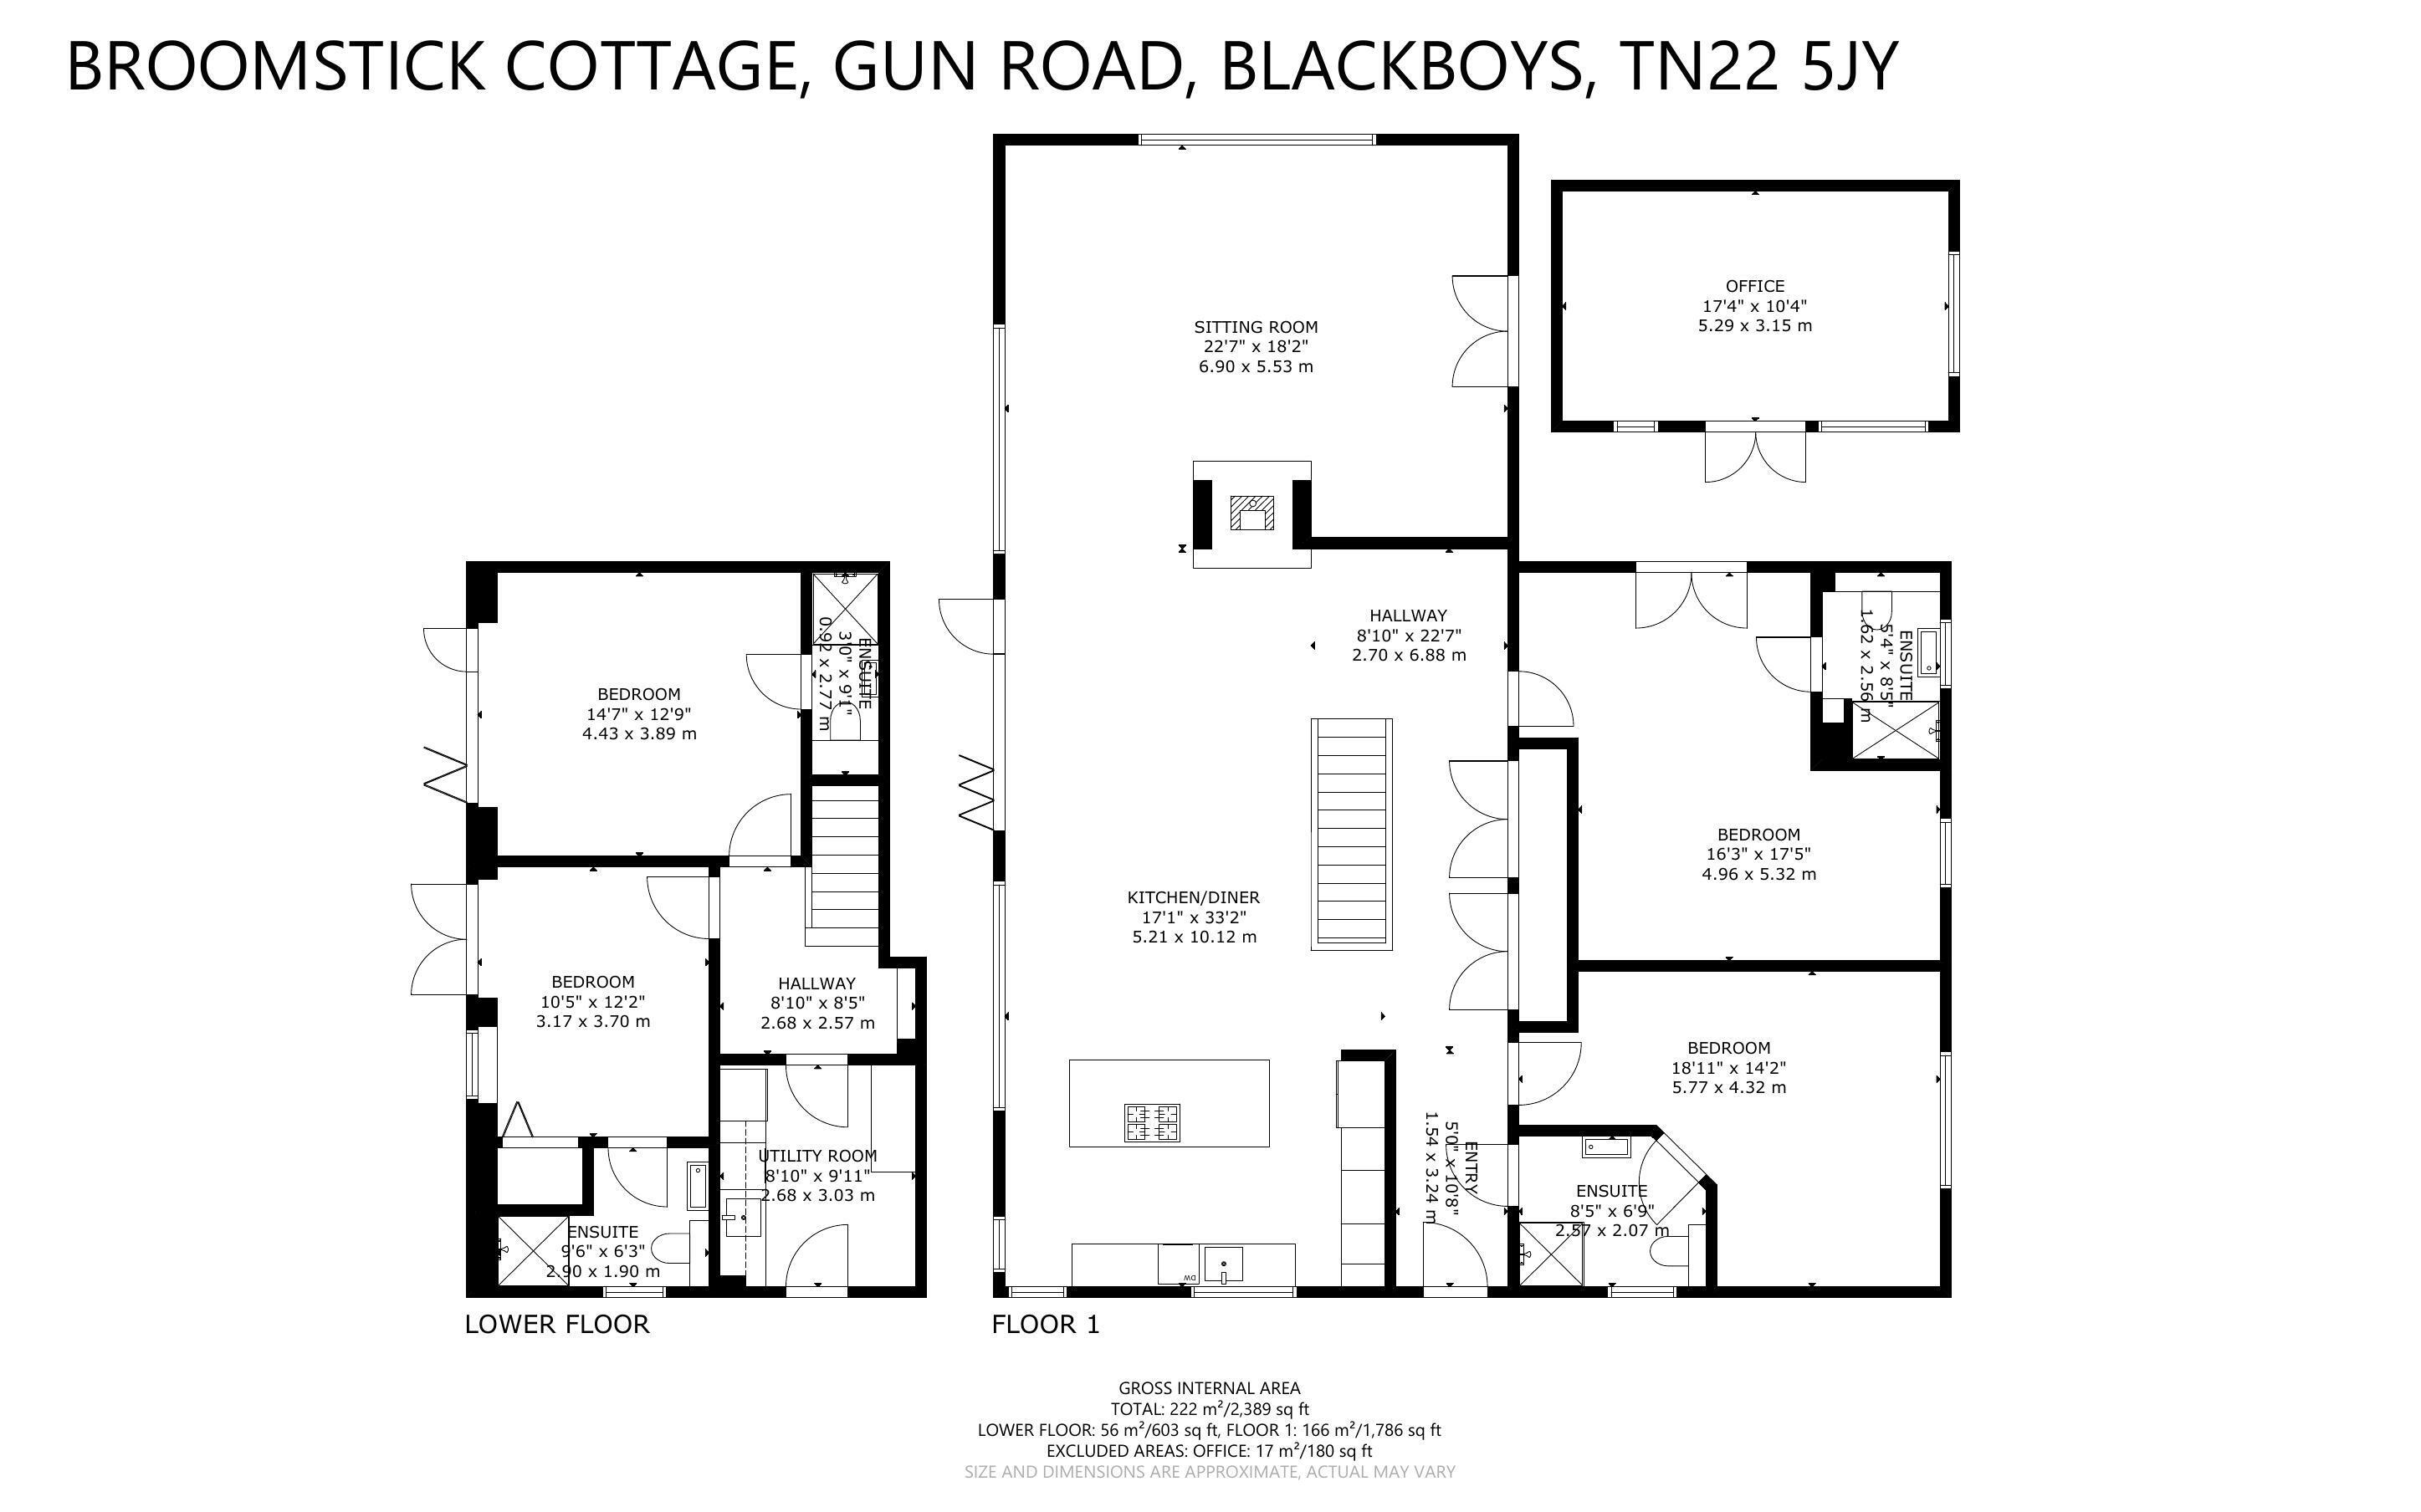
The front door opens to a Hallway leading through to a superb open plan Kitchen/Dining/Family Room with wood effect flooring, central staircase with stainless steel and glass balustrading leading down to the lower ground floor, two storage cupboards one housing the central heating equipment, the other the hot water cylinders.
The Kitchen area has a comprehensive range of base cupboard and drawer units, plenty of work surfaces, stainless steel sink unit with boiling water hot tap and waste disposal, 5 burner gas hob in island with pan drawers under, breakfast bar and wine cooler, built in double oven, dishwasher and space for American style fridge/freezer. Dining Area with full height glazing and bi-fold doors leading onto Balcony with glass balustrading and stunning views over the surrounding farmland. Central fireplace, opening to triple aspect Sitting Room with doors leading onto the garden.
The main Bedroom is a double aspect room with double doors onto paved terrace and En Suite Shower Room with large shower, wash basin with drawers under, w.c. and further shelves. Bedroom 2 also with En Suite Shower Room with corner shower, w.c. wash basin with cupboard under, heated towel rail and return door to Hallway.
Stairs lead to Lower Ground Floor with Hallway leading to Utility Room with stainless steel sink unit with cupboard under, work surfaces, wall cupboards, space for appliances and door to garden. There are 2 further bedrooms one currently used as a further Reception Room with bi-fold doors to terrace. Each has an En-Suite Shower Room with shower, w.c., wash basin and one of the bedrooms with fitted wardrobes. NOTE: This floor could be readily separated to form a self-contained unit with separate external access, kitchen, double bedroom with en suite and sitting room.
OUTSIDE: The property is approached off the lane through electric double gates leading to a long gravelled driveway. Parking area ideal for caravan or motorhome with adjoining timber workshop. Large gravelled parking and turning area in front of the house with well planted borders. Timber Summerhouse with light, power and water connected. There is a paved patio to the front of the house leading onto well-tended lawns. Further paved seating area, specimen trees, meadow area interspersed with trees. Further large paved terrace to the rear with timber outbuilding, ideal as a Home Office. It is understood that the grounds extend to approximately one acre (not measured). and there are stunning views from the garden over the surrounding farmland.
MATERIAL INFORMATION:
Property construction - part block part timber
Broadband Coverage - this can be found on Ofcom checker
Mobile Phone Coverage - this can be found on Ofcom checker
Flood Risk - this can be found on Gov.uk - check-long-term-flood-risk
Restrictive Covenants - No
Rights and Easements - No
Services - Mains Water, Air Source Pump, Electricity, mains drainage
Heating - Air Source Pump
Building Safety- no known concerns
Coastal Erosion Risk- no known concerns
Planning Permission - no known concerns
Accessibility / Adaptations - no known concerns
Coalfield / Mining Area - no known concerns