Utilities
•
Electric:
Ask Agent
•
Water:
Ask Agent
•
Heating:
Ask Agent
•
Broadband:
Ask Agent
•
Sewerage:
Ask Agent
Rights and Restrictions
•
Private rights of way:
Ask Agent
•
Public rights of way:
Ask Agent
•
Listed property:
Ask Agent
•
Restrictions:
Ask Agent
Risks
•
Flooded in last 5 years:
Ask agent
•
Flood defences:
Ask agent
•
Source of flood:
Ask agent
MODERN MID-TERRACED GEORGIAN STYLE HOUSE | LOOKING OVER AN AREA OF OPEN SPACE | ENTRANCE HALL | SITTING ROOM | KITCHEN/DINING ROOM | 2 DOUBLE BEDROOMS | BATHROOM | FRONT AND REAR GARDENS | UPVC DOUBLE GLAZED WINDOWS | GAS CENTRAL HEATING | COUNCIL TAX: BAND C | EPC: BAND C
SITUATION: The property is situated on the popular Manor Park development close to local shops, primary, secondary schools, sixth form college and a leisure centre/swimming pool complex. Uckfield town centre is within easy reach with an excellent range of shops, bars and restaurants and cinema. Uckfield station provides rail links to London Bridge and Victoria and there are regular bus services from the town to Lewes, Brighton and Tunbridge Wells.
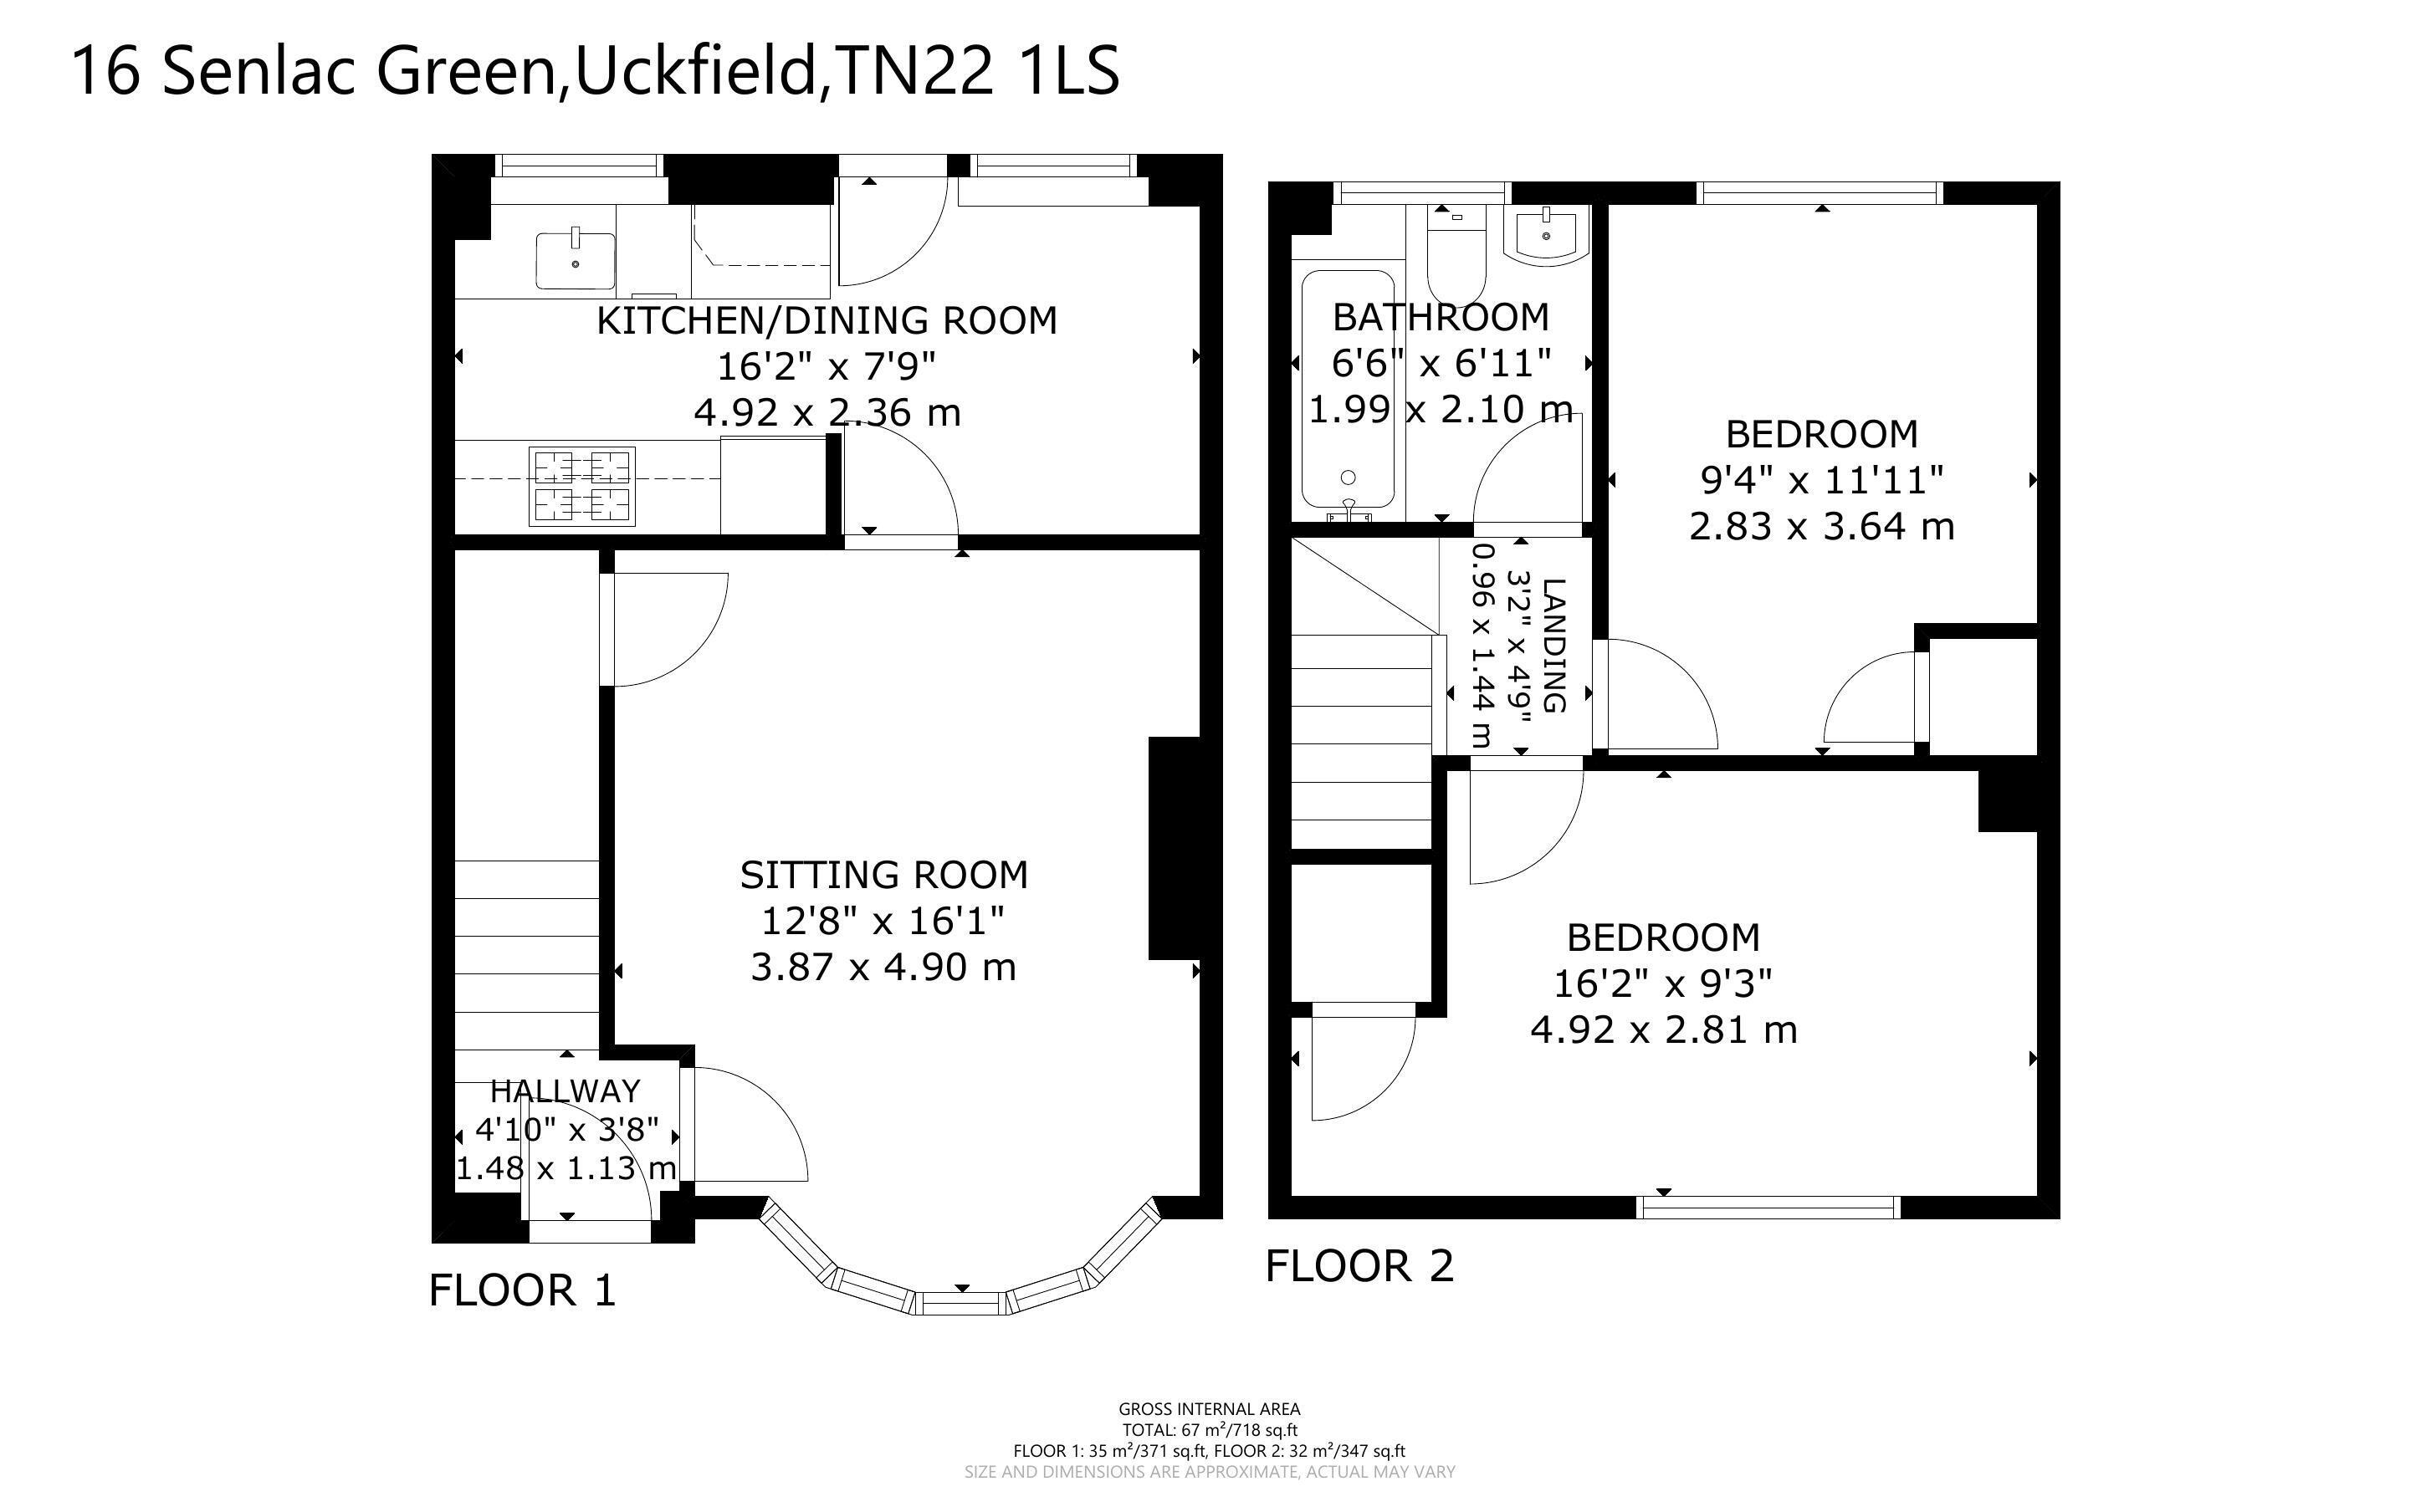
DESCRIPTION: A well-presented modern mid-terraced Neo-Georgian house situated at the head of a small close with a delightful aspect fronting on to an area of open space. An inspection is recommended and the accommodation is arranged as follows:
Front door leads to the Entrance Hall with stairs to the first floor and door to the Sitting Room with bay window to the front and deep understairs cupboard. Door to Kitchen/Dining Room with dual aspect over the rear garden. Range of units to base and eye level, work surfaces, inset sink unit, integrated oven and hob. Door leading to rear garden.
On the first floor there is a landing with hatch to loft space. There are two double Bedrooms one with built-in storage cupboard and the other with an airing cupboard. The Bathroom is in a white suite with shower over the bath, wash basin and WC.
OUTSIDE: To the front of the house there is an area laid to lawn and path leading to the front door. The rear garden is approached over a terrace leading to an area of lawn and pathway to rear boundary with gate leading to a parking area.
Material Information
COUNCIL TAX: BAND C
EPC RATING: BAND