Utilities
•
Electric:
Mains Supply
•
Water:
Mains Supply
•
Heating:
Central
•
Gas Central:
Ask Agent
•
Broadband:
FTTP (Fibre to the premises)
•
Sewerage:
Mains Supply
Rights and Restrictions
•
Private rights of way:
Yes
•
Public rights of way:
No
•
Listed property:
No
•
Restrictions:
Yes
Risks
•
Flooded in last 5 years:
No
•
Flood defences:
Not applicable
•
Source of flood:
Not applicable
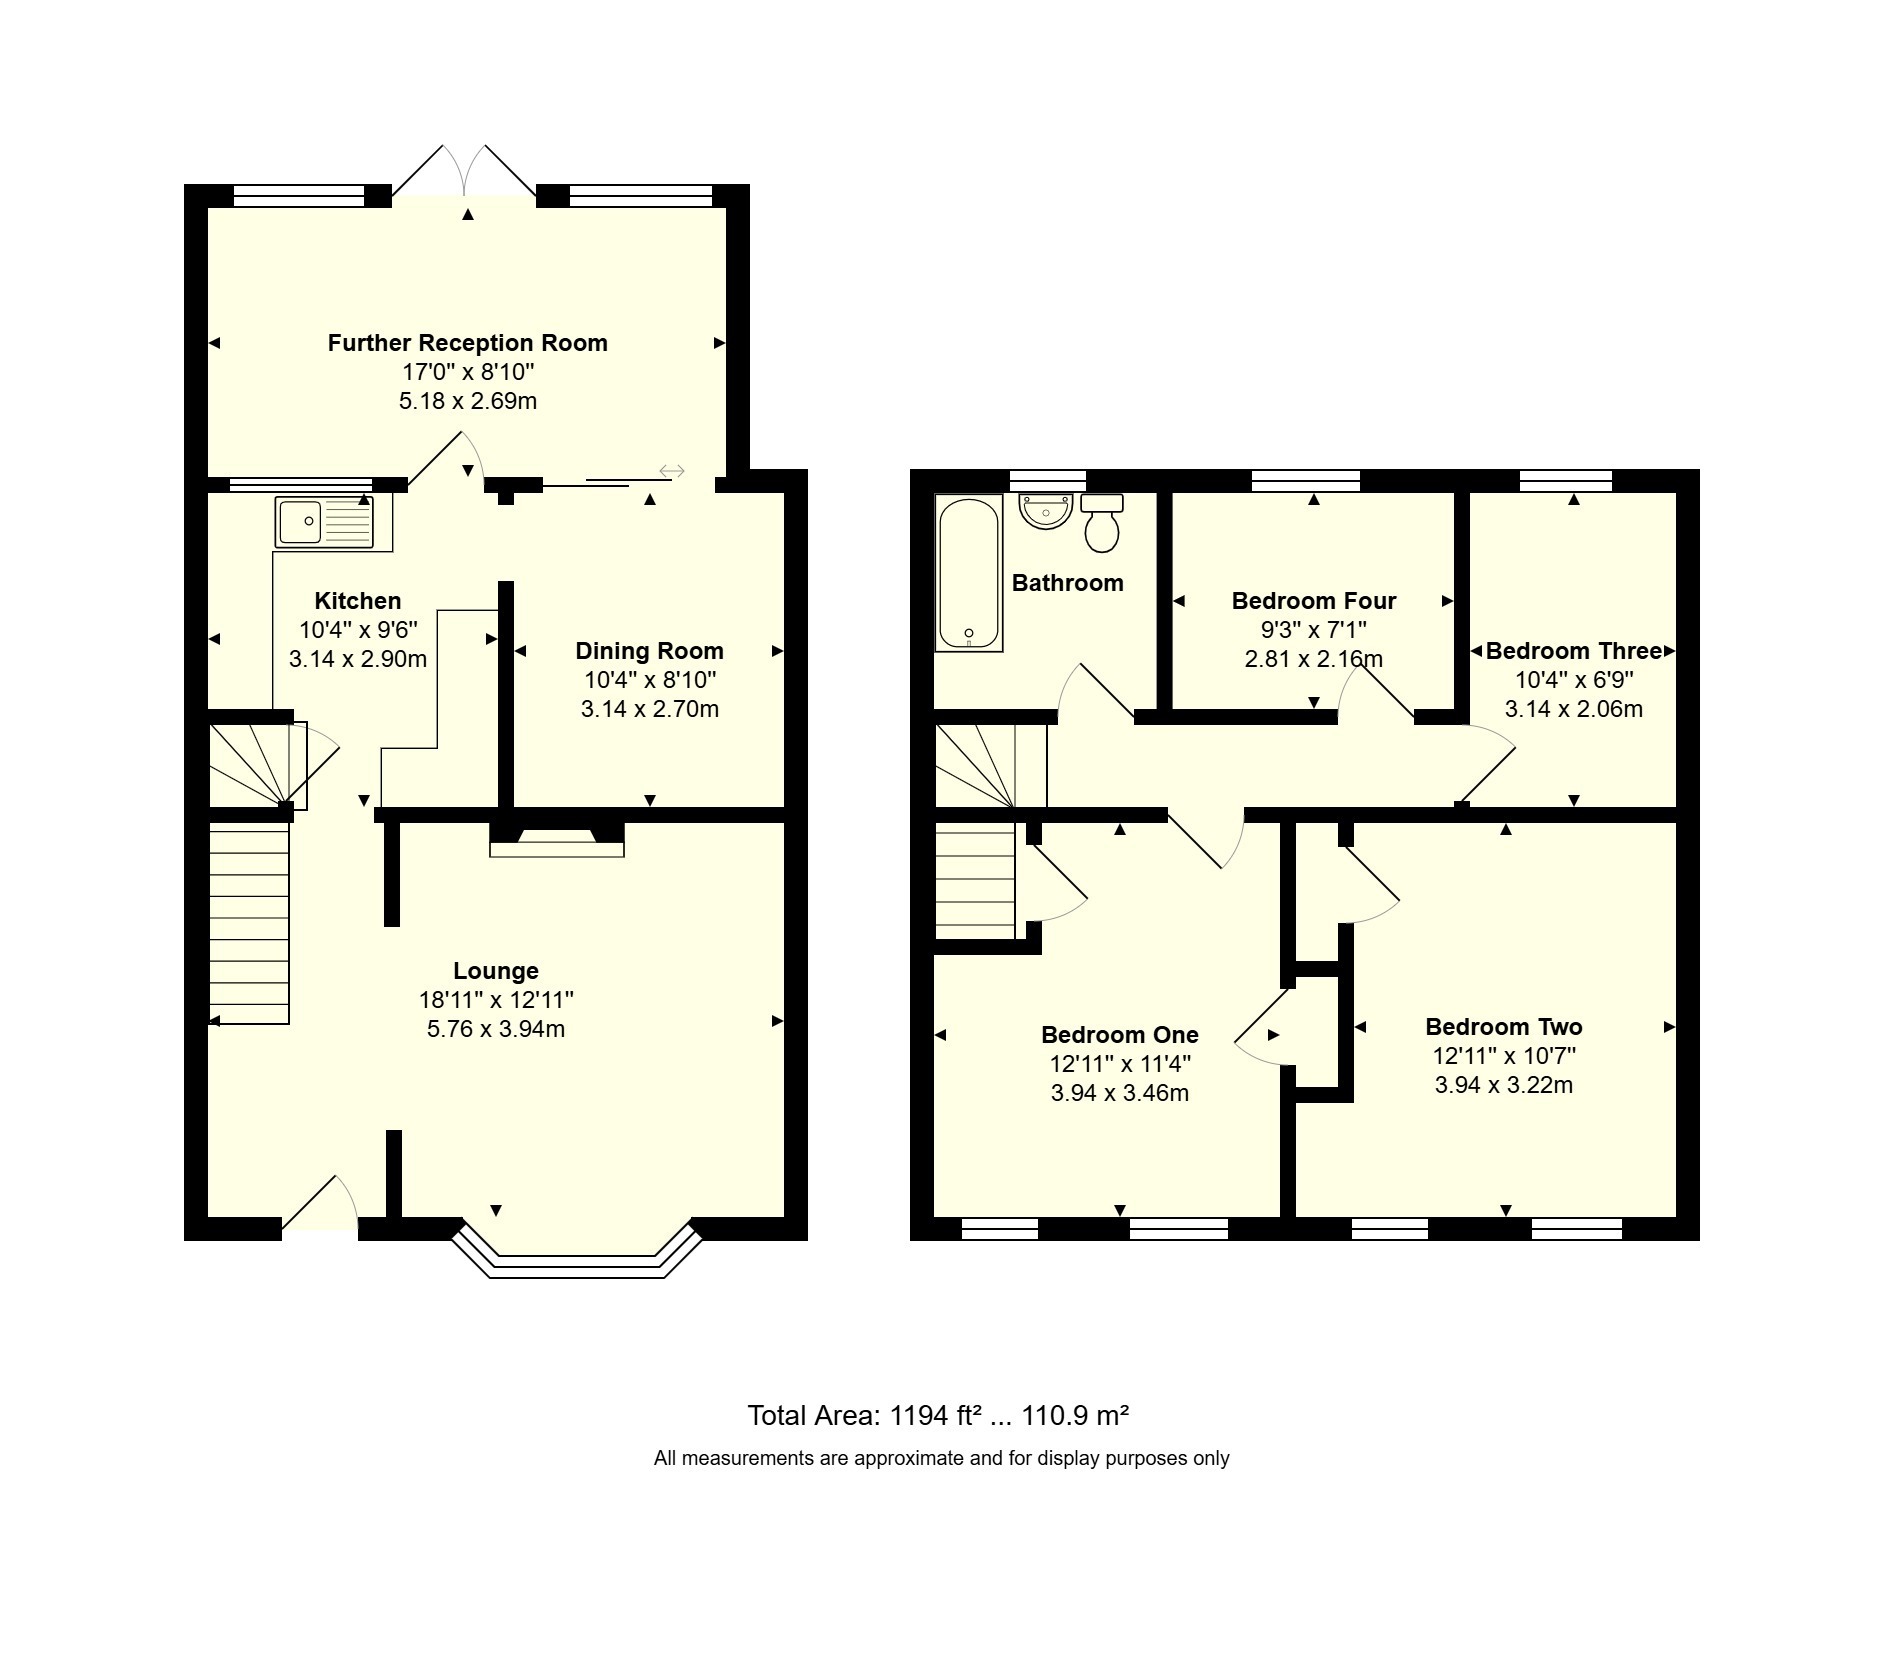
This well-proportioned four-bedroom mid-terrace home is ideally located just a short walk from the amenities of Greywell Shopping Centre, which includes a Lidl supermarket, Costa Coffee, a pharmacy, and a gym. Excellent transport links are nearby, with regular bus routes and Havant mainline train station offering direct services to London Waterloo. The property offers bright and spacious accommodation, featuring two reception rooms, a family bathroom, uPVC double glazing, and gas central heating. There is also the added benefit of off-road parking to the front.
Upon entering, you are welcomed into a generously sized lounge which spans the full width of the property and features a bay window overlooking Dunsbury Way. The lounge leads through to the kitchen, which is fitted with a range of wall and base units and provides space for a freestanding electric oven. To the Right hand side of the kitchen is a dining room with patio doors opening into a sun room. Currently used as a utility area, this space benefits from plumbing for a washing machine and power for a tumble dryer, with double doors leading out to the rear garden.
Upstairs, the first floor comprises four bedrooms. There are two spacious double bedrooms overlooking the front of the property, while the remaining two bedrooms face the rear, one of which houses the boiler. The family bathroom is fitted with a bath and shower over, wash basin, and WC.
Externally, the front of the property is paved to provide off-road parking. An enclosed side alley offers convenient rear access. The west-facing rear garden features a patio area adjoining the house, leading to a lawn and a further decked seating area. There are also three useful brick-built storage sheds.
ANTI-MONEY LAUNDERING (AML) CHECKS & ADMINISTRATION FEE: In compliance with Anti-Money Laundering Regulations, estate agents are legally required to carry out identity and residency verification checks on all buyers who have an offer provisionally accepted. To fulfil this legal obligation, we utilize a specialist electronic verification platform. A non-refundable administration fee of £36.00 (inclusive of VAT) per named buyer is payable to cover the third-party system and administrative costs. This verification process must be initiated upon an offer being agreed, prior to the finalization of the sales documentation.